Save
Ask
Tour
Hide
Share
$491,790
39 Days On Site

1341 Lakota Place
Atlanta, GA 30315

For Sale|Townhouse|Active
3
Beds
4
Total Baths
3
Full Baths
1
Partial Bath
—
SqFt
—
/SqFt
2026
Built
Subdivision:
Benteen Reserve
County:
Fulton
Listing Courtesy Of: TOMMY BOYD of D.R. Horton Realty of GA, Inc.-Atlanta Central Division Broker: 770-730-7900 Prefer Ph#:AtlantaCentralListings@drhorton.com

Due to the health concerns created by Coronavirus we are offering personal 1-1 online video walkthough tours where possible.
Call Now: 404-205-8800
Is this the listing for you? We can help make it yours.
404-205-8800
1341 Lakota Place1341 Lakota Place1341 Lakota Place1341 Lakota Place
Save
Ask
Tour
Hide
Share

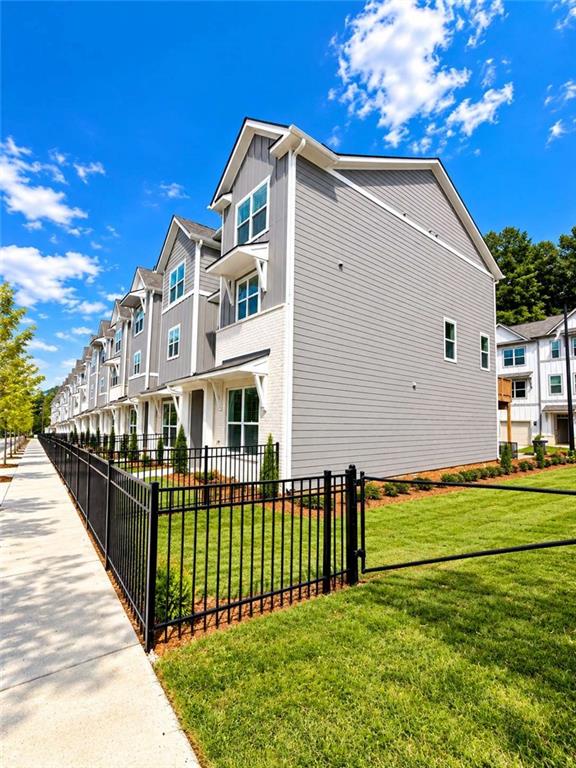
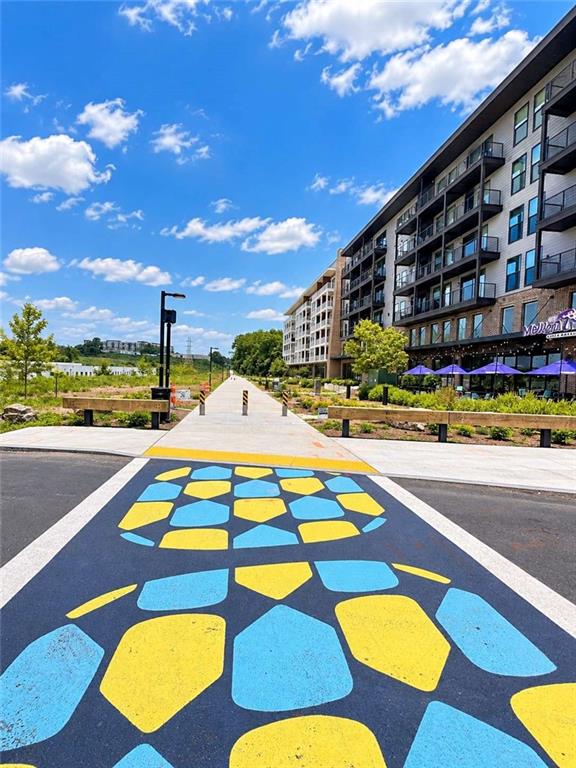
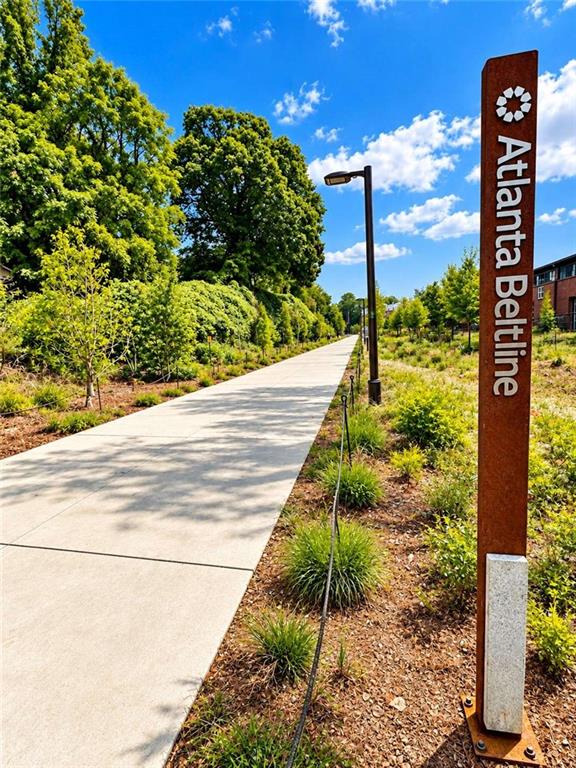
Corner Homesite! Beautiful light all day.. MORE SPACE. LOWER MORTGAGE RATES. A LIFESTYLE THAT JUST MAKES SENSE! Why pay over 7% in mortgage interest when you could qualify for a MUCH LOWER RATE and NO DOWN PAYMENT with more space for less money? Picture this. It’s Saturday morning. Coffee is brewing, the sun is shining, and instead of mowing the lawn, you’re hopping on your bike for a ride along the Atlanta BeltLine. Maybe brunch at one of the city’s best restaurants or a peaceful stroll through historic Grant Park, enjoying local festivals and neighborhood markets. And the best part? It’s all within walking distance of HOME. Now imagine coming home to a space that actually makes sense. A beautiful chef-inspired kitchen where holiday meals become family traditions. A dining room large enough for 6–8 people, because memories deserve more than a kitchen island. Spacious bedrooms, most with their own private bathrooms, and nearly 2000 square feet in select homes that feel more like a single-family residence than your typical townhome. Parking for up to FOUR vehicles? Yes! Landscaping maintenance included with an HOA of just $950 ANNUALLY, not monthly? Absolutely! More time enjoying life and less time worrying about maintenance. And the neighborhood? It’s growing right before your eyes. Freshly repaved roads, new bike lanes, and exciting residential and mixed-use development underway nearby. Imagine getting settled before the surrounding transformation is complete. MORE SPACE. LESS MAINTENANCE. MORE MEMORIES. This isn’t just about buying a home. It’s about Sunday dinners, morning bike rides, investment, entertaining friends, and finally having the space to enjoy the life you’ve worked so hard to build. Come see why we’re almost SOLD OUT…

Save
Ask
Tour
Hide
Share
Listing Snapshot
Price 
$491,790
Days On Site 
39 Days
Bedrooms 
3
Inside Area (SqFt) 
0 sqft
Total Baths 
4
Full Baths 
3
Partial Baths 
1
Lot Size 
N/A
Year Built 
2026
MLS Number 
7848599
Status 
Active
Property Tax 
N/A
HOA/Condo/Coop Fees 
$79.17 monthly
Sq Ft Source 
N/A
Friends & Family
Recent Activity
a month agoStatus changed to Active
a month agoPrice changed to $491,790
a month agoListing updated with changes from the MLS
a month agoListing first seen on site
General Features
Attached Garage 
Yes
Foundation 
Slab
Garage 
Yes
Green Energy Efficient 
Windows
Home Warranty 
Yes
Land Lease 
No
Levels 
Three Or More
Parking 
AttachedGarage Door OpenerGarage Faces RearGarage Faces Side
Parking Spaces 
2
Property Condition 
New Construction
Property Sub Type 
Townhouse
Security 
Smoke Detector(s)Carbon Monoxide Detector(s)Fire Alarm
Sewer 
Public Sewer
Style 
TownhouseTraditional
Utilities 
Cable AvailableElectricity AvailablePhone AvailableSewer AvailableUnderground UtilitiesWater Available
Water Source 
Public
Interior Features
Appliances 
DishwasherDisposalElectric Water HeaterMicrowave
Basement 
None
Cooling 
Central AirElectric
Fireplace Features 
None
Flooring 
CarpetCeramic TileVinyl
Heating 
ElectricForced Air
Interior 
PantryKitchen IslandDouble VanityEntrance FoyerWalk-In Closet(s)
Laundry Features 
Laundry RoomUpper Level
Window Features 
Double Pane WindowsInsulated Windows
Save
Ask
Tour
Hide
Share
Exterior Features
Construction Details 
Other
Exterior 
Other
Fencing 
Front Yard
Frontage 
0
Lot Features 
Level
Other Structures 
None
Patio And Porch 
Deck
Pool Features 
None
Road Frontage 
City StreetCounty Road
Roof 
Composition
Spa Features 
None
View 
Other
Waterfront Features 
None
Waterview 
Other
Windows/Doors 
Double Pane WindowsInsulated Windows
Community Features
Association Fee 
$950.0
Association Fee Frequency 
Annually
Additional Association Fee Frequency 
Annually
Community Features 
SidewalksStreet Lights
Horse Property 
None
Roads 
AsphaltConcrete
Schools
School District
Unknown
Elementary School
Benteen
Middle School
Martin L. King Jr.
High School
Maynard Jackson
Listing Courtesy Of: TOMMY BOYD of D.R. Horton Realty of GA, Inc.-Atlanta Central Division Broker: 770-730-7900 Prefer Ph#:AtlantaCentralListings@drhorton.com

Listings identified with the FMLS IDX logo come from FMLS and are held by brokerage firms other than the owner of this website and the listing brokerage is identified in any listing details. Information is deemed reliable but is not guaranteed. If you believe any FMLS listing contains material that infringes your copyrighted work, please click here to review our DMCA policy and learn how to submit a takedown request.



© 2017-2026 First Multiple Listing Service, Inc.

Neighborhood & Commute
Source: Walkscore
Disclosure: Community information and market data powered by Constellation Data Labs. Information is deemed reliable but not guaranteed.
Save
Ask
Tour
Hide
Share
Scroll to Top