Save
Ask
Tour
Hide
Share
$850,000
37 Days On Site

5430 Crow Road
Cumming, GA 30041

For Sale|Single Family Residence|Active
4
Beds
4
Total Baths
4
Full Baths
3,073
SqFt
$277
/SqFt
2025
Built
Subdivision:
Crow Estates
County:
Forsyth
Listing Courtesy Of: Karen Spalding of Spalding Brokers, LLC. Broker: 678-776-1135 Prefer Ph#:karen@spaldingbrokers.com

Due to the health concerns created by Coronavirus we are offering personal 1-1 online video walkthough tours where possible.
Call Now: 404-205-8800
Is this the listing for you? We can help make it yours.
404-205-8800
5430 Crow Road5430 Crow Road5430 Crow Road5430 Crow Road
Save
Ask
Tour
Hide
Share

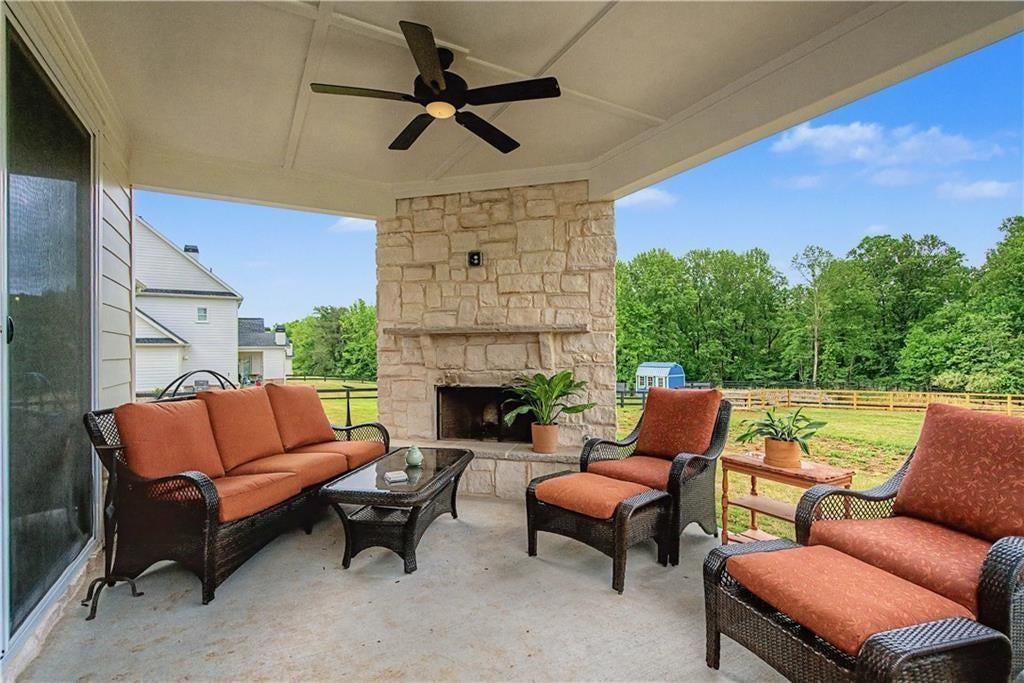
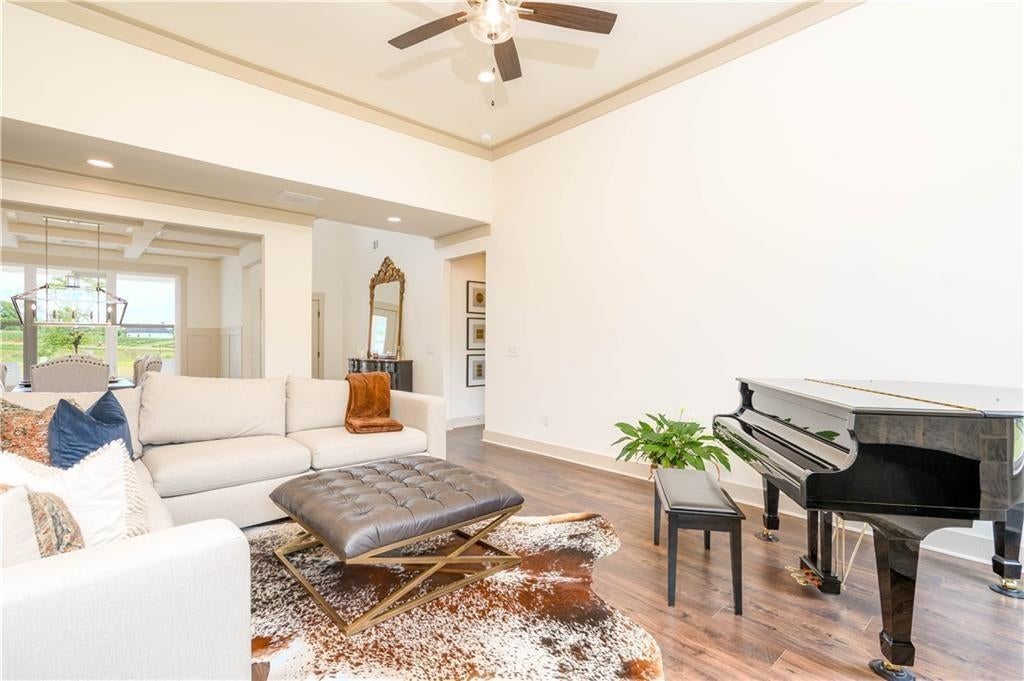
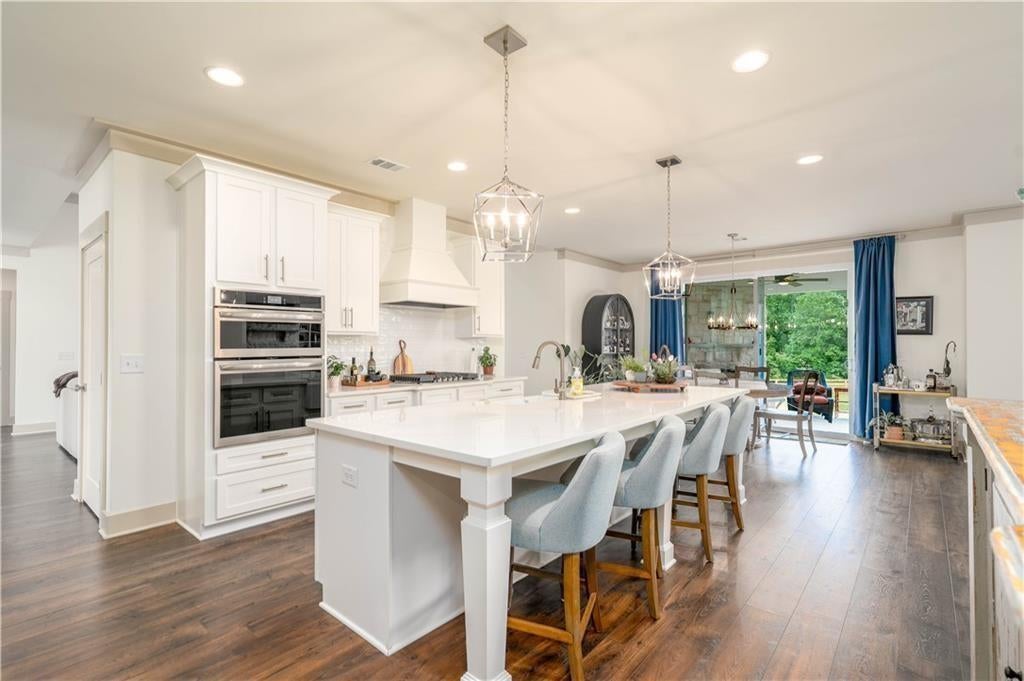
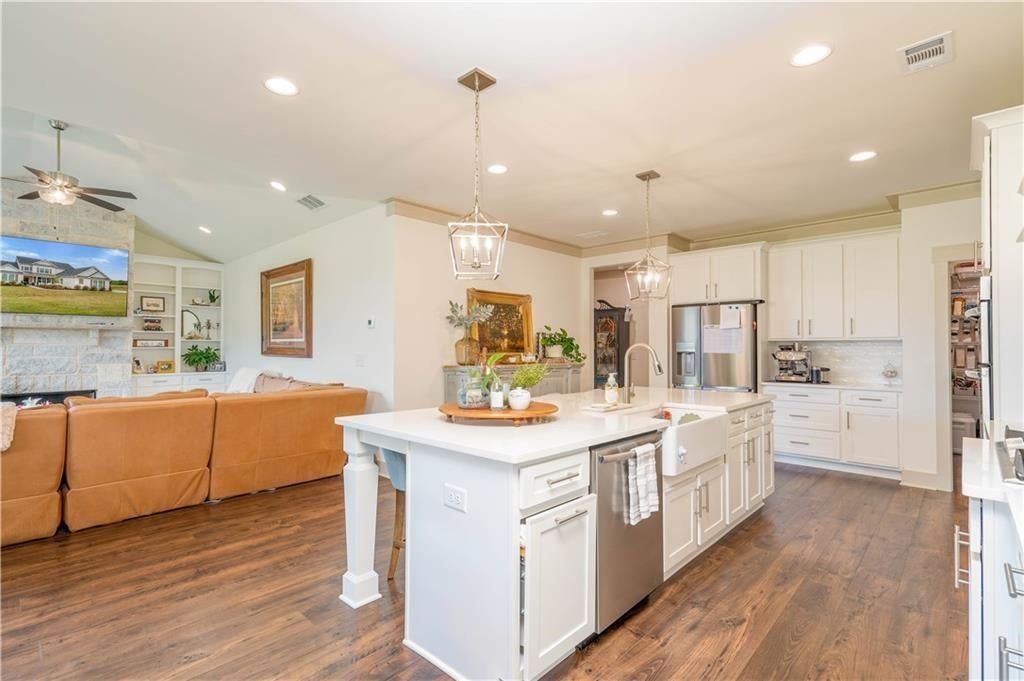
Wait, did you say you were looking for a home with privacy, flexibility and room to live a little differently? We got you. Tucked away on a private setting, 5430 Crow Road offers the kind of space that gives you options. With the primary suite AND a second bedroom on the main level, the floor plan works beautifully for guests, multigenerational living, a home office—or simply having more of everyday life right where you want it. Inside, you'll find generous living spaces designed for both everyday comfort and entertaining, with room to spread out without losing that warm, welcoming feel. Upstairs adds even more flexibility for bedrooms, workspaces, hobbies or whatever your next chapter happens to need. Outside, there's room to enjoy the property your way—whether that means gardening, outdoor entertaining, space for your hobbies or finally starting that backyard chicken era you've been talking about. Yes, the covenants even allow up to 10 chickens. The setting feels tucked away, yet you're still convenient to everything North Forsyth has to offer. Bennett Park is just minutes away, Lake Lanier and Port Royale Marina are right around the corner, and Cumming, Dawsonville and Gainesville are all within easy reach. If you've been looking for a home with more privacy, more flexibility and the space to create a lifestyle that feels a little more like you, 5430 Crow Road deserves a look.

Save
Ask
Tour
Hide
Share
Listing Snapshot
Price 
$850,000
Days On Site 
37 Days
Bedrooms 
4
Inside Area (SqFt) 
3,073 sqft
Total Baths 
4
Full Baths 
4
Partial Baths 
N/A
Lot Size 
2 Acres
Year Built 
2025
MLS Number 
7848545
Status 
Active
Property Tax 
$1,542
HOA/Condo/Coop Fees 
N/A
Sq Ft Source 
Owner
Friends & Family
Recent Activity
a month agoListing first seen on site
a month agoListing updated with changes from the MLS
General Features
Acres 
2
Foundation 
Slab
Garage 
Yes
Garage Spaces 
3
Land Lease 
No
Levels 
Two
Parking 
DrivewayGarageGarage Door OpenerGarage Faces SideKitchen Level
Property Sub Type 
Single Family Residence
Security 
Carbon Monoxide Detector(s)Smoke Detector(s)
Sewer 
Septic Tank
SqFt Above 
3073
SqFt Total 
3073
Style 
Farmhouse
Utilities 
Cable AvailableElectricity AvailableNatural Gas AvailableUnderground UtilitiesWater Available
Water Source 
Public
Interior Features
Appliances 
DishwasherDisposalElectric OvenElectric Water HeaterGas CooktopMicrowaveRange HoodSelf Cleaning OvenTankless Water Heater
Basement 
None
Cooling 
Central Air
Fireplace 
Yes
Fireplace Features 
Family RoomGas StarterLiving RoomOutside
Fireplaces 
3
Flooring 
Tile
Heating 
Central
Interior 
Breakfast BarEat-in KitchenPantryIn-Law FloorplanKitchen IslandBookcasesCoffered Ceiling(s)Crown MoldingDouble VanityEntrance FoyerRecessed LightingWalk-In Closet(s)Master Downstairs
Laundry Features 
Electric Dryer HookupLaundry RoomMain LevelSink
Main Level Bedrooms 
2
Window Features 
Double Pane Windows
Save
Ask
Tour
Hide
Share
Exterior Features
Construction Details 
Brick VeneerHardiPlank Type
Exterior 
GardenLightingPrivate YardRain Gutters
Fencing 
Back YardWood
Lot Features 
Back YardFarmLandscapedPrivateSprinklers In FrontSprinklers In Rear
Other Structures 
None
Patio And Porch 
CoveredFront PorchPatioRear Porch
Pool Features 
None
Road Frontage 
City Street
Roof 
Shingle
Spa Features 
None
View 
Rural
Waterfront Features 
None
Waterview 
Rural
Windows/Doors 
Double Pane Windows
Community Features
Community Features 
None
Horse Property 
None
Roads 
Asphalt
Schools
School District
Unknown
Elementary School
Chestatee
Middle School
Little Mill
High School
East Forsyth
Listing Courtesy Of: Karen Spalding of Spalding Brokers, LLC. Broker: 678-776-1135 Prefer Ph#:karen@spaldingbrokers.com

Listings identified with the FMLS IDX logo come from FMLS and are held by brokerage firms other than the owner of this website and the listing brokerage is identified in any listing details. Information is deemed reliable but is not guaranteed. If you believe any FMLS listing contains material that infringes your copyrighted work, please click here to review our DMCA policy and learn how to submit a takedown request.



© 2017-2026 First Multiple Listing Service, Inc.

Neighborhood & Commute
Source: Walkscore
Disclosure: Community information and market data powered by Constellation Data Labs. Information is deemed reliable but not guaranteed.
Save
Ask
Tour
Hide
Share
Scroll to Top