Save
Ask
Tour
Hide
Share
$600,000
19 Days On Site

3076 Thompson Mill Road
Buford, GA 30519

For Sale|Single Family Residence|Active
4
Beds
3
Total Baths
3
Full Baths
3,784
SqFt
$159
/SqFt
1959
Built
Subdivision:
None
County:
Gwinnett
Listing Courtesy Of: Matt Rhule of REMAX Center Broker: 770-932-1234 Prefer Ph#:TheRhules@gmail.com

Due to the health concerns created by Coronavirus we are offering personal 1-1 online video walkthough tours where possible.
Call Now: 404-205-8800
Is this the listing for you? We can help make it yours.
404-205-8800
3076 Thompson Mill Road3076 Thompson Mill Road3076 Thompson Mill Road3076 Thompson Mill Road
Save
Ask
Tour
Hide
Share

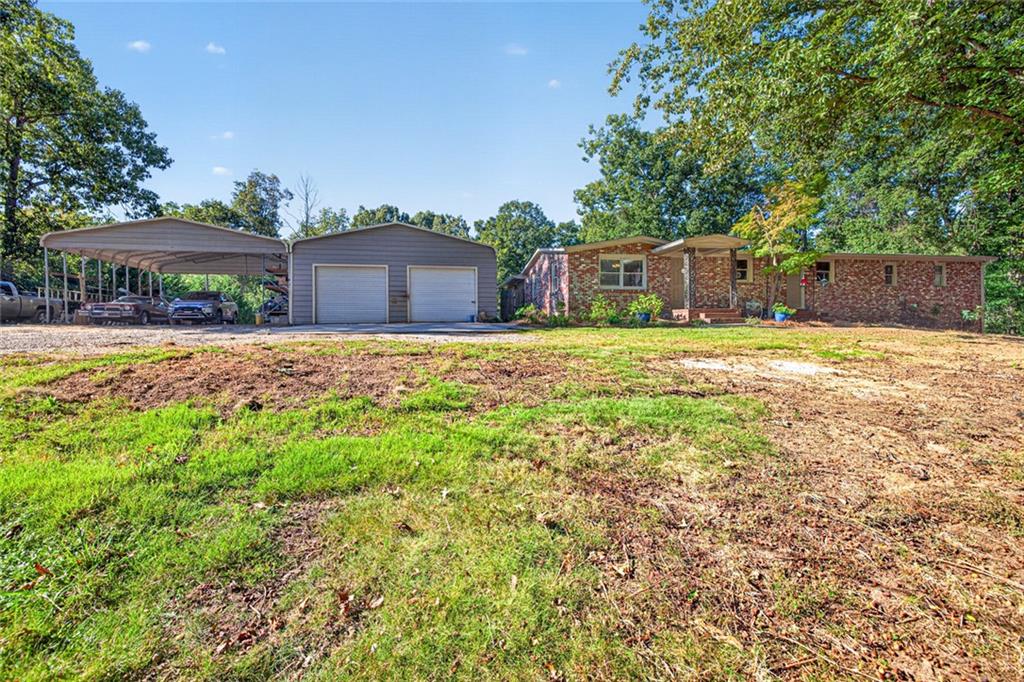
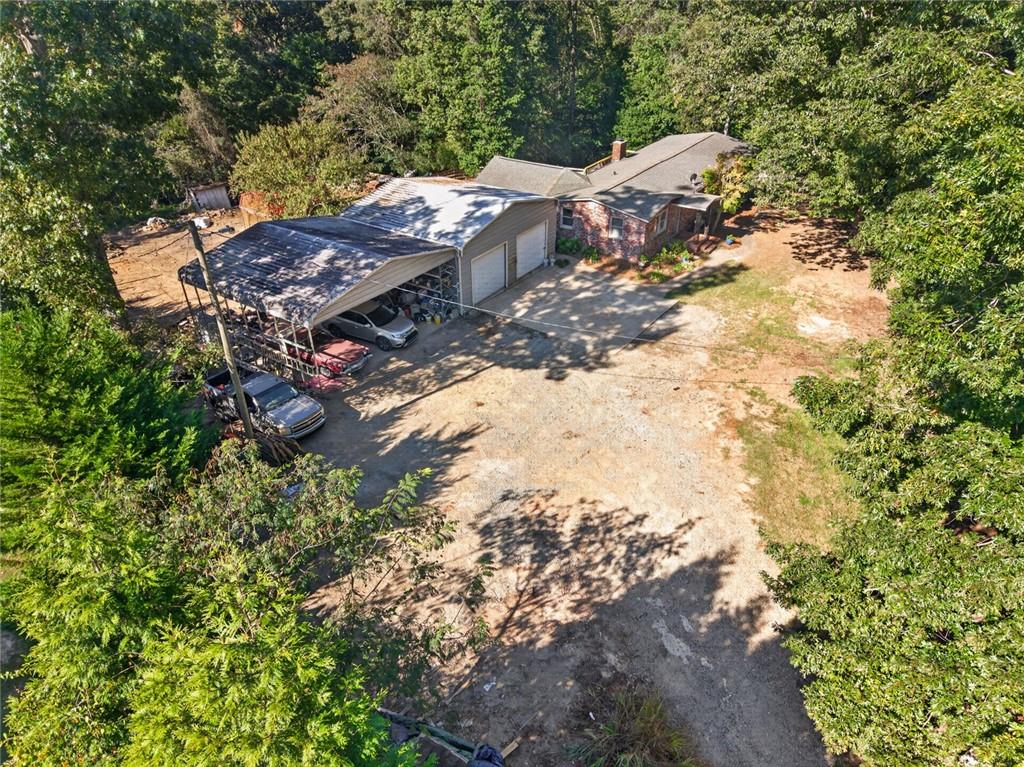
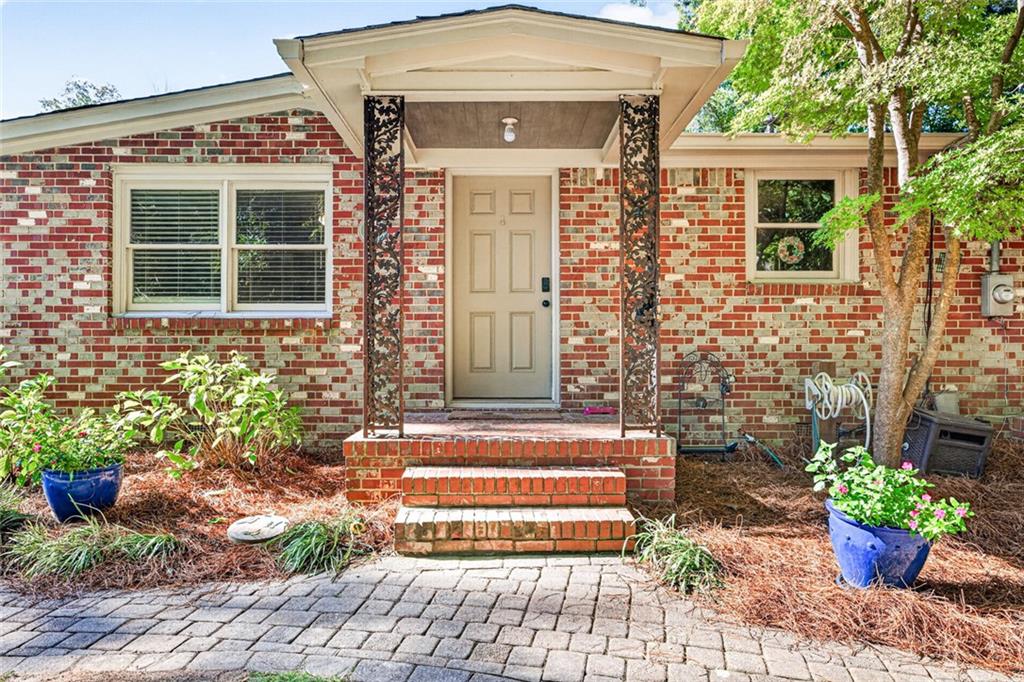
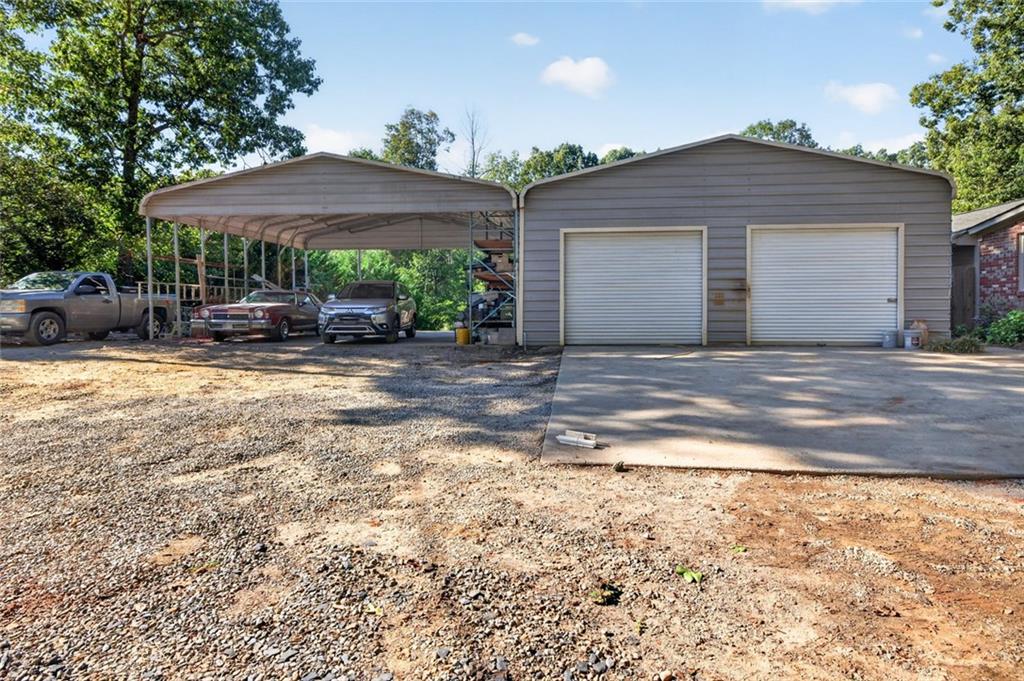
Located on approximately 4.03 acres in Buford, GA 30519, in the Seckinger High School District. This property offers a 4-bedroom, 3-bathroom Ranch home with a finished partial basement and a large private setting with room to enjoy the land and explore its possibilities or potential to subdivide into additional lots and build your dream home. Additional property improvements include a 24' x 30' utility carport and a 24' x 24' garage workshop. The home and property are perfect for a home business, as it’s currently being used for a large landscaping company and primary home. A Level 3 Soil study is available, and septic documentation identifies multiple areas of usable soils, along with a topography overlay showing slopes, buffers, setbacks, and the existing septic system. A rare opportunity to own acreage in the Buford area with an existing home and established infrastructure, offering privacy and business flexibility while remaining convenient to the surrounding North Gwinnett area.

Save
Ask
Tour
Hide
Share
Listing Snapshot
Price 
$600,000
Days On Site 
19 Days
Bedrooms 
4
Inside Area (SqFt) 
3,784 sqft
Total Baths 
3
Full Baths 
3
Partial Baths 
N/A
Lot Size 
4.03 Acres
Year Built 
1959
MLS Number 
7848506
Status 
Active
Property Tax 
$3,917
HOA/Condo/Coop Fees 
N/A
Sq Ft Source 
Owner
Friends & Family
Recent Activity
3 weeks agoListing first seen on site
3 weeks agoListing updated with changes from the MLS
General Features
Acres 
4.03
Carport 
2
Foundation 
Block
Garage 
Yes
Garage Spaces 
2
Land Lease 
No
Levels 
One
Parking 
CarportCoveredDetachedGarageGarage Faces FrontKitchen LevelDriveway
Parking Spaces 
4
Property Sub Type 
Single Family Residence
Security 
Smoke Detector(s)Fire Alarm
Sewer 
Septic Tank
SqFt Above 
2838
SqFt Below 
946
SqFt Total 
3784
Style 
RanchTraditional
Utilities 
Cable AvailableElectricity AvailableNatural Gas AvailablePhone AvailableUnderground UtilitiesWater Available
Water Source 
Public
Interior Features
Appliances 
DishwasherGas Water HeaterMicrowave
Basement 
DaylightExterior EntryPartialFinished
Cooling 
Central AirCeiling Fan(s)Electric
Fireplace 
Yes
Fireplace Features 
MasonryFamily Room
Fireplaces 
1
Flooring 
Vinyl
Heating 
Forced AirCentralNatural Gas
Interior 
PantryOtherMaster Downstairs
Laundry Features 
Other
Main Level Bedrooms 
3
Window Features 
Insulated Windows
Save
Ask
Tour
Hide
Share
Exterior Features
Construction Details 
Wood SidingBrick
Exterior 
None
Fencing 
None
Lot Features 
ClearedFlag LotFront YardSlopedWooded
Other Structures 
Other
Patio And Porch 
Deck
Pool Features 
None
Road Frontage 
County Road
Roof 
ShingleOther
Spa Features 
None
View 
Trees/Woods
Waterfront Features 
None
Waterview 
Trees/Woods
Windows/Doors 
Insulated Windows
Community Features
Community Features 
None
Horse Property 
None
Financing Terms Available 
CashConventionalVA LoanFHA
Roads 
AsphaltPaved
Schools
School District
Unknown
Elementary School
Ivy Creek
Middle School
Jones
High School
Seckinger
Listing Courtesy Of: Matt Rhule of REMAX Center Broker: 770-932-1234 Prefer Ph#:TheRhules@gmail.com

Listings identified with the FMLS IDX logo come from FMLS and are held by brokerage firms other than the owner of this website and the listing brokerage is identified in any listing details. Information is deemed reliable but is not guaranteed. If you believe any FMLS listing contains material that infringes your copyrighted work, please click here to review our DMCA policy and learn how to submit a takedown request.



© 2017-2026 First Multiple Listing Service, Inc.

Neighborhood & Commute
Source: Walkscore
Disclosure: Community information and market data powered by Constellation Data Labs. Information is deemed reliable but not guaranteed.
Save
Ask
Tour
Hide
Share
Scroll to Top