

201 Tempo CircleEllenwood, GA 30294
Due to the health concerns created by Coronavirus we are offering personal 1-1 online video walkthough tours where possible.
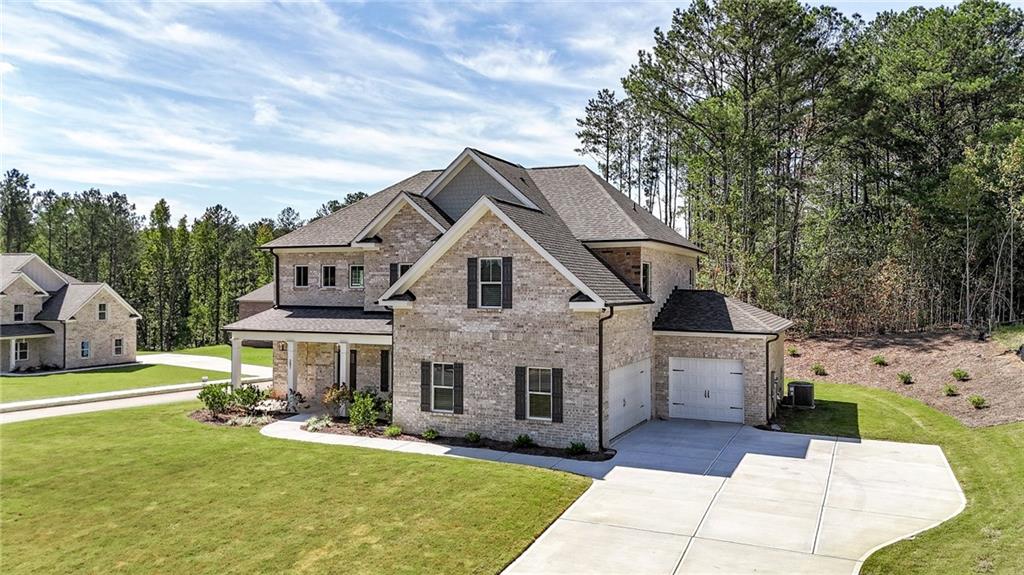
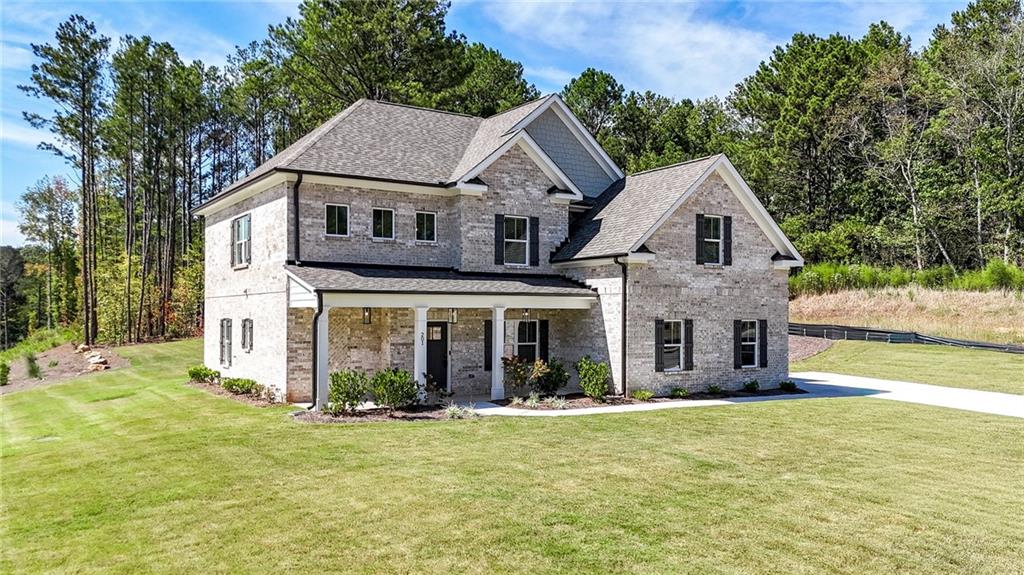
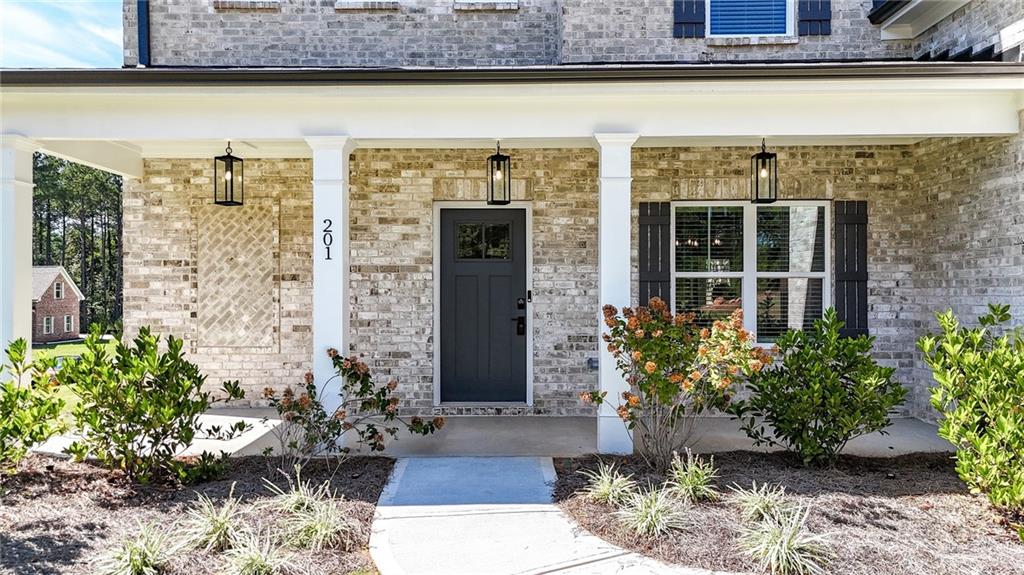
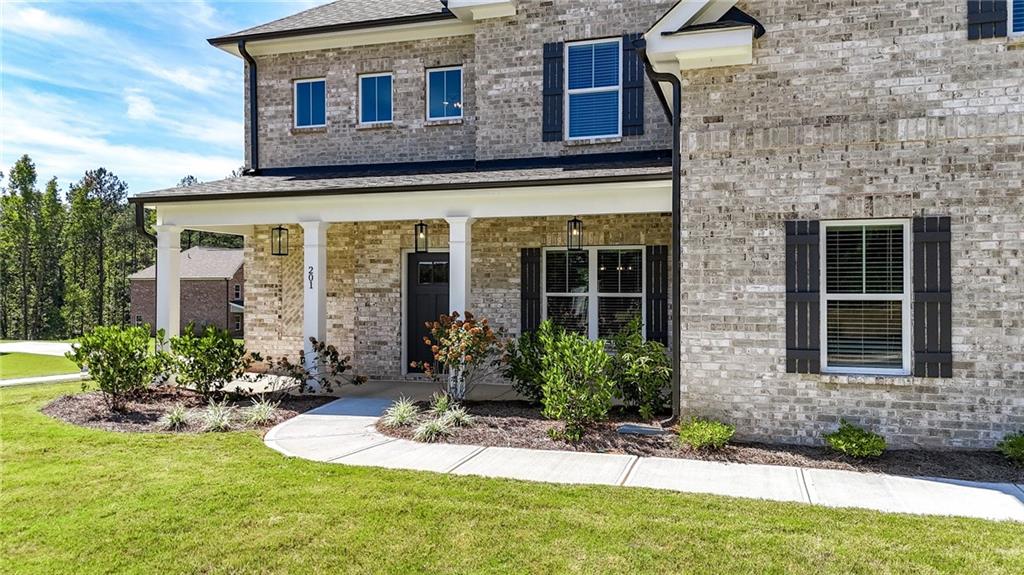
AMAZING BUILDER INCENTIVES AVAILABLE NOW! Up to $35,000 in builder incentives when you use the builder's preferred lender with rates as low as 4.99%. QUICK MOVE-IN! Welcome to The Thomas by Create Homes, a beautifully designed 5-bedroom, 4-bath home offering the space, style, and flexibility you've been looking for in an intimate Ellenwood community. Step inside to a bright, open floorplan featuring 9-foot ceilings and luxury vinyl flooring throughout the main living areas. A bedroom and full bath on the main level provide the perfect setup for guests, a home office, or additional living space. At the heart of the home is a spacious gourmet kitchen designed for both everyday living and entertaining. Featuring a large center island, granite countertops, designer tile backsplash, and plenty of workspace, the kitchen opens directly to the family room so you can cook, gather, and entertain without missing a moment. Thoughtful details throughout the home add a polished feel, including Carrara-style interior doors, brushed nickel fixtures, an oak handrail with sleek aluminum balusters, and ceiling fans in both the family room and owner's suite. Upstairs, escape to the spacious owner's suite, your own private retreat at the end of the day. Three additional bedrooms provide plenty of room for family, guests, a home office, or whatever fits your lifestyle. Outside, an oversized homesite gives you more room to enjoy, while the 3-CAR GARAGE provides the extra parking and storage space that's hard to find in new construction. Conveniently located near interstate access, shopping, dining, and everyday essentials, The Thomas offers the space of a larger home with the comfort and convenience of brand-new construction. 5 BEDROOMS. 4 BATHS. BEDROOM ON THE MAIN. OVERSIZED LOT. 3-CAR GARAGE. AND READY FOR A QUICK MOVE-IN! Come see why The Thomas could be the perfect place to call home. Schedule your tour today! Use 6152 Hearn Rd Ellenwood Ga 30294 for the address of the neighborhood.
| 2 weeks ago | Listing first seen on site | |
| 2 weeks ago | Listing updated with changes from the MLS |
Listings identified with the FMLS IDX logo come from FMLS and are held by brokerage firms other than the owner of this website and the listing brokerage is identified in any listing details. Information is deemed reliable but is not guaranteed. If you believe any FMLS listing contains material that infringes your copyrighted work, please click here to review our DMCA policy and learn how to submit a takedown request.

© 2017-2026 First Multiple Listing Service, Inc.
Did you know? You can invite friends and family to your search. They can join your search, rate and discuss listings with you.