Save
Ask
Tour
Hide
Share
$280,000
6 Days On Site

10 James Street 2C
Hampton, GA 30228

For Sale|Condominium|Active
2
Beds
2
Total Baths
2
Full Baths
1,086
SqFt
$258
/SqFt
1911
Built
Subdivision:
Hampton Lofts
County:
Henry
Listing Courtesy Of: Sarah McKee of Watkins Real Estate Associates Broker: 678-272-2576 Prefer Ph#:Sarah@watkinsrea.com

Due to the health concerns created by Coronavirus we are offering personal 1-1 online video walkthough tours where possible.
Call Now: 404-205-8800
Is this the listing for you? We can help make it yours.
404-205-8800
10 James Street 2C10 James Street 2C10 James Street 2C10 James Street 2C
Save
Ask
Tour
Hide
Share

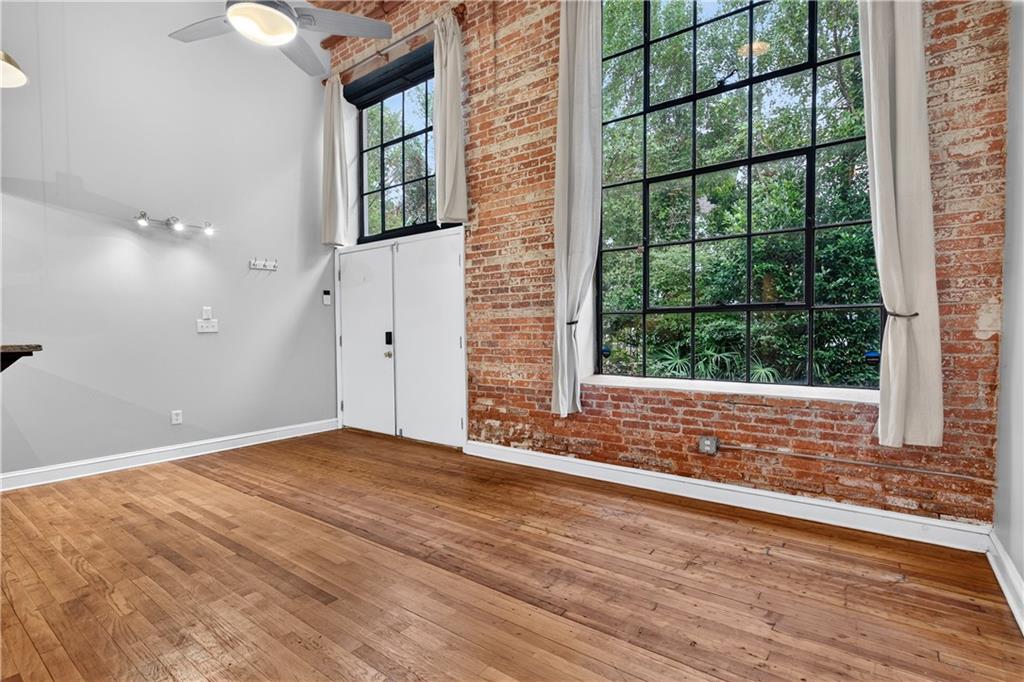
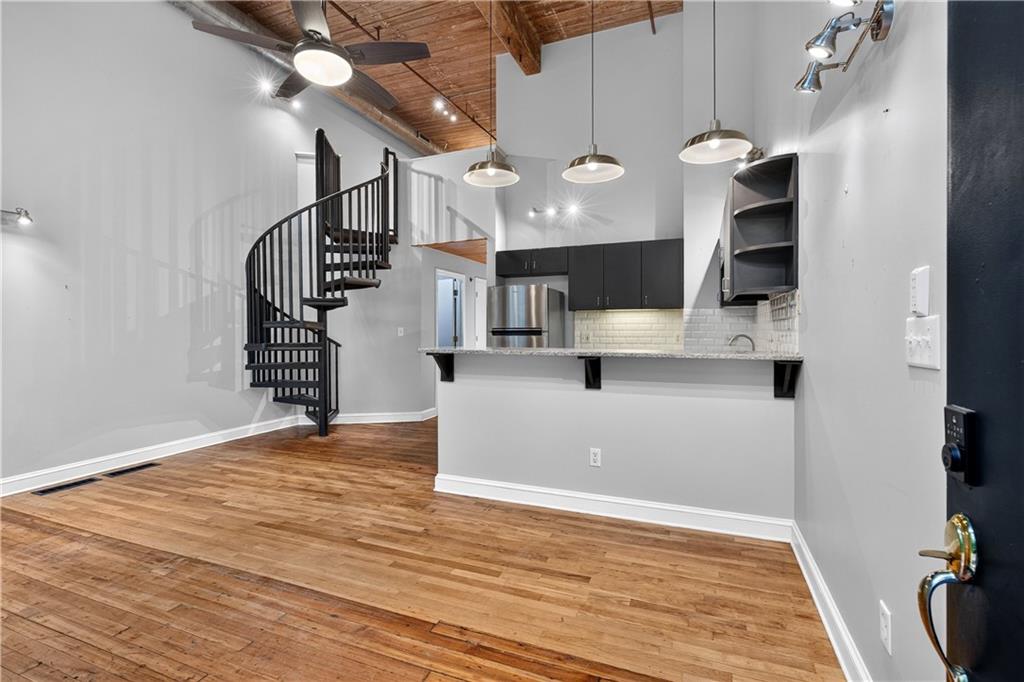
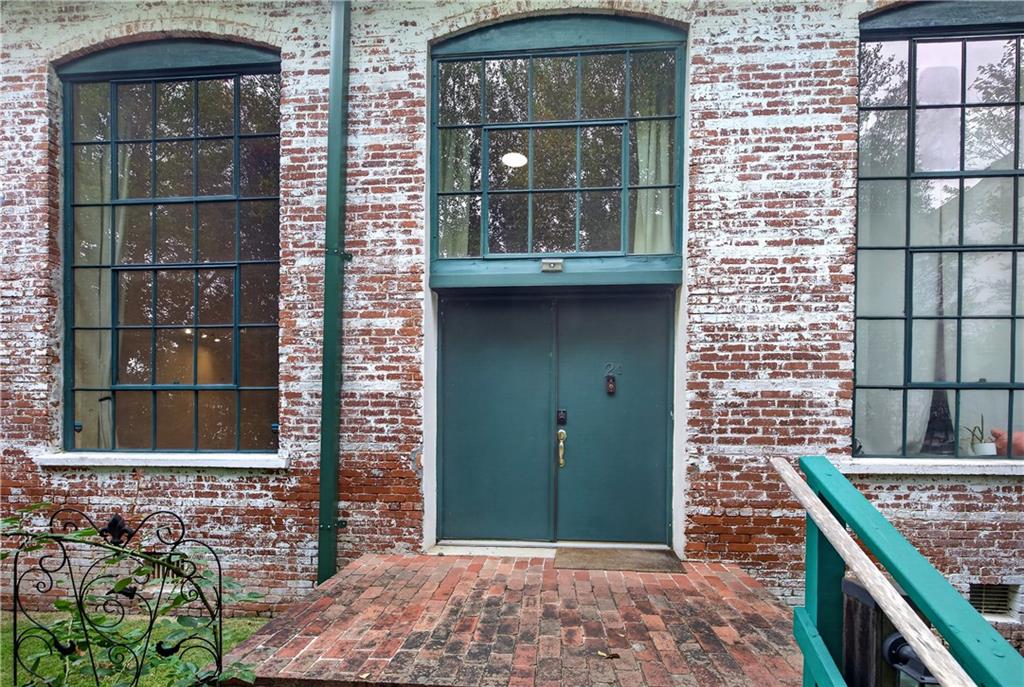
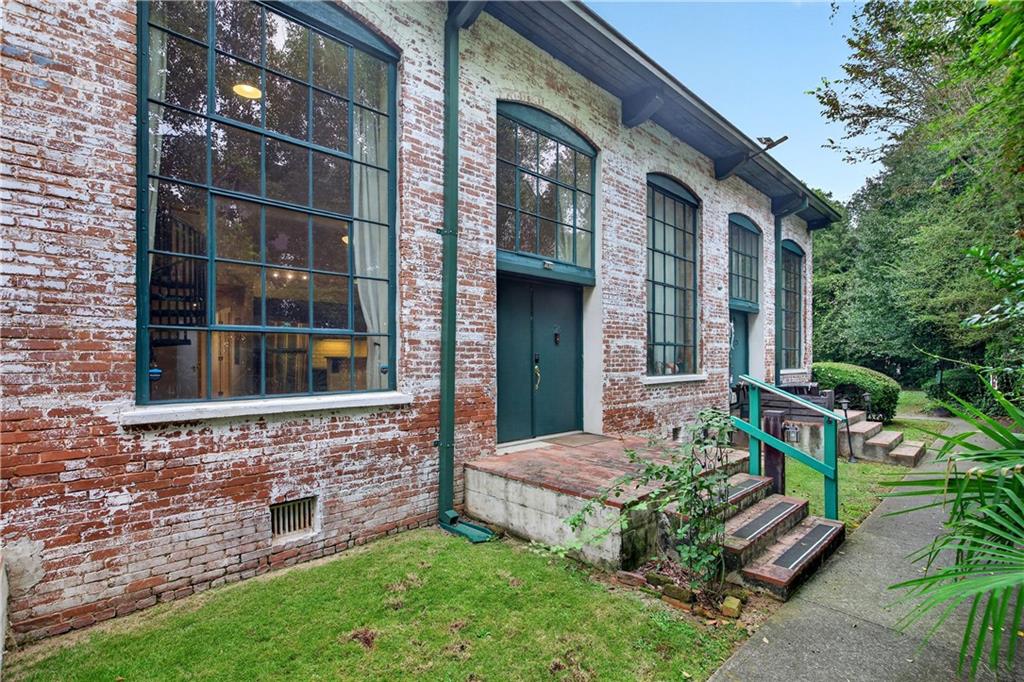
Step into a piece of Hampton history at 10 James Street, Unit 2C! Located in a beautifully converted historic cotton mill, this one-of-a-kind loft is filled with character and charm you simply don't find in newer construction. Soaring vaulted ceilings and beautiful tall windows create an open, airy feel while offering a private view and an abundance of natural light. The loft area provides valuable additional space-perfect for a home office, reading nook, or flex space. Historic architectural details blend beautifully with comfortable modern living, creating a home that feels truly special. Enjoy being within walking distance of downtown Hampton's restaurants, shops, and local favorites. If you've been searching for a home with history, character, and a location that lets you enjoy the charm of downtown living, this is one you won't want to miss! **3 year old TPO Roof!

Save
Ask
Tour
Hide
Share
Listing Snapshot
Price 
$280,000
Days On Site 
6 Days
Bedrooms 
2
Inside Area (SqFt) 
1,086 sqft
Total Baths 
2
Full Baths 
2
Partial Baths 
N/A
Lot Size 
N/A
Year Built 
1911
MLS® Number 
7848356
Status 
Active
Property Tax 
$3,559
HOA/Condo/Coop Fees 
$225 monthly
Sq Ft Source 
Other
Friends & Family
Recent Activity
4 days agoStatus changed to Active
4 days agoPrice changed to $280,000
4 days agoListing updated with changes from the MLS®
7 days agoListing first seen on site
General Features
Foundation 
Pillar/Post/Pier
Land Lease 
No
Levels 
One and One Half
Parking 
Assigned
Property Condition 
Updated/Remodeled
Property Sub Type 
Condominium
Security 
Carbon Monoxide Detector(s)Fire Sprinkler SystemSmoke Detector(s)
Sewer 
Public Sewer
SqFt Above 
1086
SqFt Total 
1086
Style 
Loft
Utilities 
Cable Available
Water Source 
Public
Interior Features
Appliances 
DishwasherDisposalElectric Water HeaterMicrowaveRefrigerator
Basement 
Crawl Space
Cooling 
Ceiling Fan(s)Central AirElectric
Fireplace Features 
None
Flooring 
Ceramic TileHardwood
Heating 
CentralElectric
Interior 
Breakfast BarPantryHigh CeilingsHigh Speed InternetOtherVaulted Ceiling(s)
Laundry Features 
In Hall
Main Level Bedrooms 
1
Window Features 
Window Treatments
Save
Ask
Tour
Hide
Share
Exterior Features
Construction Details 
Brick
Exterior 
GardenOther
Fencing 
None
Frontage 
0
Lot Features 
Other
Other Structures 
None
Patio And Porch 
Patio
Pool Features 
None
Road Frontage 
Other
Roof 
Composition
Spa Features 
None
View 
OtherTrees/Woods
Waterfront Features 
None
Waterview 
OtherTrees/Woods
Windows/Doors 
Window Treatments
Community Features
Association Fee 
$2700.0
Association Fee Frequency 
Annually
Community Features 
ParkSidewalksStreet Lights
Horse Property 
None
Roads 
Other
Schools
School District
Unknown
Elementary School
Henry - Other
Middle School
Hampton
High School
Hampton
Listing Courtesy Of: Sarah McKee of Watkins Real Estate Associates Broker: 678-272-2576 Prefer Ph#:Sarah@watkinsrea.com

Listings identified with the FMLS IDX logo come from FMLS and are held by brokerage firms other than the owner of this website and the listing brokerage is identified in any listing details. Information is deemed reliable but is not guaranteed. If you believe any FMLS listing contains material that infringes your copyrighted work, please click here to review our DMCA policy and learn how to submit a takedown request.



© 2017-2026 First Multiple Listing Service, Inc.

Neighborhood & Commute
Source: Walkscore
Disclosure: Community information and market data powered by Constellation Data Labs. Information is deemed reliable but not guaranteed.
Save
Ask
Tour
Hide
Share
Scroll to Top