

1202 Thomas RoadDecatur, GA 30030
Due to the health concerns created by Coronavirus we are offering personal 1-1 online video walkthough tours where possible.
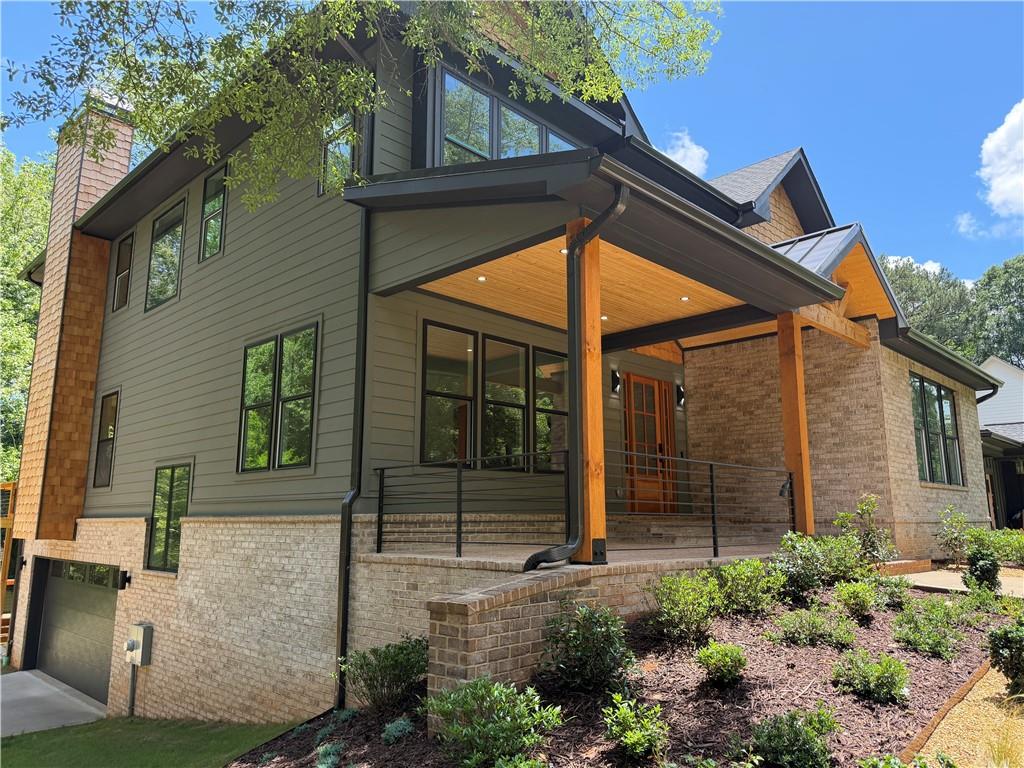
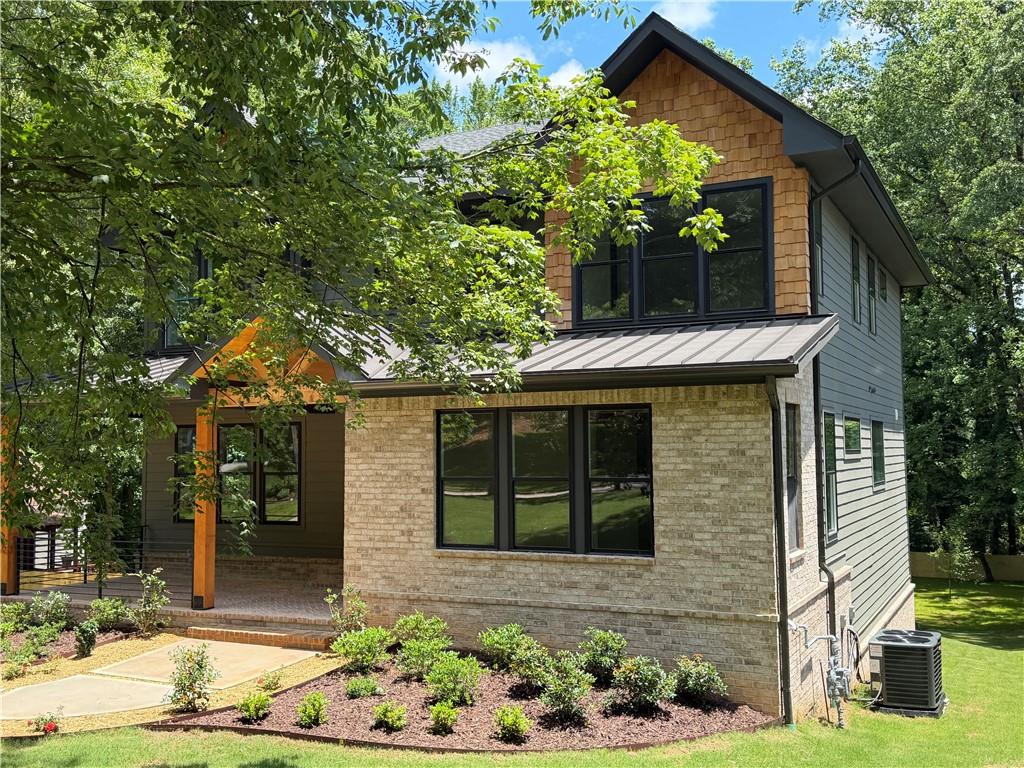
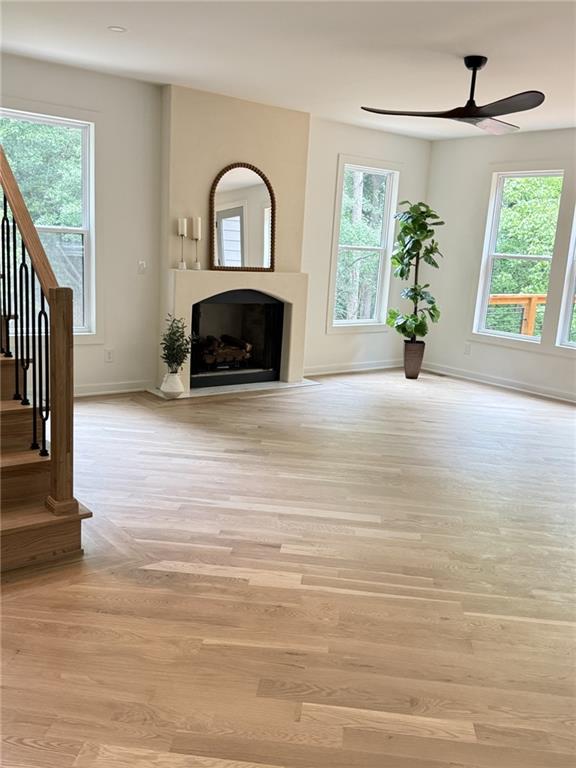
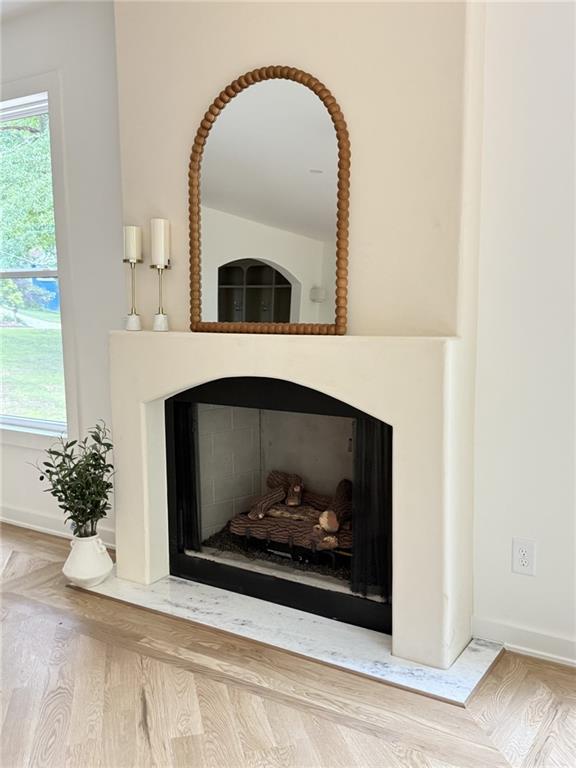
A Modern Decatur Home with Character This house invites a particular way of living. A warm, contemporary interpretation of the Craftsman tradition, it fits naturally into the character of Decatur. From the street, the architecture feels confident without being overly formal. Deep charcoal siding and crisp black-framed windows are softened by natural cedar shingles, warm wood and textured brick. A standing-seam metal porch roof and timber detailing give the façade a distinctly modern character with just enough storybook charm. Inside, natural light becomes a defining feature. Large windows wrap the principal living spaces, bringing the surrounding greenery into view and giving the home an open, tranquil feeling. Wide-plank light wood floors continue throughout, creating a calm foundation that works equally well with art, vintage pieces or a more restrained contemporary interior. The living room is particularly inviting, with a fireplace, graceful arched surround and generous windows. There is room for a piano, an oversized sofa, a wall of books, a favorite painting—or simply the luxury of leaving the space relatively open and allowing the architecture to speak for itself. A finished basement adds another valuable layer of flexible living space and offers additional opportunity to customize your home. That sense of flexibility is one of the home's greatest strengths. It doesn't dictate a personality; it accommodates one. Clean lines and a neutral palette provide a sophisticated canvas, while a variety of materials and unexpected architectural details give the home warmth and individuality. That flexibility reflects much of what makes Decatur appealing. The community has long attracted people who value individuality, creativity and a strong sense of place. Historic homes and bungalows mingle with contemporary architecture, while independent shops, restaurants and established neighborhoods give the area its distinctive character. For someone drawn to design, art, gardening, entertaining—or simply a home with more character than the typical new build—this house offers an appealing balance: modern but not cold, sophisticated but not stiff, and distinctive without being eccentric. It feels like a home for someone who appreciates clean lines and natural light, but also a fireplace, a garden, a beautiful vintage piece of furniture in an unexpected place, and enough flexibility for the home to evolve along with them. Contemporary Decatur living, with warmth, imagination and just enough whimsy.
| 3 weeks ago | Listing first seen on site | |
| 3 weeks ago | Listing updated with changes from the MLS |
Listings identified with the FMLS IDX logo come from FMLS and are held by brokerage firms other than the owner of this website and the listing brokerage is identified in any listing details. Information is deemed reliable but is not guaranteed. If you believe any FMLS listing contains material that infringes your copyrighted work, please click here to review our DMCA policy and learn how to submit a takedown request.

© 2017-2026 First Multiple Listing Service, Inc.
Did you know? You can invite friends and family to your search. They can join your search, rate and discuss listings with you.