Save
Ask
Tour
Hide
Share
$629,900
17 Days On Site

6407 Lantern Ridge
Hoschton, GA 30548

For Sale|Single Family Residence|Active
4
Beds
3
Total Baths
3
Full Baths
3,737
SqFt
$169
/SqFt
2007
Built
Subdivision:
Village At Deaton Creek
County:
Hall
Listing Courtesy Of: The Rains Team of Pend Realty, LLC. Broker: 888-641-7363 Prefer Ph#:offers@therainsteam.com

Due to the health concerns created by Coronavirus we are offering personal 1-1 online video walkthough tours where possible.
Call Now: 404-205-8800
Is this the listing for you? We can help make it yours.
404-205-8800
6407 Lantern Ridge6407 Lantern Ridge6407 Lantern Ridge6407 Lantern Ridge
Save
Ask
Tour
Hide
Share

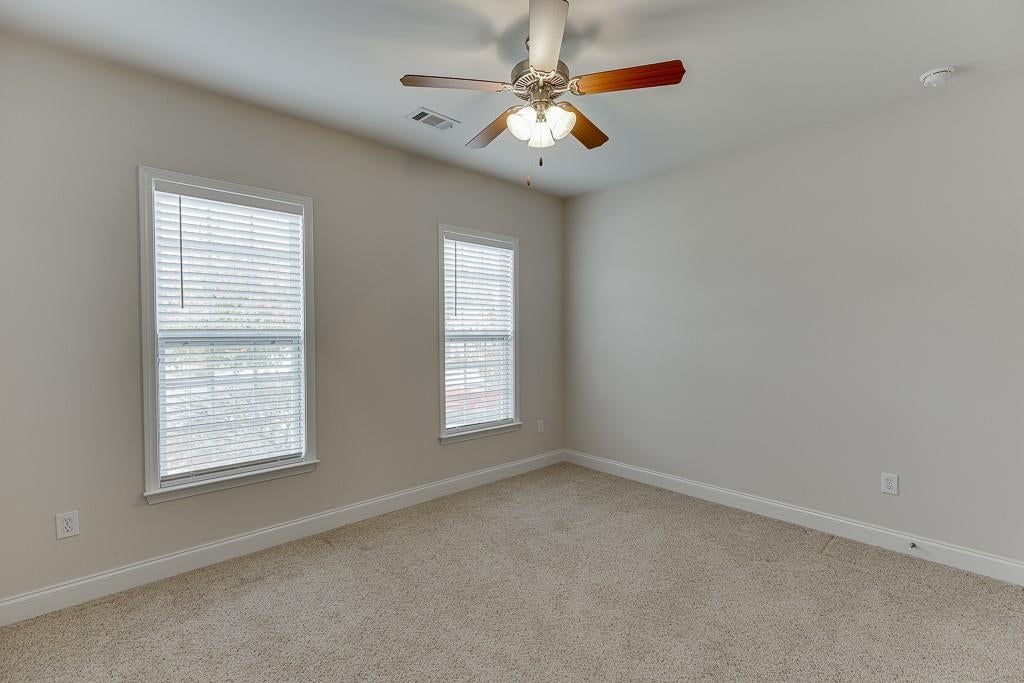
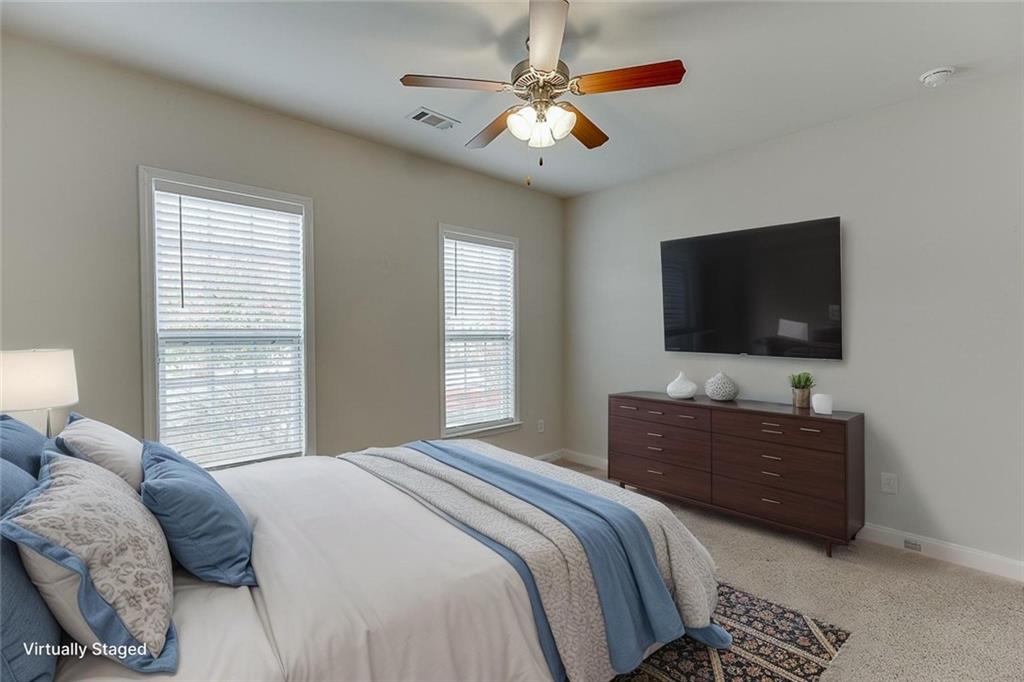
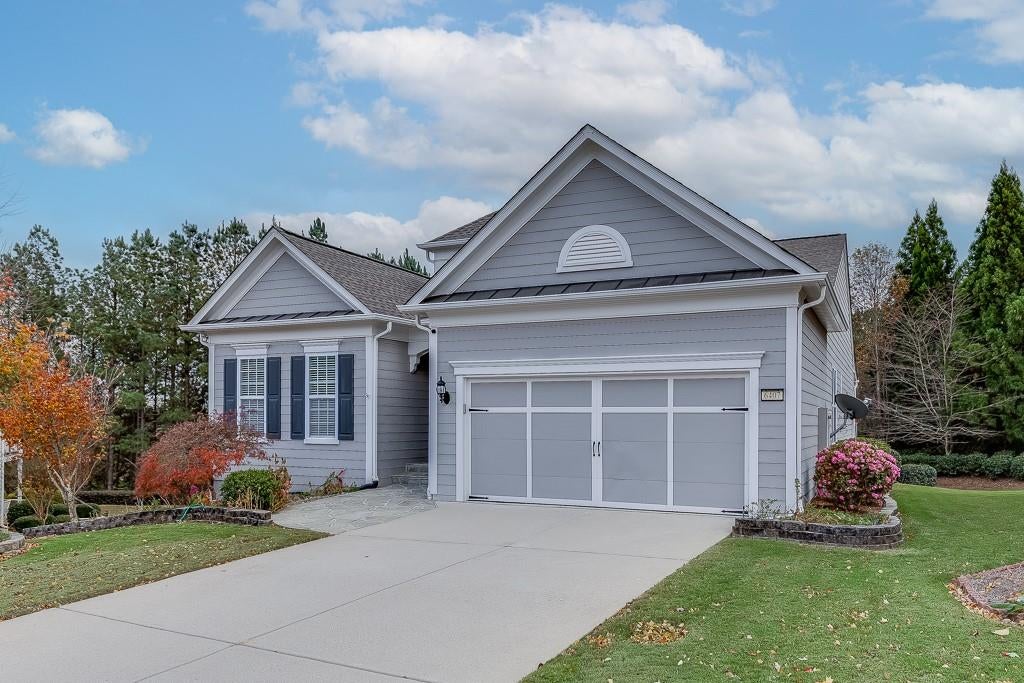
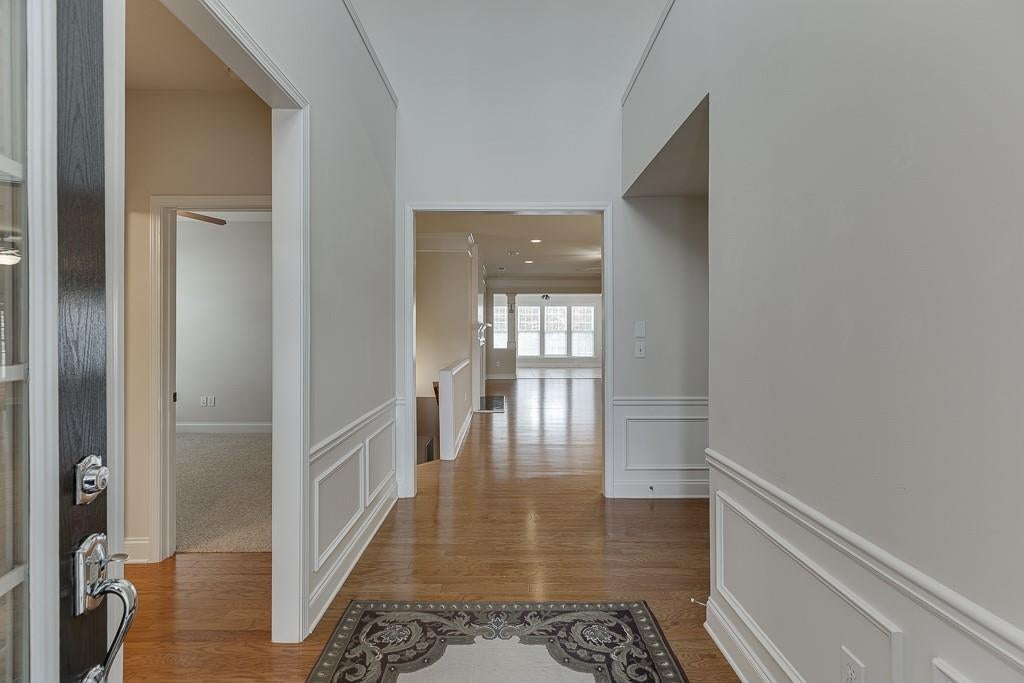
Rare Cul-de-Sac Homesite with One of Deaton Creek's Largest Lots, Lawn Care Included! Beautifully maintained 4-bedroom, 3-bath home on a quiet cul-de-sac in the highly desirable 55+ Village at Deaton Creek. Set on one of the largest lots in the community, this home offers a spacious, private feel rarely found here, without the upkeep. Lawn service is included, and HOA dues are just $334 per month, giving you more time to enjoy your home and community and less time maintaining the yard. A level driveway and front-facing two-car garage provide easy access and everyday convenience. Inside, the open-concept floor plan is filled with abundant natural light and offers flexible living spaces designed for comfortable daily living, entertaining, hobbies, and guests. The well-appointed kitchen is the heart of the home, featuring a bar island with plenty of room for gathering, casual dining, and entertaining. The open layout flows easily into the surrounding living areas, making the home equally suited for quiet evenings or hosting family and friends. Enjoy true main-level living, with three bedrooms, including the primary suite, all on the main floor. Downstairs, a large fourth bedroom with a walk-in closet and private bath creates a true guest suite, perfect for guests to have their own privacy. With approximately 3,737 square feet of finished living space, this home offers room to tailor to your lifestyle: an office, game room, theater room, crafts room, enclosed separate workshop, and multiple spaces for relaxing and entertaining. A light-filled sunroom is perfect for a baby grand piano. A quiet cul-de-sac, one of Deaton Creek's largest lots, included lawn service, main-level primary suite, and exceptional flexible space: an opportunity for anyone seeking comfort, convenience, and room to enjoy life in the Village at Deaton Creek. Schedule your private showing today.

Save
Ask
Tour
Hide
Share
Listing Snapshot
Price 
$629,900
Days On Site 
17 Days
Bedrooms 
4
Inside Area (SqFt) 
3,737 sqft
Total Baths 
3
Full Baths 
3
Partial Baths 
N/A
Lot Size 
0.25 Acres
Year Built 
2007
MLS Number 
7848264
Status 
Active
Property Tax 
$2,051
HOA/Condo/Coop Fees 
$598 monthly
Sq Ft Source 
Owner
Friends & Family
Recent Activity
2 weeks agoListing first seen on site
2 weeks agoListing updated with changes from the MLS
General Features
Acres 
0.25
Foundation 
Concrete Perimeter
Garage 
Yes
Garage Spaces 
2
Land Lease 
No
Levels 
Two
Parking 
DrivewayGarageGarage Door OpenerGarage Faces Front
Property Sub Type 
Single Family Residence
Security 
Security GateSecurity GuardSmoke Detector(s)
Sewer 
Public Sewer
SqFt Above 
2025
SqFt Below 
1712
SqFt Total 
3737
Style 
RanchTraditional
Utilities 
Cable AvailableElectricity AvailableNatural Gas AvailableWater Available
Water Source 
Public
Interior Features
Appliances 
DishwasherDisposalDryerGas CooktopGas OvenMicrowaveRange HoodRefrigeratorSelf Cleaning OvenWasher
Basement 
DaylightFinishedFullInterior Entry
Cooling 
Ceiling Fan(s)Central Air
Electric 
220 Volts in Laundry
Fireplace 
Yes
Fireplace Features 
Living Room
Fireplaces 
1
Flooring 
CarpetHardwood
Heating 
Natural Gas
Interior 
Breakfast BarPantryKitchen IslandHigh Speed InternetMaster Downstairs
Laundry Features 
Laundry RoomMain Level
Main Level Bedrooms 
3
Save
Ask
Tour
Hide
Share
Exterior Features
Construction Details 
HardiPlank Type
Exterior 
Private EntrancePrivate YardRain GuttersStorage
Fencing 
Back Yard
Frontage 
0
Lot Features 
Back YardCul-De-Sac
Other Structures 
None
Patio And Porch 
CoveredEnclosedPatio
Pool Features 
None
Road Frontage 
City Street
Roof 
Shingle
Spa Features 
None
View 
Other
Waterfront Features 
None
Waterview 
Other
Community Features
Accessibility Features 
Therapeutic Whirlpool
Association Fee 
$299.0
Association Fee Frequency 
Monthly
Additional Association Fee 
$299.0
Additional Association Fee Frequency 
Monthly
Community Features 
ClubhouseFitness CenterGatedPoolSidewalksTennis Court(s)
Senior Community 
Yes
Horse Property 
None
Financing Terms Available 
1031 ExchangeCashConventionalFHAVA Loan
Roads 
Asphalt
Schools
School District
Unknown
Elementary School
Spout Springs
Middle School
Cherokee Bluff
High School
Cherokee Bluff
Listing Courtesy Of: The Rains Team of Pend Realty, LLC. Broker: 888-641-7363 Prefer Ph#:offers@therainsteam.com

Listings identified with the FMLS IDX logo come from FMLS and are held by brokerage firms other than the owner of this website and the listing brokerage is identified in any listing details. Information is deemed reliable but is not guaranteed. If you believe any FMLS listing contains material that infringes your copyrighted work, please click here to review our DMCA policy and learn how to submit a takedown request.



© 2017-2026 First Multiple Listing Service, Inc.

Neighborhood & Commute
Source: Walkscore
Disclosure: Community information and market data powered by Constellation Data Labs. Information is deemed reliable but not guaranteed.
Save
Ask
Tour
Hide
Share
Scroll to Top