Save
Ask
Tour
Hide
Share
$885,000
19 Days On Site

775 SW Flamingo Drive
Atlanta, GA 30311

For Sale|Single Family Residence|Active
5
Beds
7
Total Baths
5
Full Baths
2
Partial Baths
5,852
SqFt
$151
/SqFt
1993
Built
Subdivision:
Audubon Forest
County:
Fulton
Listing Courtesy Of: Beverly Young of Apollo Associates Realty Broker: 404-753-7373 Prefer Ph#:bryconsulting2012@gmail.com

Due to the health concerns created by Coronavirus we are offering personal 1-1 online video walkthough tours where possible.
Call Now: 404-205-8800
Is this the listing for you? We can help make it yours.
404-205-8800
775 SW Flamingo Drive775 SW Flamingo Drive775 SW Flamingo Drive775 SW Flamingo Drive
Save
Ask
Tour
Hide
Share

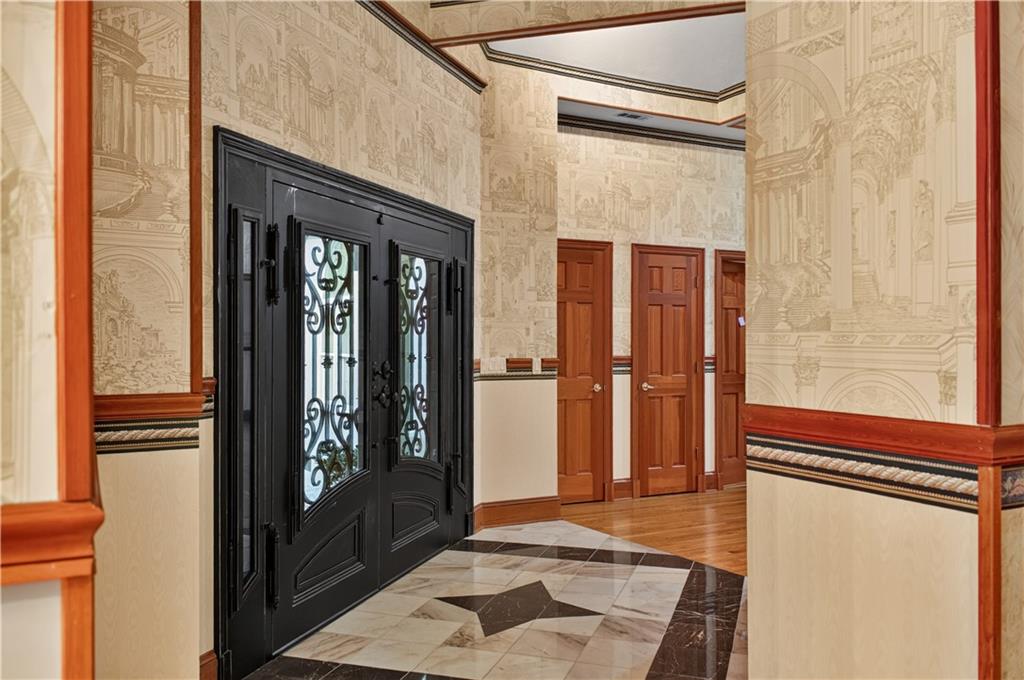
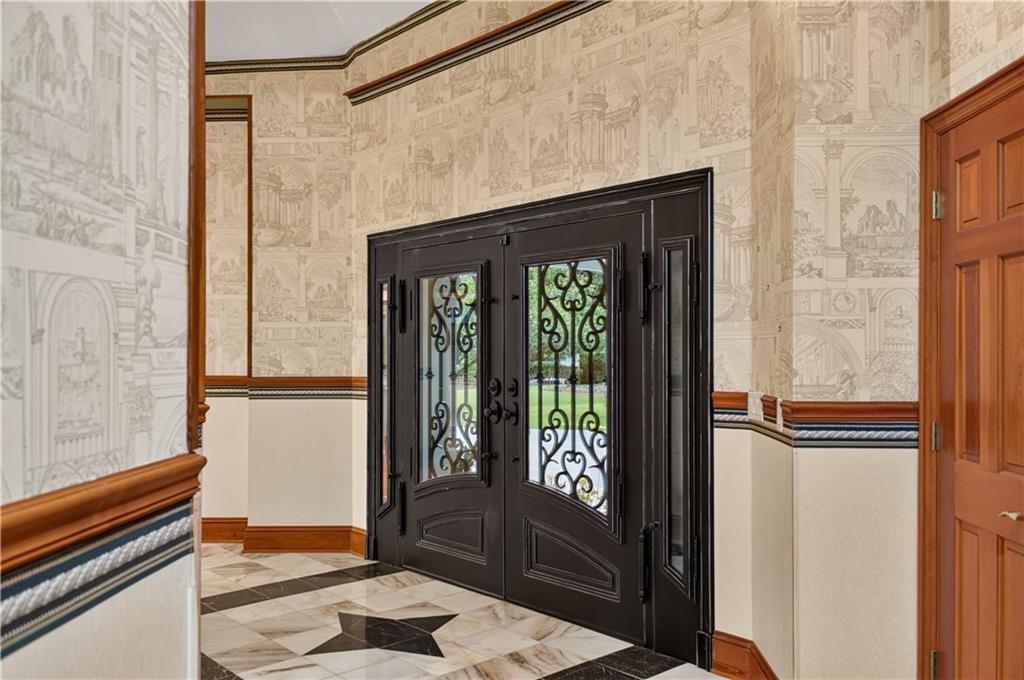
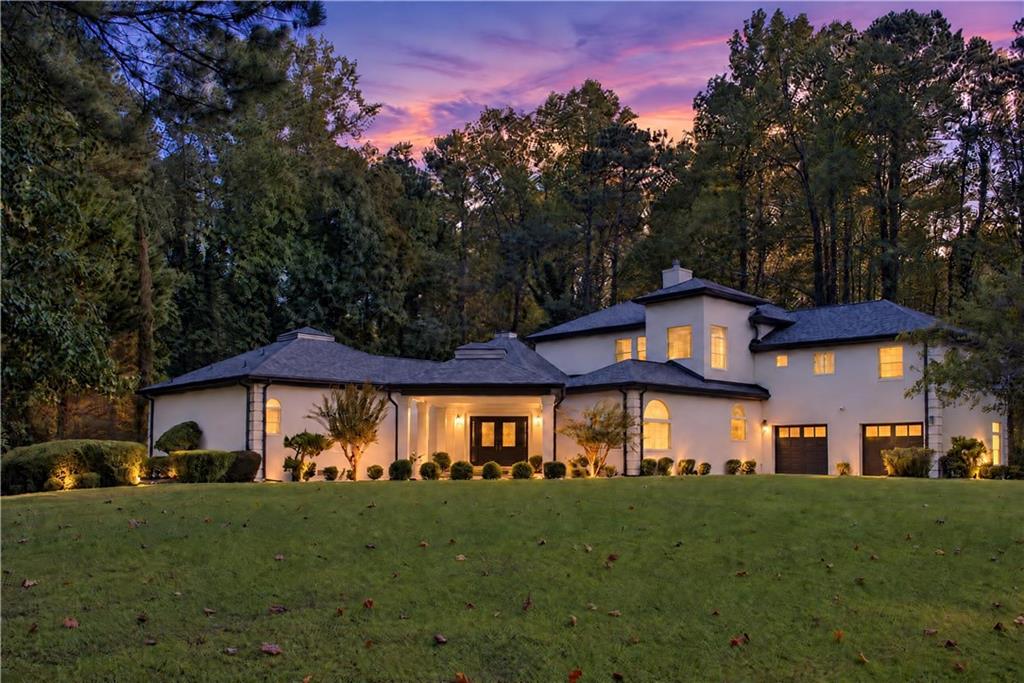
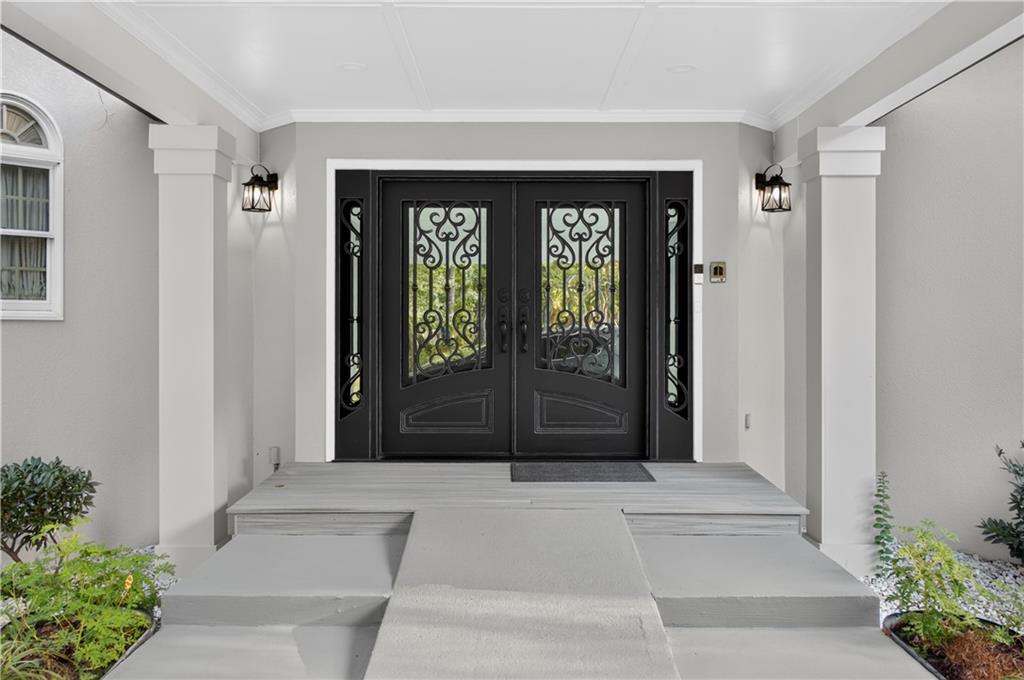
"Space, privacy, versatility, and exceptional entertaining areas come together in this expansive 5-bedroom, 5 and 2 half bathroom Southwest Atlanta residence". Welcome to this spacious and distinctive residence offering approximately 5,852 square feet of living space in Southwest Atlanta. Set on an expansive, beautifully established lot, this home offers privacy, generous living spaces, and exceptional versatility for everyday living and entertaining. The thoughtfully designed floor plan includes two primary bedroom suites-one conveniently located on the main level and another upstairs-providing flexibility for homeowners, guests, or multigenerational living. A private home office with natural sunlight throughout the office including the ceiling offers an ideal space for working from home, while abundant closet and storage space throughout the residence provides room for everything you need. Entertaining comes naturally with spacious living areas and a generously sized dining room designed for gatherings large and small. The outdoor space extends the home living area, featured resurfaced enclosed deck and a screened-in back porch where you can relax and enjoy the surrounding privacy. With its expansive footprint, mature landscaping, generous outdoor spaces, multiple bedroom suites, private office, abundant storage, and versatile plan, this exceptional residence offers the space and flexibility to accommodate a variety of lifestyles. Pictures Coming Soon

Save
Ask
Tour
Hide
Share
Listing Snapshot
Price 
$885,000
Days On Site 
19 Days
Bedrooms 
5
Inside Area (SqFt) 
5,852 sqft
Total Baths 
7
Full Baths 
5
Partial Baths 
2
Lot Size 
1.54 Acres
Year Built 
1993
MLS Number 
7848214
Status 
Active
Property Tax 
$565,035
HOA/Condo/Coop Fees 
N/A
Sq Ft Source 
Other
Friends & Family
Recent Activity
3 weeks agoStatus changed to Active
3 weeks agoPrice changed to $885,000
3 weeks agoListing updated with changes from the MLS
3 weeks agoListing first seen on site
General Features
Acres 
1.54
Foundation 
Slab
Garage 
Yes
Garage Spaces 
2
Land Lease 
No
Levels 
Two
Parking 
GarageGarage Faces SideParking Pad
Property Sub Type 
Single Family Residence
Security 
Closed Circuit Camera(s)Security LightsSecurity Service
Sewer 
Public Sewer
SqFt Total 
5852
Style 
European
Utilities 
Cable AvailableElectricity AvailableNatural Gas AvailablePhone AvailableSewer AvailableWater Available
Water Source 
Public
Interior Features
Appliances 
DishwasherDryerMicrowaveRefrigeratorWasher
Basement 
None
Cooling 
Ceiling Fan(s)Central Air
Fireplace 
Yes
Fireplace Features 
Family RoomMaster Bedroom
Fireplaces 
2
Flooring 
CarpetLaminate
Heating 
CentralForced Air
Interior 
Eat-in KitchenPantryIn-Law FloorplanKitchen IslandHigh CeilingsHigh Speed InternetSaunaWalk-In Closet(s)Master Downstairs
Laundry Features 
Laundry ClosetLaundry RoomMain LevelUpper Level
Main Level Bedrooms 
2
Window Features 
Window Treatments
Save
Ask
Tour
Hide
Share
Exterior Features
Construction Details 
Other
Exterior 
LightingPrivate Yard
Fencing 
None
Frontage 
0
Lot Features 
Corner Lot
Other Structures 
None
Patio And Porch 
Rear PorchScreened
Pool Features 
None
Road Frontage 
City Street
Roof 
Other
Spa Features 
None
View 
Trees/Woods
Waterfront Features 
None
Waterview 
Trees/Woods
Windows/Doors 
Window Treatments
Community Features
Community Features 
Street Lights
Horse Property 
None
Roads 
Asphalt
Schools
School District
Unknown
Elementary School
Beecher Hills
Middle School
Jean Childs Young
High School
Benjamin E. Mays
Listing Courtesy Of: Beverly Young of Apollo Associates Realty Broker: 404-753-7373 Prefer Ph#:bryconsulting2012@gmail.com

Listings identified with the FMLS IDX logo come from FMLS and are held by brokerage firms other than the owner of this website and the listing brokerage is identified in any listing details. Information is deemed reliable but is not guaranteed. If you believe any FMLS listing contains material that infringes your copyrighted work, please click here to review our DMCA policy and learn how to submit a takedown request.



© 2017-2026 First Multiple Listing Service, Inc.

Neighborhood & Commute
Source: Walkscore
Disclosure: Community information and market data powered by Constellation Data Labs. Information is deemed reliable but not guaranteed.
Save
Ask
Tour
Hide
Share
Scroll to Top