

1094 Mcleod Estates DriveMonroe, GA 30655
Due to the health concerns created by Coronavirus we are offering personal 1-1 online video walkthough tours where possible.
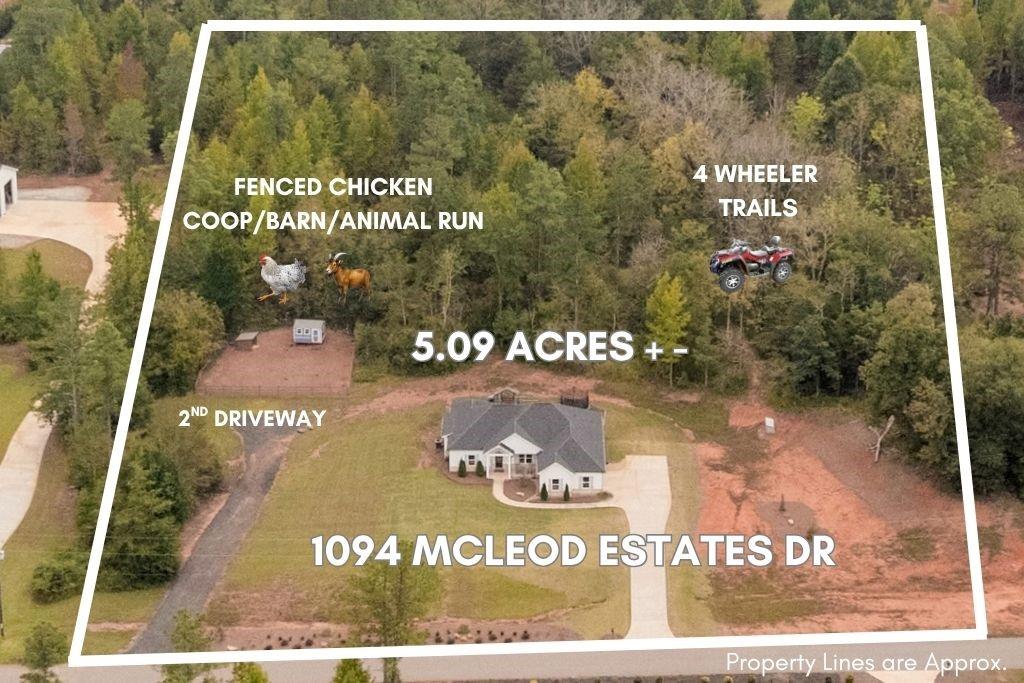
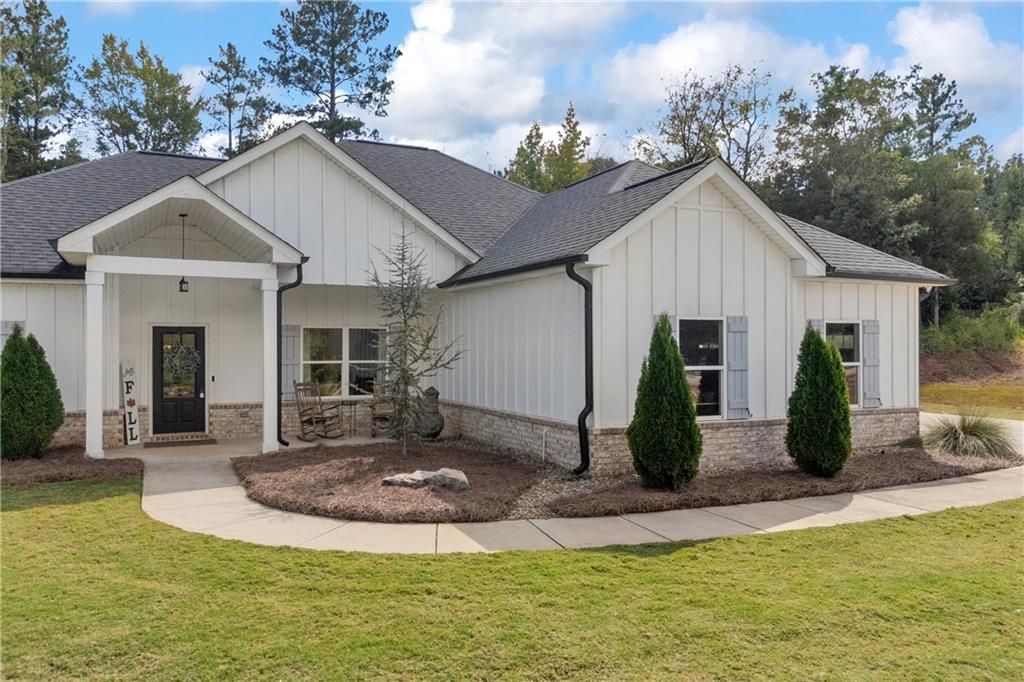
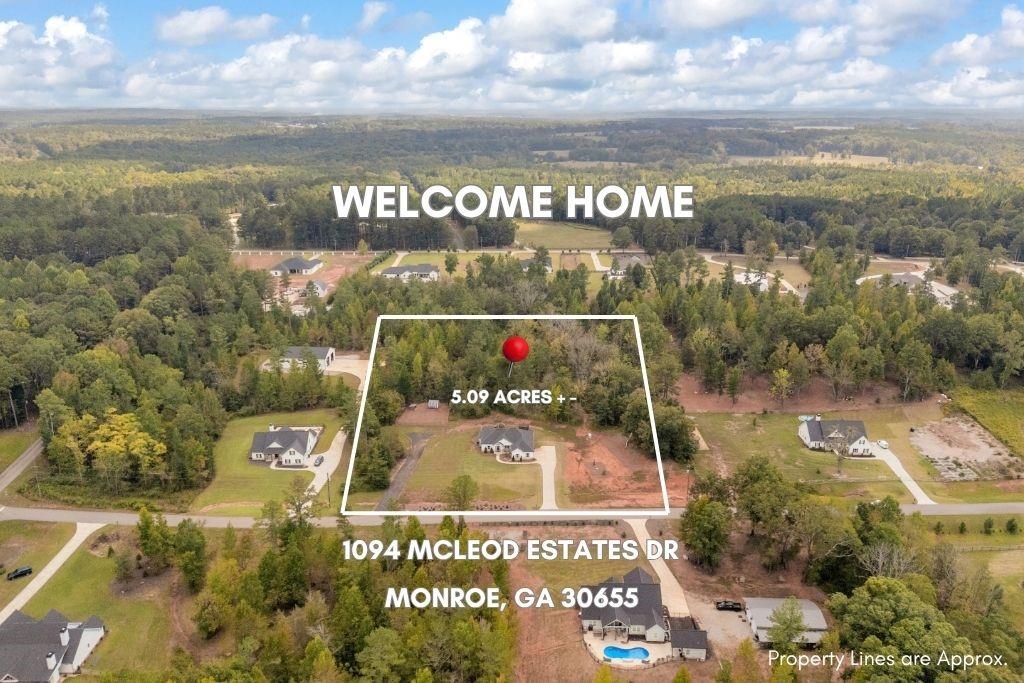
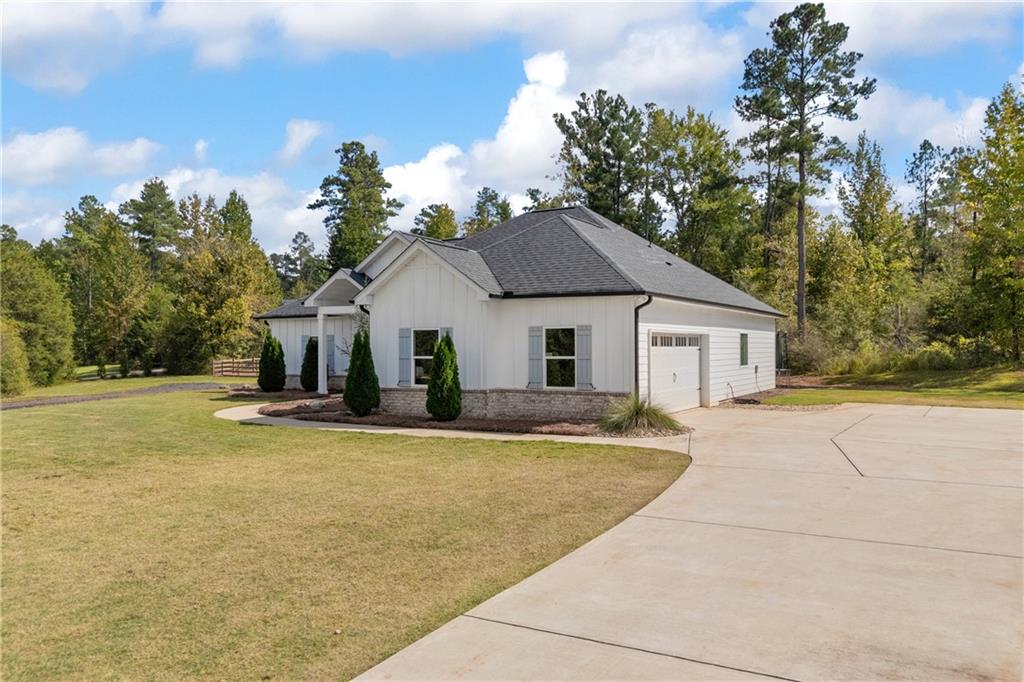
This is the DREAM, y’all! Welcome to 1094 McLeod Estates Drive, where modern farmhouse meets the freedom of country living! Situated on an incredible 5.09 (+/-) beautiful acres with NO HOA, this one-level ranch home offers the perfect blend of privacy, functionality, and space to enjoy life both inside and out. Custom-built craftsman style farmhouse, constructed in 2022, features a thoughtfully designed 4-bedroom, 2-bath split-bedroom floor plan with an inviting open-concept living area, LVP flooring, stylish finishes, and a spacious kitchen with granite countertops and beautiful cabinetry that opens to your family gathering spot and dining room, plenty of room for entertaining! Your primary suite is tucked away from the secondary bedrooms, creating a private, comfortable retreat, and features an en-suite spa bath with a floor-to-ceiling tiled shower, dual vanities + huge soaking tub. Just off the primary is a large laundry room with utility sink. The mudroom and drop station for those muddy boots & backpacks is conveniently located just off the garage. 3 Secondary bedrooms on opposite side of home, all are spacious with walk in closets & large dual vanity shared bathroom. Enjoy passersby from your rocking-chair front porch, or entertain and enjoy the privacy of your backyard from the covered rear porch, both provide the perfect spots for morning coffee or peaceful evenings overlooking the property. Outside is where this home REALLY shines! The 5.09 (+/-) acres offer an incredible mix of open space, wooded areas, even a second driveway, private trails with endless opportunities for a mini farm, chicken coop & fresh eggs, gardening, ATV rides, outdoor adventures, or simply enjoying the privacy and wildlife around you. There’s plenty of room to spread out, slow down, and make the property your own while still keeping everyday conveniences within reach. Easy access to US-78 for commuters traveling toward Atlanta or Athens, plus all the charm of Monroe and Walton County. Historic Downtown Monroe is loved for its small-town country charm, locally owned shops and restaurants, community events, seasonal markets, and beautiful courthouse square. Welcome to your beautiful Home SWEET Home: Acreage to call your own, wooded trails, and room to LIVE a little differently!
| 2 weeks ago | Status changed to Active | |
| 2 weeks ago | Listing updated with changes from the MLS | |
| 3 weeks ago | Listing first seen on site |
Listings identified with the FMLS IDX logo come from FMLS and are held by brokerage firms other than the owner of this website and the listing brokerage is identified in any listing details. Information is deemed reliable but is not guaranteed. If you believe any FMLS listing contains material that infringes your copyrighted work, please click here to review our DMCA policy and learn how to submit a takedown request.

© 2017-2026 First Multiple Listing Service, Inc.
Did you know? You can invite friends and family to your search. They can join your search, rate and discuss listings with you.