Save
Ask
Tour
Hide
Share
$1,870,000
18 Days On Site

5315 Innisbrook Lane
Gainesville, GA 30506

For Sale|Single Family Residence|Active
5
Beds
6
Total Baths
4
Full Baths
2
Partial Baths
5,805
SqFt
$322
/SqFt
1996
Built
Subdivision:
Innisbrook Estates
County:
Hall
Listing Courtesy Of: Kim Waters of The Norton Agency Broker: 770-532-0022 Prefer Ph#:kim@kimwaters.com

Due to the health concerns created by Coronavirus we are offering personal 1-1 online video walkthough tours where possible.
Call Now: 404-205-8800
Is this the listing for you? We can help make it yours.
404-205-8800
5315 Innisbrook Lane5315 Innisbrook Lane5315 Innisbrook Lane5315 Innisbrook Lane
Save
Ask
Tour
Hide
Share

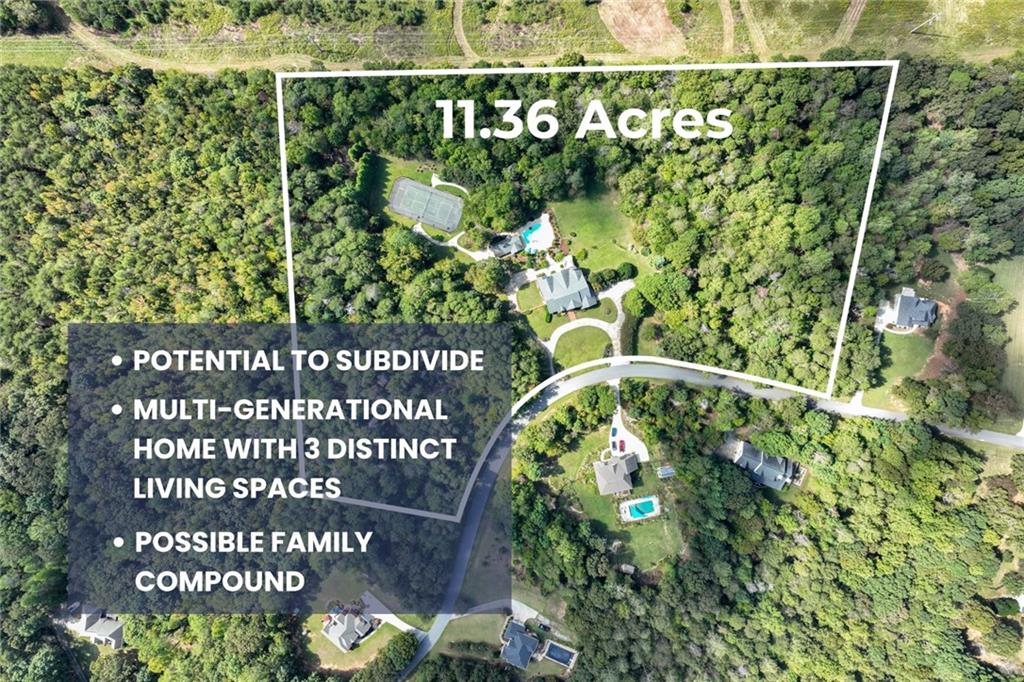
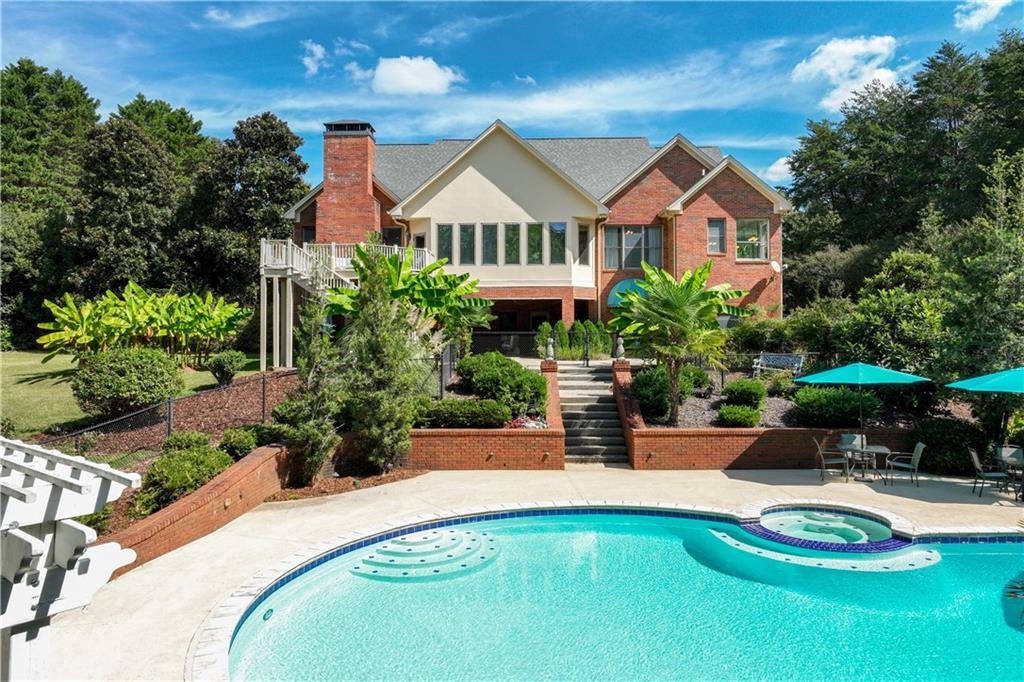
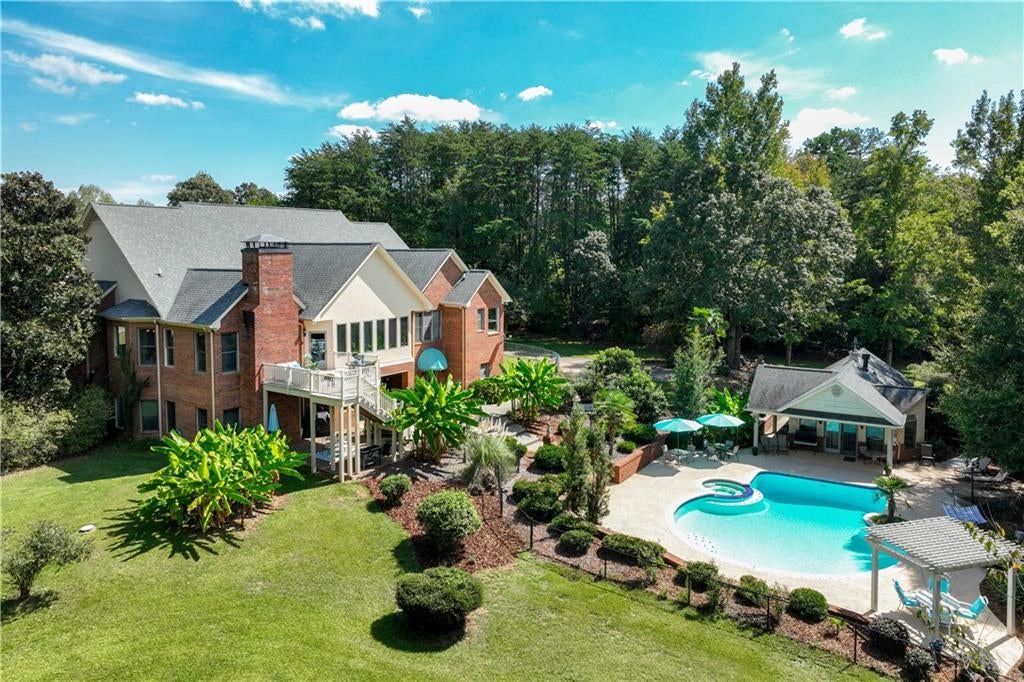
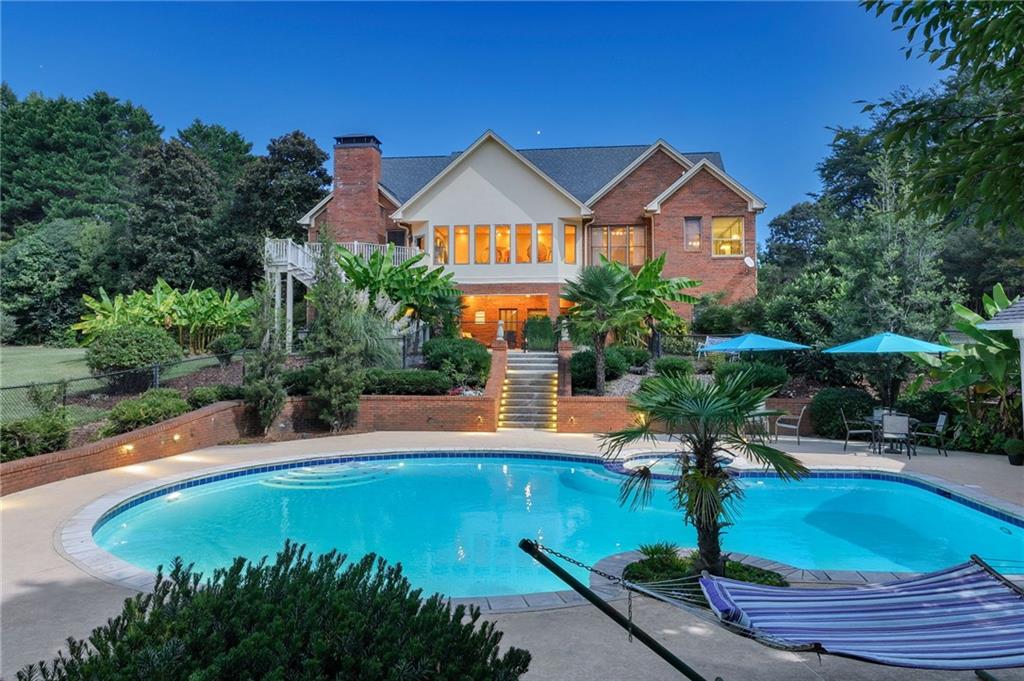
Never before offered for sale, this 11.36 acre North Hall estate offers room to gather, space to grow, and possibilities for generations to come. With over 800 feet of road frontage, the property was personally retained by the original developer, who recognized its exceptional setting and the potential for acreage on either side of the main home to accommodate a family compound or future lot sales, subject to applicable approvals. Centered on the property, the timeless four-sided brick home was built to commercial construction standards, with a masonry fireplace on each level. The main level features three bedrooms and two bathrooms, along with an inviting kitchen where beautiful quartzite tops an island with seating for six. The kitchen opens to a keeping room with a masonry fireplace, creating a natural gathering place. A light-filled sunroom offers an inspiring setting for a studio or dedicated home office. The terrace level includes two complete apartments, each with its own kitchen and private entrance, offering flexibility for extended family or guests. A separate driveway provides access to the apartments and continues to the pool house and tennis court. An exceptionally large heated pool, designed for water volleyball, and adjoining spa make outdoor living a centerpiece of the estate. The adjacent pool house includes a garage, office space, and half bathroom. A deck built to commercial standards and a low-maintenance brick exterior add lasting practicality to this thoughtfully constructed property. A rare opportunity to own a private estate with substantial acreage, independent living spaces, and room to shape its next chapter. Enjoy the quiet and privacy of an acreage estate with the convenience of Mount Vernon Elementary and North Hall Middle and High schools approximately five minutes away.

Save
Ask
Tour
Hide
Share
Listing Snapshot
Price 
$1,870,000
Days On Site 
18 Days
Bedrooms 
5
Inside Area (SqFt) 
5,805 sqft
Total Baths 
6
Full Baths 
4
Partial Baths 
2
Lot Size 
11.36 Acres
Year Built 
1996
MLS Number 
7848098
Status 
Active
Property Tax 
$2,798
HOA/Condo/Coop Fees 
$16.5 monthly
Sq Ft Source 
Appraiser
Friends & Family
Recent Activity
6 days agoStatus changed to Active
6 days agoListing updated with changes from the MLS
3 weeks agoListing first seen on site
General Features
Acres 
11.36
Foundation 
Concrete Perimeter
Garage 
Yes
Garage Spaces 
3
Green Energy Efficient 
ConstructionWater HeaterWindows
Land Lease 
No
Levels 
One
Parking 
GarageGarage Faces SideRV Access/ParkingDriveway
Property Sub Type 
Single Family Residence
Security 
Security SystemSecurity System OwnedSmoke Detector(s)
Sewer 
Septic Tank
SqFt Above 
3555
SqFt Below 
2250
SqFt Total 
7630
Style 
RanchTraditional
Utilities 
Electricity AvailableWater Available
Water Source 
PrivateWell
Interior Features
Appliances 
DishwasherDouble OvenElectric CooktopElectric OvenElectric Water HeaterMicrowaveRefrigeratorSelf Cleaning Oven
Basement 
DaylightFinishedFullWalk-Out Access
Cooling 
Heat Pump
Electric 
220 Volts
Fireplace 
Yes
Fireplace Features 
Gas LogMasonry
Fireplaces 
2
Heating 
Heat Pump
Interior 
Kitchen IslandEntrance FoyerHigh Speed InternetSound SystemVaulted Ceiling(s)Walk-In Closet(s)Master Downstairs
Laundry Features 
In BasementMain LevelSink
Main Level Bedrooms 
3
Spa 
Yes
Window Features 
Double Pane WindowsInsulated Windows
Save
Ask
Tour
Hide
Share
Exterior Features
Construction Details 
Brick
Exterior 
Awning(s)Private EntrancePrivate YardTennis Court(s)
Fencing 
Back Yard
Frontage 
0
Lot Features 
Private
Other Structures 
WorkshopPergolaPool House
Patio And Porch 
DeckPatioTerrace
Pool Features 
FencedGas HeatGuniteHeatedIn GroundPrivate
Private Pool 
Yes
Road Frontage 
County Road
Roof 
CompositionCopper
Spa 
Yes
Spa Features 
Private
View 
PoolRuralTrees/Woods
Waterfront Features 
None
Waterview 
PoolRuralTrees/Woods
Windows/Doors 
Double Pane WindowsInsulated Windows
Community Features
Accessibility Features 
Accessible EntranceAccessible Full BathAccessible Hallway(s)Stair Lift
Association Fee 
$198.0
Association Fee Frequency 
Annually
Horse Property 
None
Roads 
Asphalt
Schools
School District
Unknown
Elementary School
Mount Vernon
Middle School
North Hall
High School
North Hall
Listing Courtesy Of: Kim Waters of The Norton Agency Broker: 770-532-0022 Prefer Ph#:kim@kimwaters.com

Listings identified with the FMLS IDX logo come from FMLS and are held by brokerage firms other than the owner of this website and the listing brokerage is identified in any listing details. Information is deemed reliable but is not guaranteed. If you believe any FMLS listing contains material that infringes your copyrighted work, please click here to review our DMCA policy and learn how to submit a takedown request.



© 2017-2026 First Multiple Listing Service, Inc.

Neighborhood & Commute
Source: Walkscore
Disclosure: Community information and market data powered by Constellation Data Labs. Information is deemed reliable but not guaranteed.
Save
Ask
Tour
Hide
Share
Scroll to Top