Save
Ask
Tour
Hide
Share
$1,399,000
13 Days On Site

205 Murray Hill Avenue
Atlanta, GA 30317

For Sale|Single Family Residence|Active
5
Beds
6
Total Baths
5
Full Baths
1
Partial Bath
4,140
SqFt
$338
/SqFt
2026
Built
Subdivision:
Kirkwood
County:
Dekalb
Listing Courtesy Of: Dekel Balsar of Next Realty, LLC Broker: 770-656-3331 Prefer Ph#:dekel@next-realty.com

Due to the health concerns created by Coronavirus we are offering personal 1-1 online video walkthough tours where possible.
Call Now: 404-205-8800
Is this the listing for you? We can help make it yours.
404-205-8800
205 Murray Hill Avenue205 Murray Hill Avenue205 Murray Hill Avenue205 Murray Hill Avenue
Save
Ask
Tour
Hide
Share

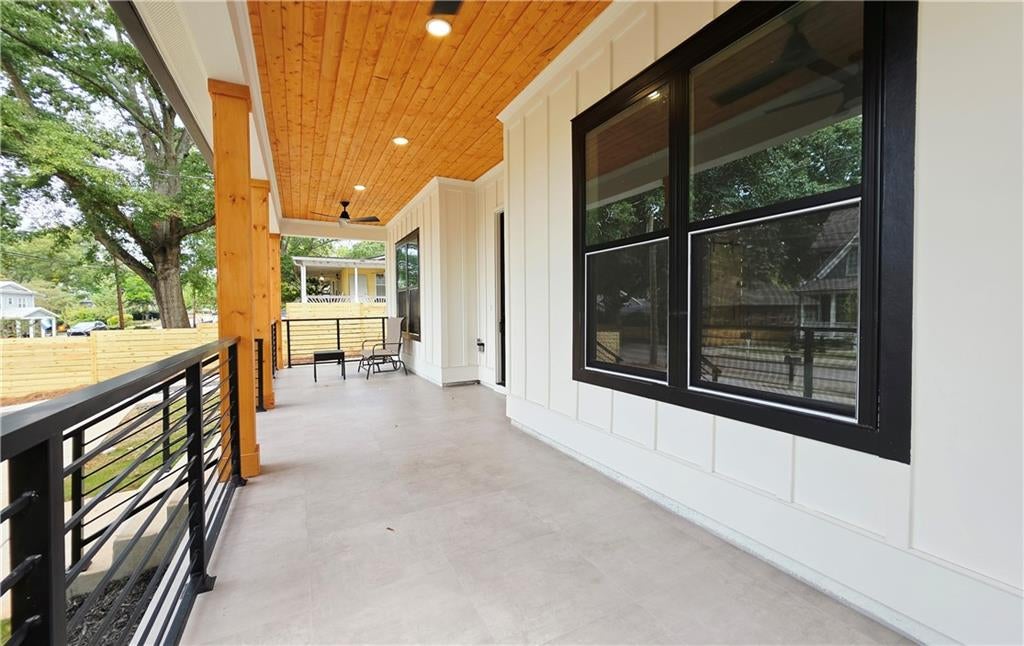
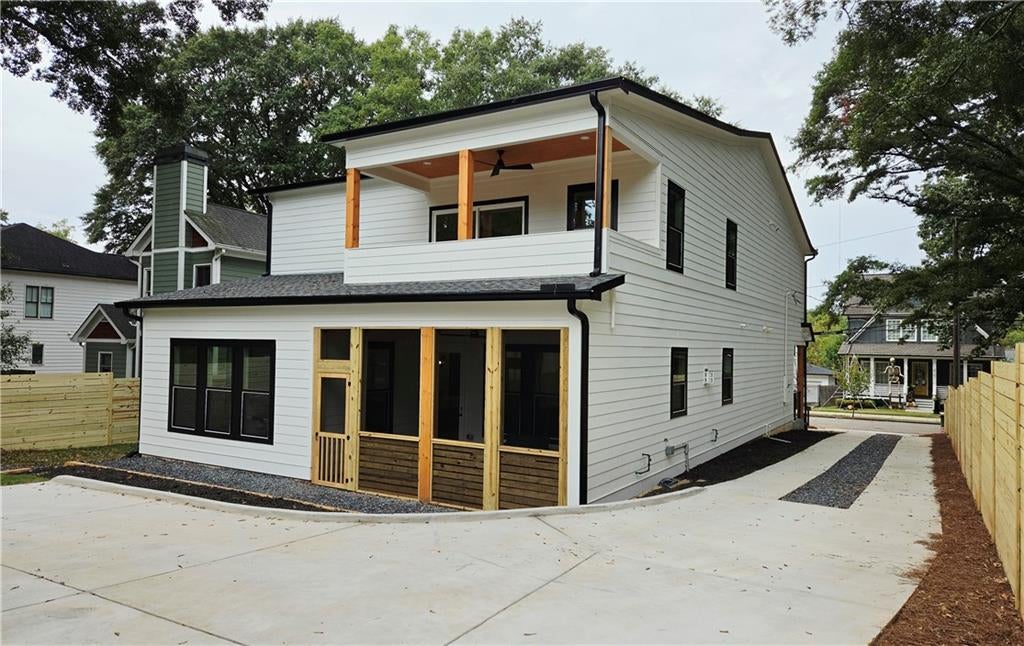
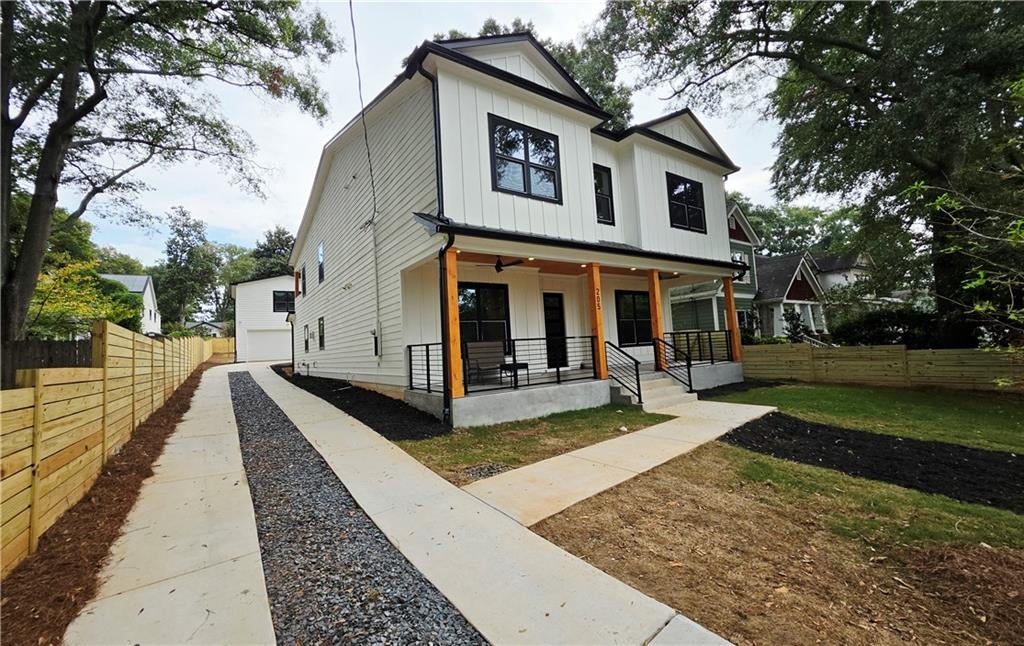
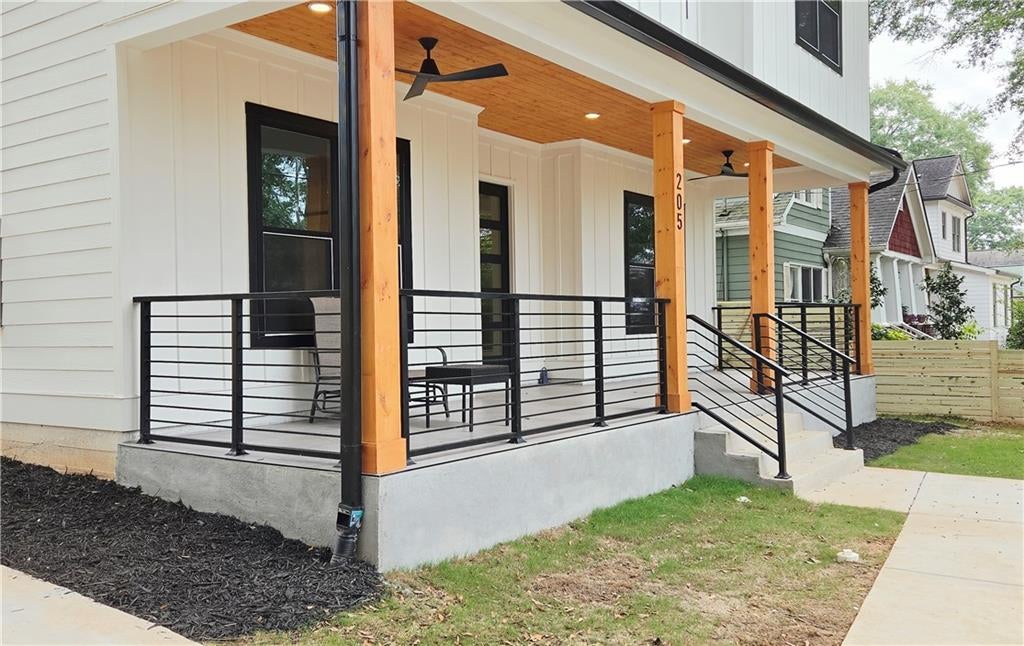
A NEW STANDARD OF LUXURY IN HISTORIC KIRKWOOD. Introducing an exceptional new construction residence on one of Kirkwood's most iconic and historic streets. With over 4,150 SF of beautifully designed living space, this two-story custom home features five bedroom suites, multiple entertaining spaces, a dedicated office/flex room, a detached 2-car garage with a finished guest suite, and a private covered primary deck. The heart of the main level is a spectacular open-concept living area anchored by a chef's kitchen with professional-grade appliances, contemporary white cabinetry, and a dramatic oversized black island with abundant workspace and seating. The kitchen flows seamlessly into the dining area and expansive great room, creating one impressive connected entertainment space. A beautifully appointed wine bar, custom accent walls, coffered ceilings, engineered hardwood floors, and Visual Comfort lighting create a refined atmosphere throughout. The main level also offers a guest bedroom suite with full bath, a private office/flex room, and a guest half bath. Upstairs, a large secondary living room/loft connects spacious bedroom suites with privacy and generous proportions, plus a second-floor laundry room. The show-stopping primary suite is a private retreat designed to feel like a luxury hotel, with direct access to a private covered deck for morning coffee and fresh air. The spa-inspired primary bath features a dual oversized shower, separate soaking tub, elegant designer finishes, and two generously sized walk-in closets. Behind the home, the detached two-car garage is topped by a finished full bedroom suite with a separate entrance - ideal for guests, extended family, a private office, or studio. The expansive backyard offers room for entertaining, outdoor dining, a future pool, play area, or garden. Enjoy historic Kirkwood charm while minutes from Downtown Kirkwood, Hosea L. Williams Drive, 2nd Avenue, East Lake, Oakhurst Village, Downtown Decatur, I-20, MARTA, restaurants, shopping, and entertainment.

Save
Ask
Tour
Hide
Share
Listing Snapshot
Price 
$1,399,000
Days On Site 
13 Days
Bedrooms 
5
Inside Area (SqFt) 
4,140 sqft
Total Baths 
6
Full Baths 
5
Partial Baths 
1
Lot Size 
0.283 Acres
Year Built 
2026
MLS® Number 
7848079
Status 
Active
Property Tax 
$1,580
HOA/Condo/Coop Fees 
N/A
Sq Ft Source 
Builder
Friends & Family
Recent Activity
3 days agoStatus changed to Active
3 days agoListing updated with changes from the MLS®
2 weeks agoListing first seen on site
General Features
Acres 
0.283
Foundation 
Slab
Garage 
Yes
Garage Spaces 
2
Home Warranty 
Yes
Land Lease 
No
Levels 
Two
Parking 
DetachedDrivewayGarageGarage Door Opener
Property Condition 
New Construction
Property Sub Type 
Single Family Residence
Security 
Security SystemCarbon Monoxide Detector(s)Security System OwnedSmoke Detector(s)
Sewer 
Public Sewer
Special Circumstances 
Real Estate Owned
SqFt Above 
4140
SqFt Total 
4140
Style 
Craftsman
Utilities 
Cable AvailableElectricity AvailableNatural Gas AvailableSewer AvailableWater Available
Water Source 
Public
Interior Features
Appliances 
DishwasherDisposalDouble OvenGas CooktopGas Water HeaterMicrowaveRange HoodRefrigeratorTankless Water Heater
Basement 
None
Cooling 
Ceiling Fan(s)Central Air
Electric 
220 Volts in Garage220 Volts in Laundry
Fireplace 
Yes
Fireplace Features 
Factory BuiltFamily RoomGas LogGlass DoorsLiving RoomOutside
Fireplaces 
2
Flooring 
Ceramic TileHardwood
Heating 
Central
Interior 
Breakfast BarPantryKitchen IslandCoffered Ceiling(s)Double VanityDry BarEntrance FoyerHis and Hers ClosetsWalk-In Closet(s)
Laundry Features 
Electric Dryer HookupLaundry RoomUpper Level
Main Level Bedrooms 
1
Window Features 
ENERGY STAR Qualified Windows
Save
Ask
Tour
Hide
Share
Exterior Features
Construction Details 
Cement SidingFrame
Exterior 
BalconyPrivate YardRain Gutters
Fencing 
Privacy
Lot Features 
Back YardFront YardLandscapedLevel
Other Structures 
Garage(s)Second Residence
Patio And Porch 
CoveredFront PorchRear PorchScreened
Pool Features 
None
Road Frontage 
City Street
Roof 
MetalShingle
Spa Features 
None
View 
Neighborhood
Waterfront Features 
None
Waterview 
Neighborhood
Windows/Doors 
ENERGY STAR Qualified Windows
Community Features
Community Features 
ParkPlaygroundSidewalks
Horse Property 
None
Roads 
Asphalt
Schools
School District
Unknown
Elementary School
Fred A. Toomer
Middle School
Martin L. King Jr.
High School
Maynard Jackson
Listing Courtesy Of: Dekel Balsar of Next Realty, LLC Broker: 770-656-3331 Prefer Ph#:dekel@next-realty.com

Listings identified with the FMLS IDX logo come from FMLS and are held by brokerage firms other than the owner of this website and the listing brokerage is identified in any listing details. Information is deemed reliable but is not guaranteed. If you believe any FMLS listing contains material that infringes your copyrighted work, please click here to review our DMCA policy and learn how to submit a takedown request.



© 2017-2026 First Multiple Listing Service, Inc.

Neighborhood & Commute
Source: Walkscore
Disclosure: Community information and market data powered by Constellation Data Labs. Information is deemed reliable but not guaranteed.
Save
Ask
Tour
Hide
Share
Scroll to Top