Save
Ask
Tour
Hide
Share
$194,900
18 Days On Site

276 Taft Street SW
Atlanta, GA 30315

For Sale|Single Family Residence|Active
2
Beds
1
Total Bath
1
Full Bath
1,892
SqFt
$103
/SqFt
1952
Built
Subdivision:
JOYLAND PARK
County:
Fulton
Listing Courtesy Of: Renae Johnson of Epique Realty Broker: 404-432-4237 Prefer Ph#:renae@therenaejgroup.com

Due to the health concerns created by Coronavirus we are offering personal 1-1 online video walkthough tours where possible.
Call Now: 404-205-8800
Is this the listing for you? We can help make it yours.
404-205-8800
276 Taft Street SW276 Taft Street SW276 Taft Street SW276 Taft Street SW
Save
Ask
Tour
Hide
Share

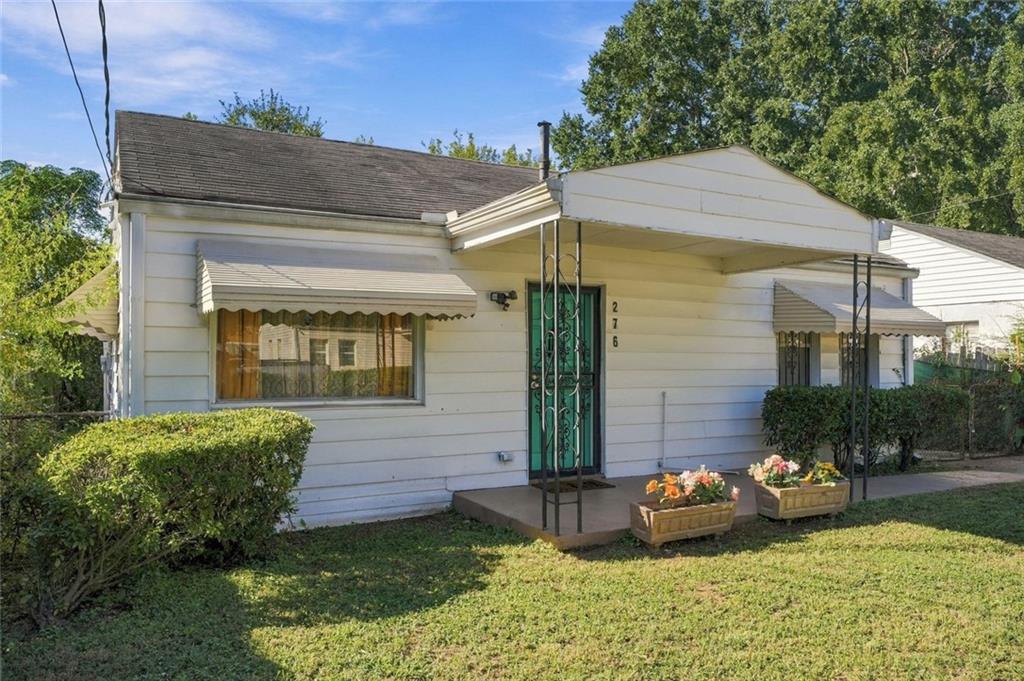
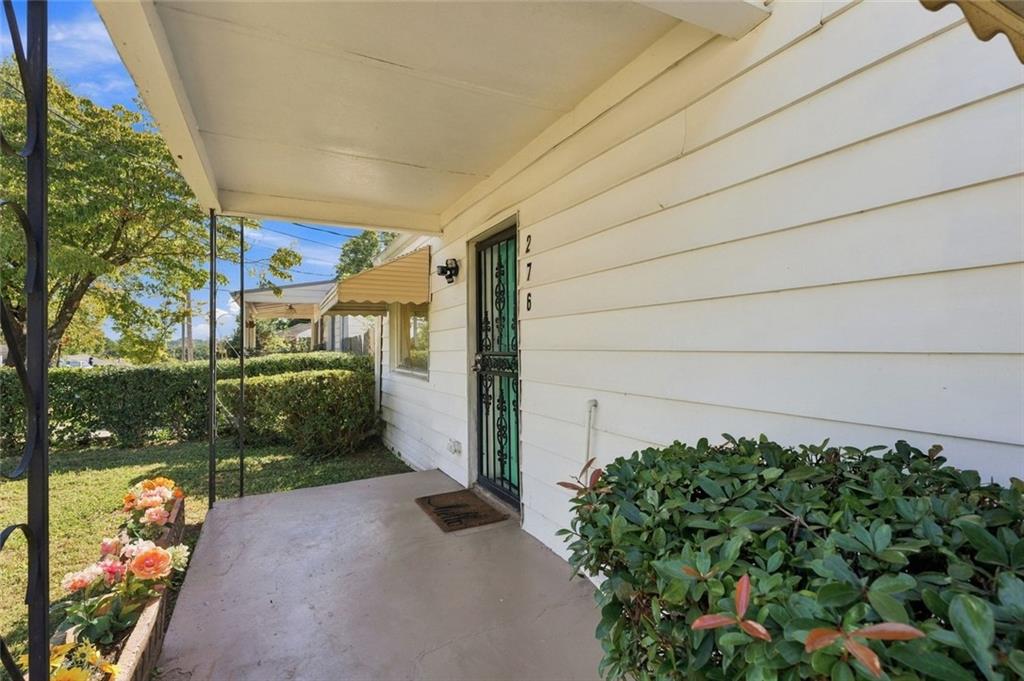
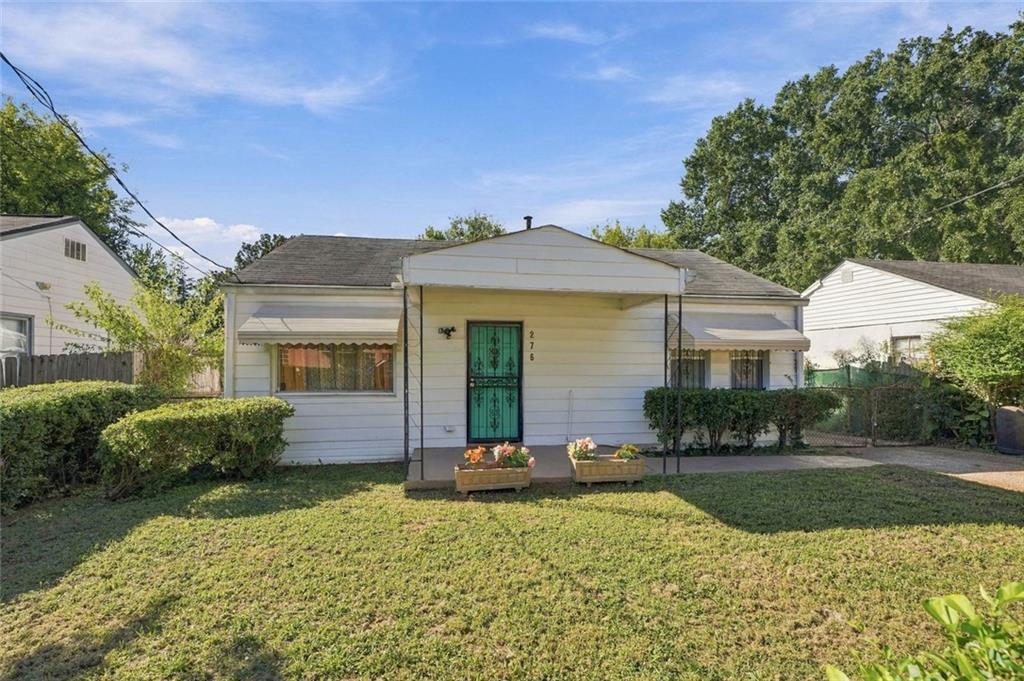
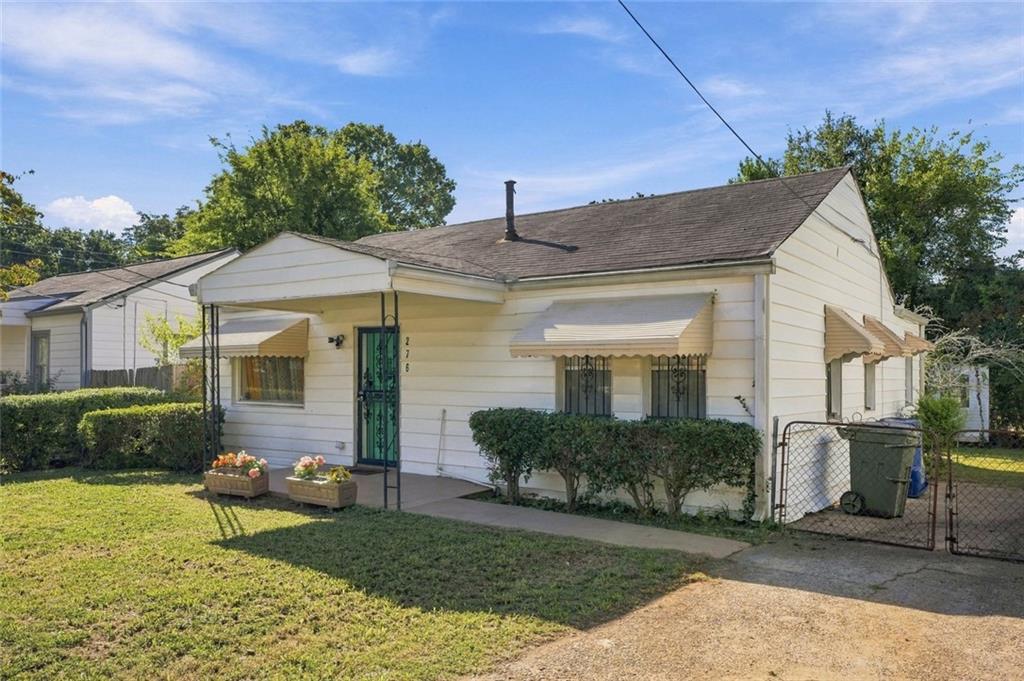
Fully renovated in 2023 and ready for its next owner. This 2 bedroom, 1 bath home in historic Joyland was completely redone, so the projects buyers expect at this price point are already finished. The primary bedroom comes with a bonus: a flex space right off the room that works as a home office, a home gym or a nursery, so you get the use of a third room without paying third bedroom prices. At 946 square feet, the layout is simple and easy to live in. Location is where this one really shines. You're just off I-75/85 and Langford Parkway, minutes from downtown Atlanta and Hartsfield-Jackson, with the BeltLine's Southside Trail nearby and Arthur Langford Park right in the neighborhood. If you're ready to stop renting and start building equity, or you're an investor looking for an intown property that won't need money put into it right away, this one deserves a look. Schedule your showing today!

Save
Ask
Tour
Hide
Share
Listing Snapshot
Price 
$194,900
Days On Site 
18 Days
Bedrooms 
2
Inside Area (SqFt) 
1,892 sqft
Total Baths 
1
Full Baths 
1
Partial Baths 
N/A
Lot Size 
0.11 Acres
Year Built 
1952
MLS Number 
7847967
Status 
Active
Property Tax 
$29
HOA/Condo/Coop Fees 
N/A
Sq Ft Source 
Owner
Friends & Family
Recent Activity
3 weeks agoListing first seen on site
3 weeks agoListing updated with changes from the MLS
General Features
Acres 
0.11
Foundation 
Slab
Land Lease 
No
Levels 
One
Parking 
On Street
Parking Spaces 
2
Property Sub Type 
Single Family Residence
Security 
Security SystemSecurity System Owned
Sewer 
Public Sewer
SqFt Above 
946
SqFt Below 
946
SqFt Total 
946
Style 
Colonial
Utilities 
Electricity AvailableSewer AvailableWater Available
Water Source 
Public
Interior Features
Appliances 
DishwasherGas CooktopGas RangeGas OvenMicrowaveRefrigeratorWasherDryer
Basement 
None
Cooling 
Central Air
Fireplace Features 
None
Flooring 
Laminate
Heating 
Forced Air
Interior 
OtherMaster Downstairs
Laundry Features 
In Kitchen
Main Level Bedrooms 
2
Save
Ask
Tour
Hide
Share
Exterior Features
Construction Details 
Other
Exterior 
Awning(s)Private Yard
Fencing 
Chain Link
Lot Features 
Other
Other Structures 
None
Patio And Porch 
Rear PorchFront Porch
Pool Features 
None
Road Frontage 
City Street
Roof 
ShingleOther
Spa Features 
None
View 
Neighborhood
Waterfront Features 
None
Waterview 
Neighborhood
Community Features
Community Features 
None
Horse Property 
None
Financing Terms Available 
CashConventionalFHAVA Loan
Roads 
Asphalt
Schools
School District
Unknown
Elementary School
Thomas Heathe Slater
Middle School
Judson Price
High School
Carver - Muscogee
Listing Courtesy Of: Renae Johnson of Epique Realty Broker: 404-432-4237 Prefer Ph#:renae@therenaejgroup.com

Listings identified with the FMLS IDX logo come from FMLS and are held by brokerage firms other than the owner of this website and the listing brokerage is identified in any listing details. Information is deemed reliable but is not guaranteed. If you believe any FMLS listing contains material that infringes your copyrighted work, please click here to review our DMCA policy and learn how to submit a takedown request.



© 2017-2026 First Multiple Listing Service, Inc.

Neighborhood & Commute
Source: Walkscore
Disclosure: Community information and market data powered by Constellation Data Labs. Information is deemed reliable but not guaranteed.
Save
Ask
Tour
Hide
Share
Scroll to Top