

284 Hobson DriveJasper, GA 30143
Due to the health concerns created by Coronavirus we are offering personal 1-1 online video walkthough tours where possible.
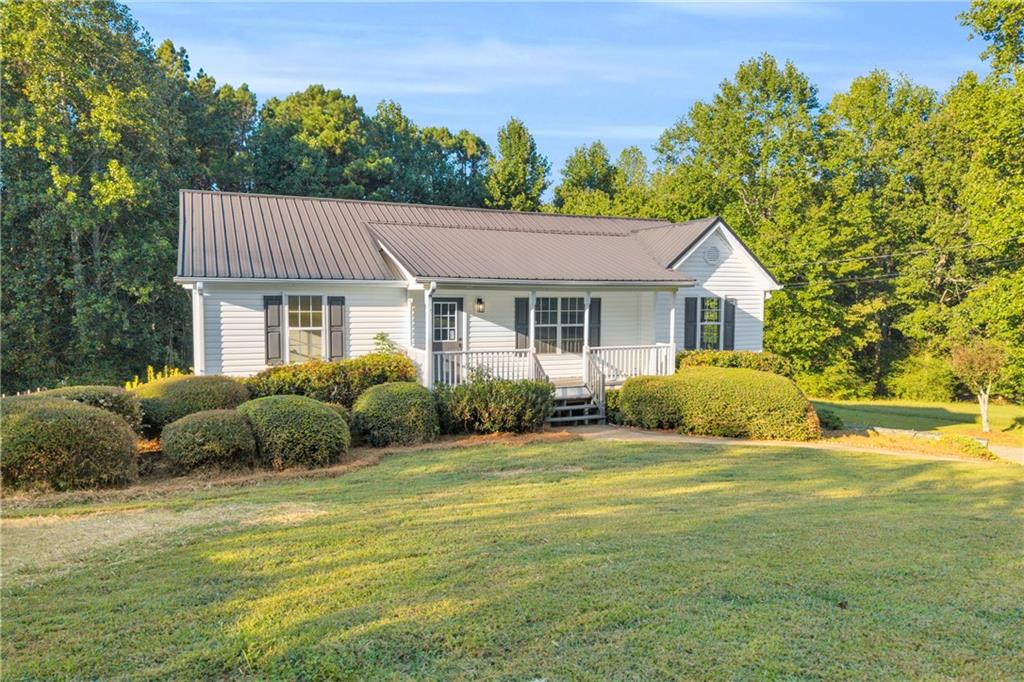
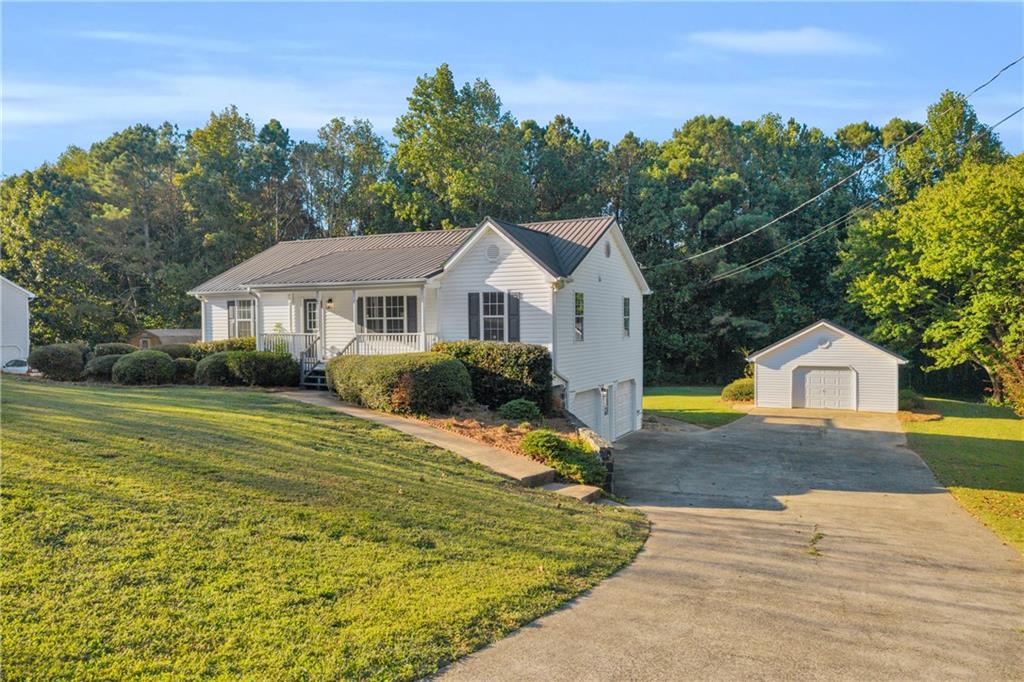
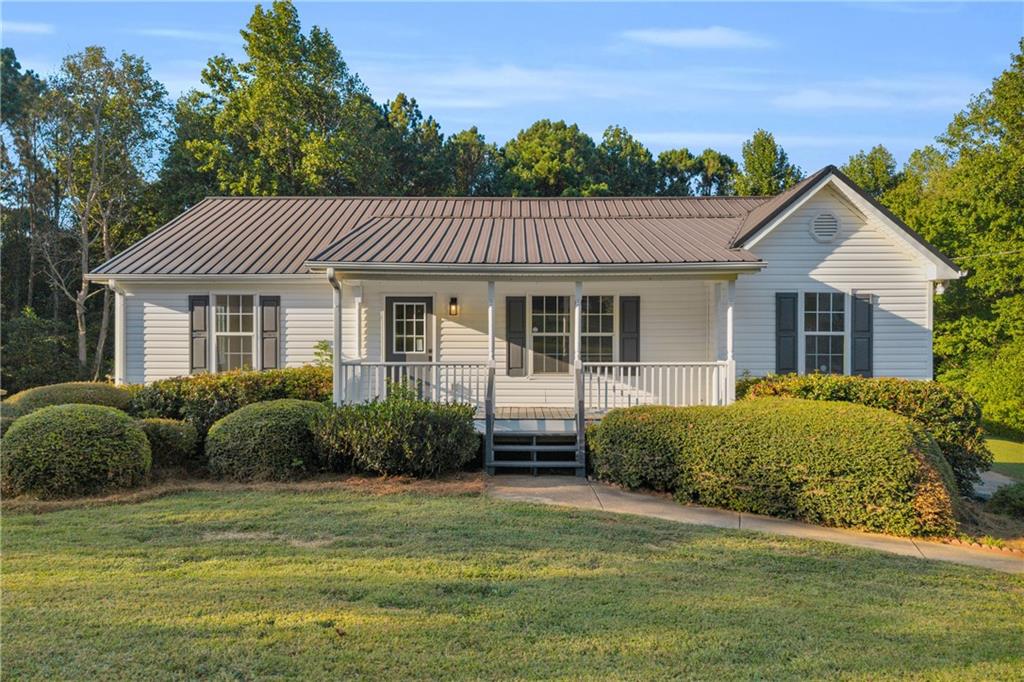
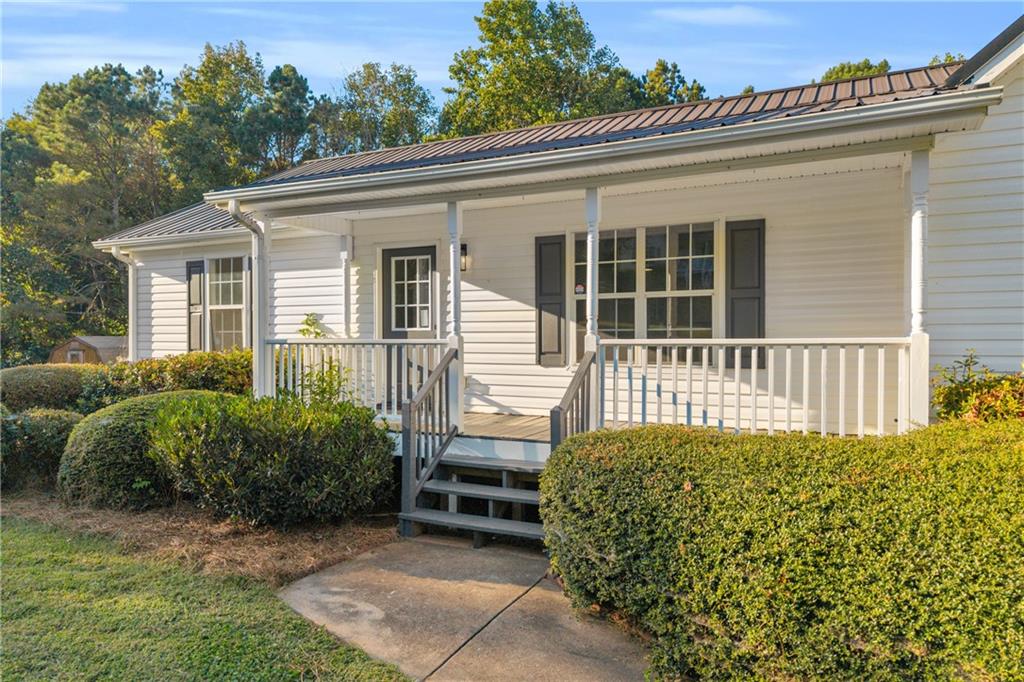
Beautifully renovated from top to bottom, this move-in-ready home pairs fresh, updated interiors with flexible living space and plenty of garage and storage options. Inside, the bright, open floor plan features fresh Sherwin-Williams paint and new wide-plank LVP flooring throughout the main level and basement. Sprawling over 2,000SF of finished area, you'll find updated lighting, ceiling fans, plumbing fixtures and hardware that create a clean, cohesive look. A brand-new HVAC system and thermostat adds a key mechanical upgrade. The updated kitchen opens to the main living area and offers freshly painted cabinetry with new hardware, a new microwave, dishwasher and faucet, a five-burner gas range and a spacious breakfast bar. In the living room, a cathedral ceiling and a stacked-stone fireplace with a traditional wood surround create a warm focal point. The spacious primary suite includes a private bath. All bathrooms have been refreshed with new mirrors, toilets, lighting, faucets and cabinet hardware, plus professionally reglazed tubs and showers. The finished lower level has a kitchenette, an additional bedroom and a half bath, so it works well as an in-law or teen suite, guest space or home office. Direct access through the garage provides a separate entrance, ideal for working from home without passing through the main living areas. The large attached two-car garage and the oversized detached garage are perfect for a workshop, recreational vehicles, and storage. A new garage door opener has also been installed. Outside, you'll find new exterior lighting, freshly painted trim and shutters, a newly stained front porch and rear deck, and reestablished, well-maintained landscaping. Set on a picturesque lot in an established neighborhood, the home offers plenty of breathing room while staying close to I-575, shopping, restaurants and everyday amenities. With multiple living areas, a quiet setting and outstanding garage space, this updated, spacious and versatile home offers far more than the typical renovated property.
| 4 days ago | Status changed to Pending | |
| 4 days ago | Listing updated with changes from the MLS | |
| 3 weeks ago | Listing first seen on site |
Listings identified with the FMLS IDX logo come from FMLS and are held by brokerage firms other than the owner of this website and the listing brokerage is identified in any listing details. Information is deemed reliable but is not guaranteed. If you believe any FMLS listing contains material that infringes your copyrighted work, please click here to review our DMCA policy and learn how to submit a takedown request.

© 2017-2026 First Multiple Listing Service, Inc.
Did you know? You can invite friends and family to your search. They can join your search, rate and discuss listings with you.