Save
Ask
Tour
Hide
Share
$525,000
25 Days On Site

2030 Main Street NW 401
Atlanta, GA 30318

For Sale|Townhouse|Active
4
Beds
4
Total Baths
3
Full Baths
1
Partial Bath
2,148
SqFt
$244
/SqFt
2022
Built
Subdivision:
One Riverside West on Main
County:
Fulton
Listing Courtesy Of: BENJAMIN ECKLES of HomeSmart Broker: 404-876-4901 Prefer Ph#:ben@beneckles.com

Due to the health concerns created by Coronavirus we are offering personal 1-1 online video walkthough tours where possible.
Call Now: 404-205-8800
Is this the listing for you? We can help make it yours.
404-205-8800
2030 Main Street NW 4012030 Main Street NW 4012030 Main Street NW 4012030 Main Street NW 401
Save
Ask
Tour
Hide
Share

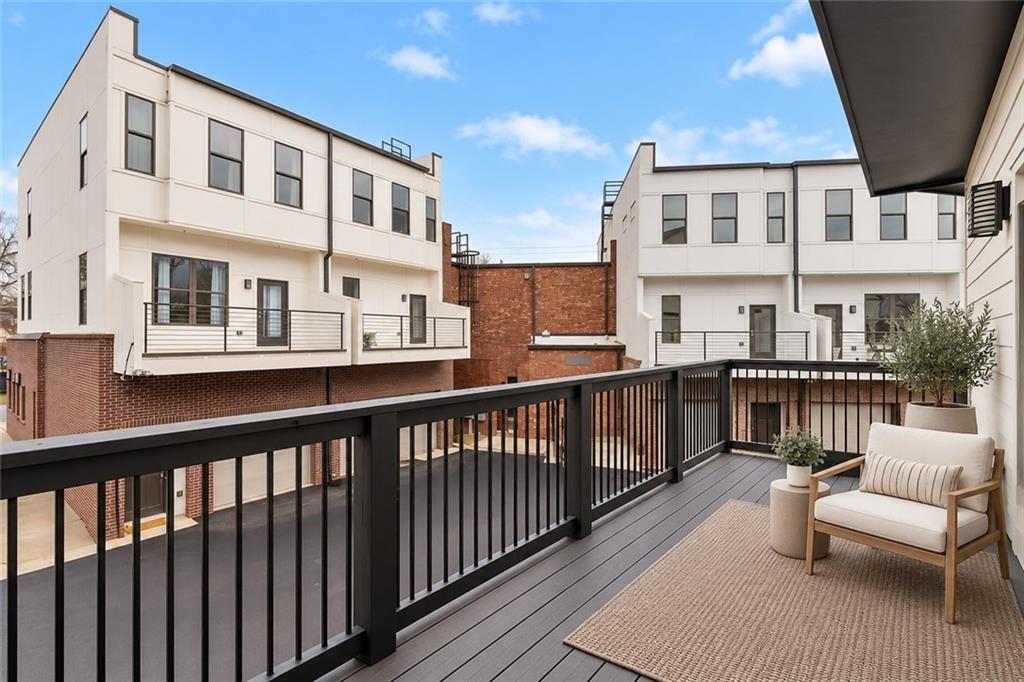
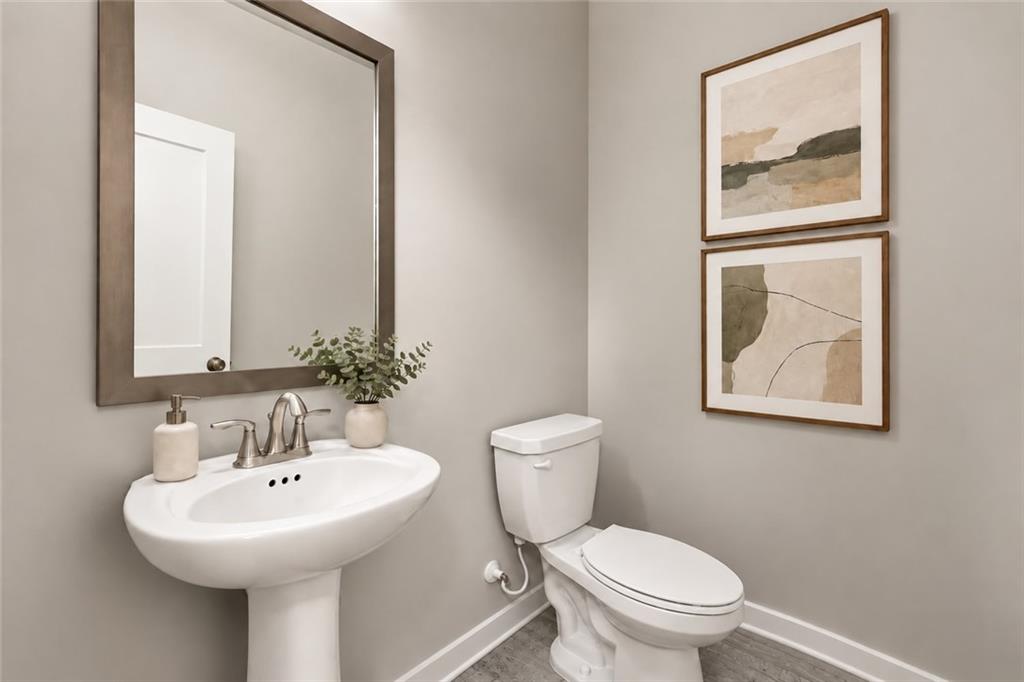
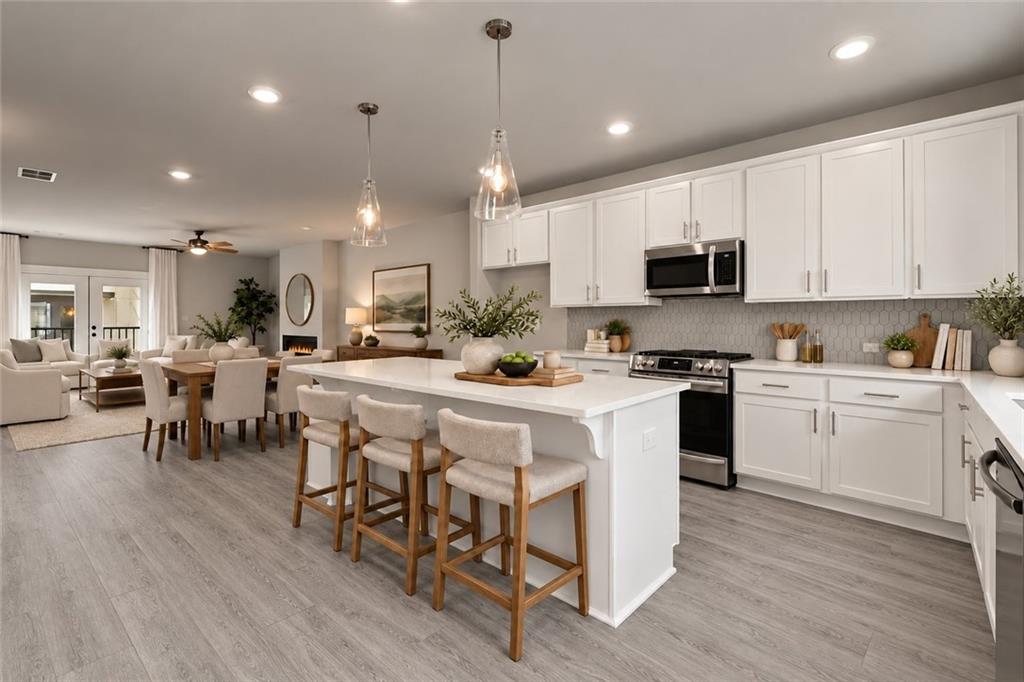
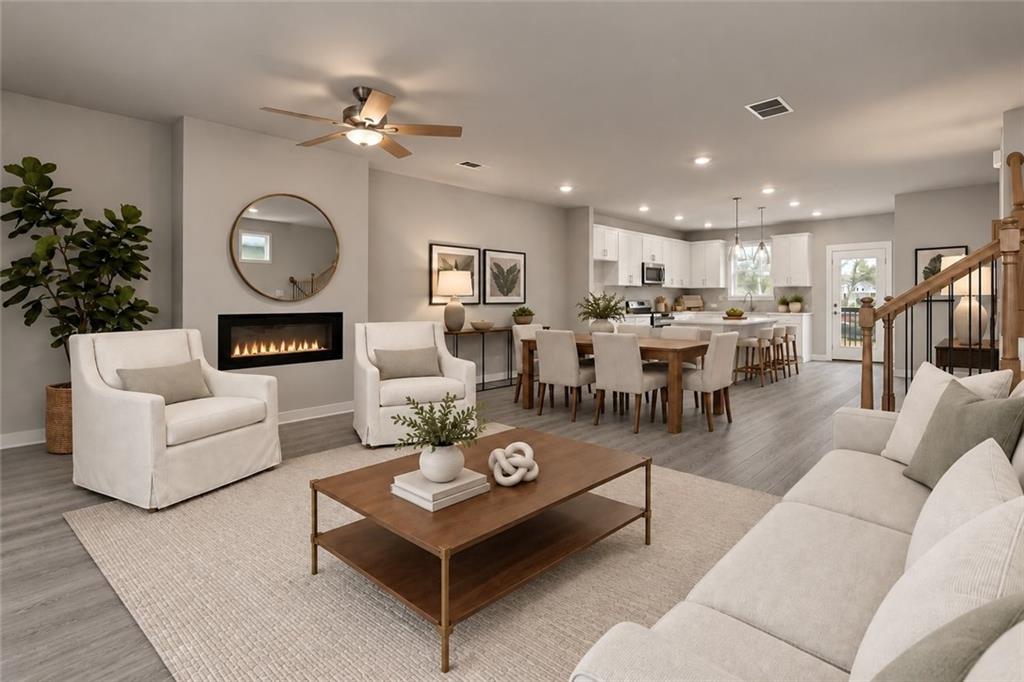
Investor-ready end unit townhome in Atlanta's Upper Westside/Riverside community, offered at $525,000 with immediate rental income. Unit 406 is tenant occupied at $3,700 per month under a lease through April 30, 2027, providing a turnkey investment from day one. This 2022 built Gramercy Plan offers 3 bedrooms, 3.5 baths, 2,148 square feet and a flexible three-level layout. The main level features an open living and dining plan, high ceilings, hardwood floors, white cabinetry, stone countertops, island seating, stainless steel appliances, a pantry and private balcony. Upstairs, the oversized primary suite includes a walk-in closet, double vanity and tiled bath, with 2 additional bedrooms, full bath and laundry. The terrace level offers a private bedroom or flex space and full bath, ideal for guests, an office or gym. Additional highlights include a rear-entry 2 car garage, low maintenance exterior and end unit privacy. Minutes to Westside Village, The Works, Chattahoochee Food Works, Westside Park, Topgolf, Midtown, Buckhead, Downtown, Georgia Tech, I-75 and I-285. EXTRA: Seller also owns end unit #401 and will consider selling both units together for $1,000,000 total. No rental restrictions, showings by appointment only.

Save
Ask
Tour
Hide
Share
Listing Snapshot
Price 
$525,000
Days On Site 
25 Days
Bedrooms 
4
Inside Area (SqFt) 
2,148 sqft
Total Baths 
4
Full Baths 
3
Partial Baths 
1
Lot Size 
N/A
Year Built 
2022
MLS Number 
7847911
Status 
Active
Property Tax 
$6,549
HOA/Condo/Coop Fees 
$350 monthly
Sq Ft Source 
Owner
Friends & Family
Recent Activity
3 weeks agoStatus changed to Active
3 weeks agoPrice changed to $525,000
3 weeks agoListing updated with changes from the MLS
4 weeks agoListing first seen on site
General Features
Attached Garage 
Yes
Foundation 
Slab
Garage 
Yes
Garage Spaces 
2
Green Energy Efficient 
Windows
Land Lease 
No
Levels 
Three Or More
Parking 
AttachedGarage Door OpenerGarage
Parking Spaces 
2
Property Sub Type 
Townhouse
Security 
Security SystemSmoke Detector(s)Security System Owned
Sewer 
Public Sewer
SqFt Above 
2148
SqFt Total 
2148
Style 
TownhouseContemporaryModernEuropean
Utilities 
Cable AvailableElectricity AvailablePhone AvailableSewer AvailableWater AvailableNatural Gas Available
Water Source 
Public
Interior Features
Appliances 
DishwasherDisposalDryerElectric Water HeaterRefrigeratorGas OvenGas RangeMicrowaveWasher
Basement 
OtherExterior Entry
Cooling 
Central AirCeiling Fan(s)Heat PumpZonedElectric
Electric 
220 Volts
Fireplace 
Yes
Fireplace Features 
ElectricFamily RoomLiving Room
Fireplaces 
1
Flooring 
StoneTileCarpet
Heating 
ElectricForced AirZonedCentral
Interior 
Breakfast BarEat-in KitchenKitchen IslandCrown MoldingDouble VanityRecessed LightingEntrance FoyerWalk-In Closet(s)
Laundry Features 
In HallLaundry ClosetUpper LevelElectric Dryer Hookup
Window Features 
Double Pane WindowsInsulated WindowsWindow Treatments
Save
Ask
Tour
Hide
Share
Exterior Features
Construction Details 
OtherWood Siding
Exterior 
Awning(s)BalconyLightingRain GuttersCourtyard
Fencing 
None
Lot Features 
Corner LotLevelZero Lot Line
Other Structures 
Kennel/Dog RunOther
Patio And Porch 
CoveredRear PorchSide PorchFront PorchDeck
Pool Features 
None
Road Frontage 
City Street
Roof 
Other
Spa Features 
None
View 
City
Waterfront Features 
None
Waterview 
City
Windows/Doors 
Double Pane WindowsInsulated WindowsWindow Treatments
Community Features
Association Fee 
$350.0
Association Fee Frequency 
Monthly
Community Features 
RestaurantSidewalksStreet Lights
Horse Property 
None
Financing Terms Available 
CashConventional
Roads 
AsphaltPaved
Schools
School District
Unknown
Elementary School
Bolton Academy
Middle School
Willis A. Sutton
High School
North Atlanta
Listing Courtesy Of: BENJAMIN ECKLES of HomeSmart Broker: 404-876-4901 Prefer Ph#:ben@beneckles.com

Listings identified with the FMLS IDX logo come from FMLS and are held by brokerage firms other than the owner of this website and the listing brokerage is identified in any listing details. Information is deemed reliable but is not guaranteed. If you believe any FMLS listing contains material that infringes your copyrighted work, please click here to review our DMCA policy and learn how to submit a takedown request.



© 2017-2026 First Multiple Listing Service, Inc.

Neighborhood & Commute
Source: Walkscore
Disclosure: Community information and market data powered by Constellation Data Labs. Information is deemed reliable but not guaranteed.
Save
Ask
Tour
Hide
Share
Scroll to Top