Save
Ask
Tour
Hide
Share
$1,588,000
20 Days On Site

9225 Crystal Springs Road
Gainesville, GA 30506

For Sale|Single Family Residence|Active
5
Beds
5
Total Baths
5
Full Baths
4,422
SqFt
$359
/SqFt
2026
Built
Subdivision:
CRYSTAL SPRINGS
County:
Forsyth
Listing Courtesy Of: Shay Loprinzo of Keller Williams Lanier Partners Broker: 770-503-7070 Prefer Ph#:barebeautybyshay@gmail.com

Due to the health concerns created by Coronavirus we are offering personal 1-1 online video walkthough tours where possible.
Call Now: 404-205-8800
Is this the listing for you? We can help make it yours.
404-205-8800
9225 Crystal Springs Road9225 Crystal Springs Road9225 Crystal Springs Road9225 Crystal Springs Road
Save
Ask
Tour
Hide
Share

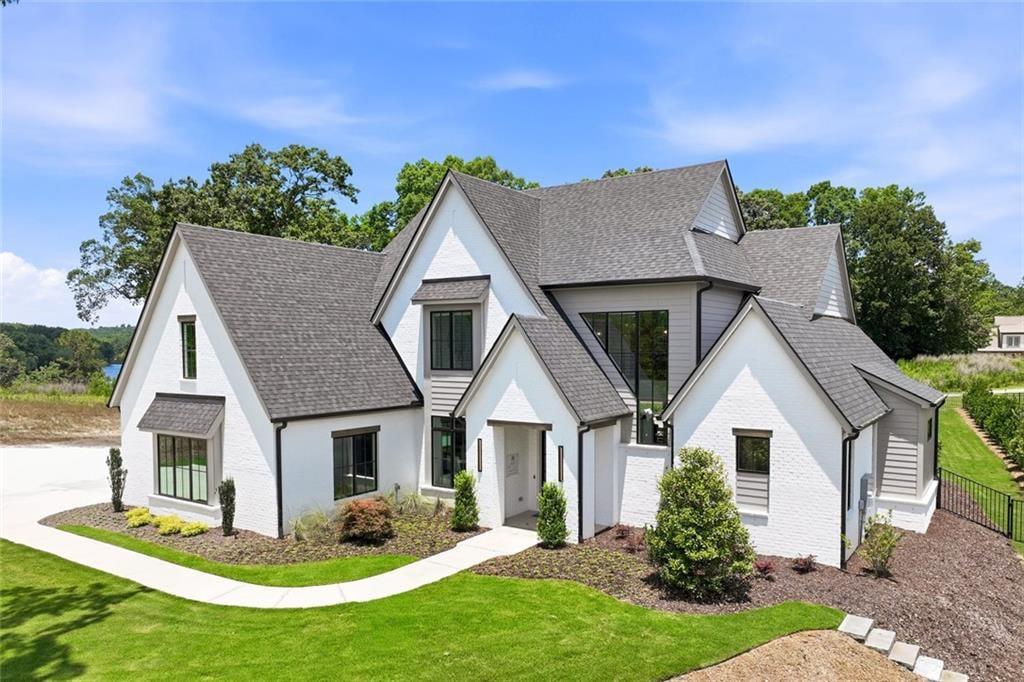
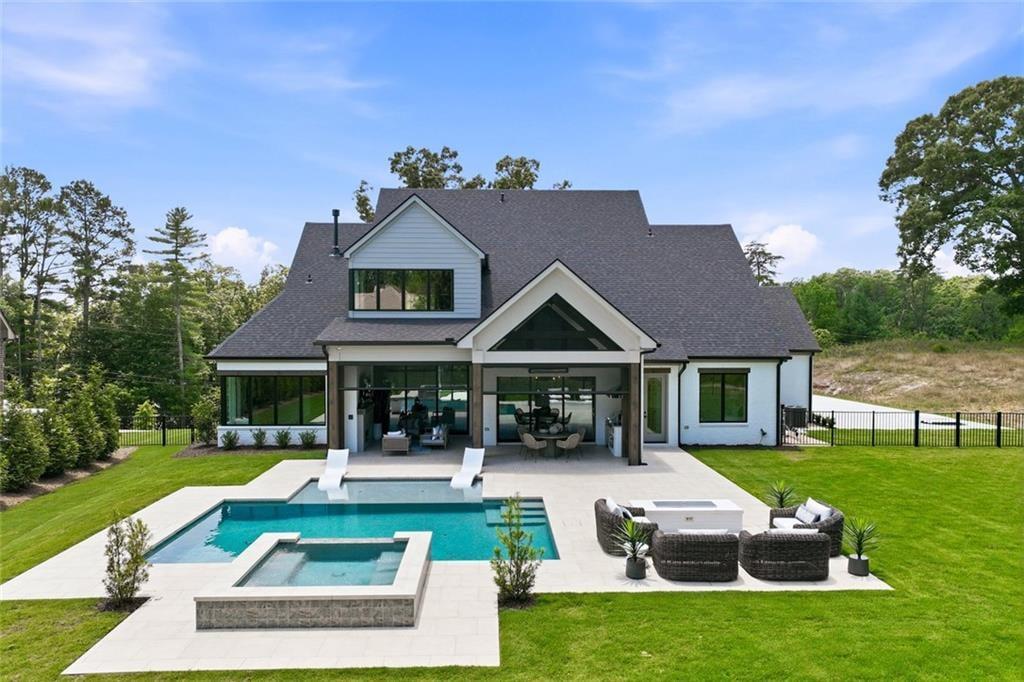
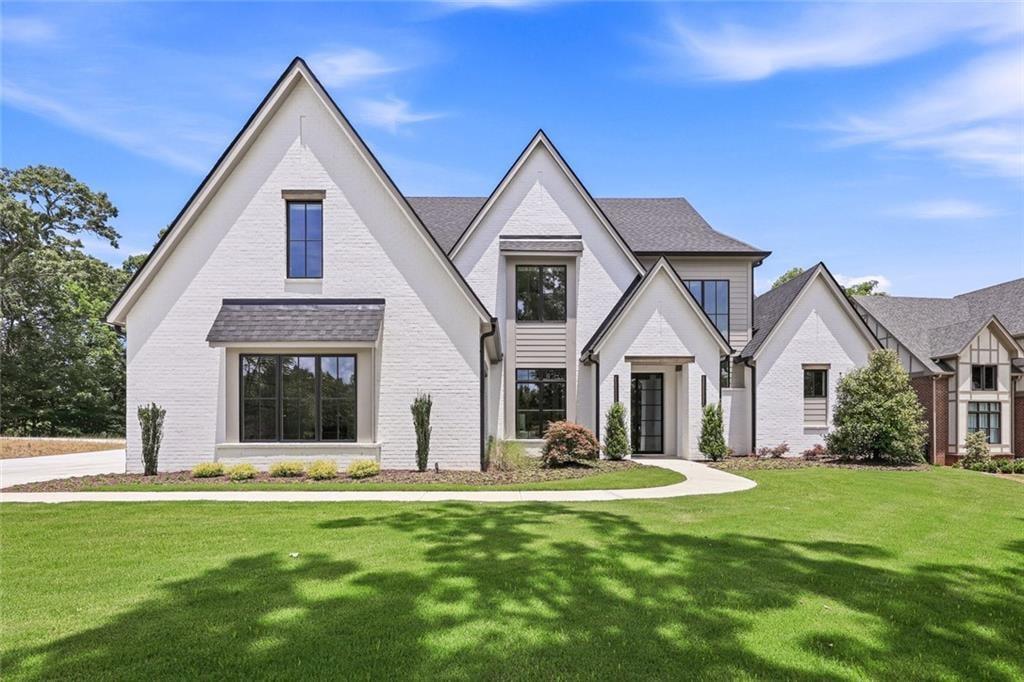
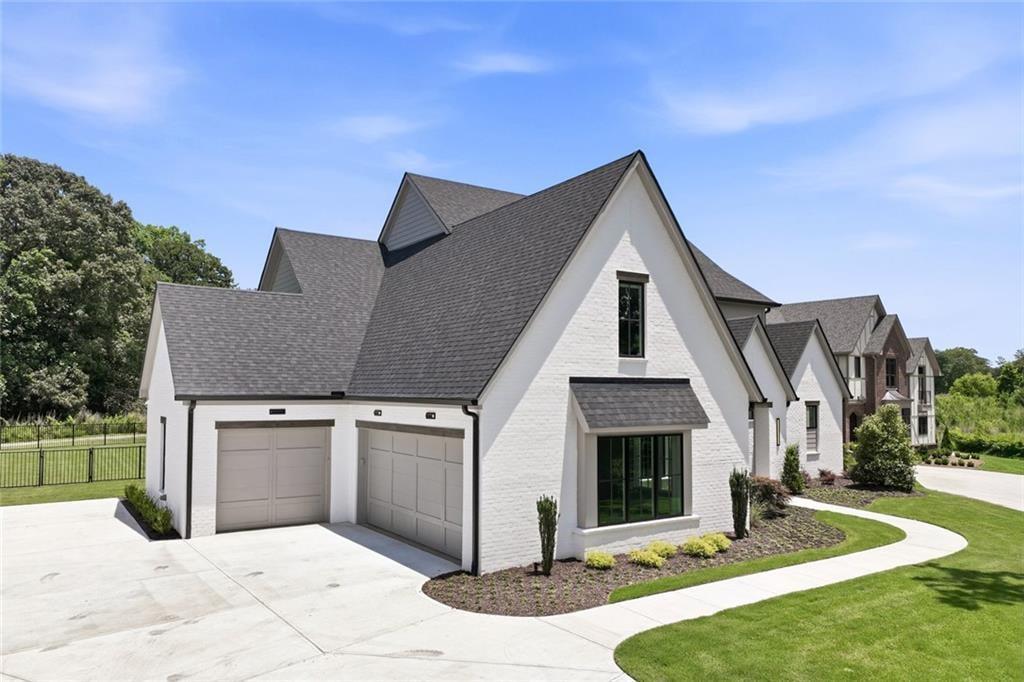
Build your dream home just minutes from Lake Lanier with AR Homes-a luxury builder here in North Georgia! This undeveloped 2.187-acre lot is being split from the neighboring property at 9225 Crystal Springs Road and offers a great opportunity to create your own private retreat. The property features natural elevation, providing potential for beautiful homesite options (confirmed basement or slab) as well as privacy around the perimeter. AR Homes’ Obsidian plan is offered here as a proposed home and lot package. This design plan pairs open gathering spaces with private retreats and an easy connection to outdoor living. A glass entry leads to a private office, great room, and chef’s kitchen with a walk-in pantry featuring a sink, refrigeration, custom cabinetry, and generous storage. The main-level owner’s suite is positioned for private views and includes a spa-inspired bath and two walk-in closets. A separate guest suite, spacious laundry room, mudroom, and garage with room for more than three vehicles add everyday convenience. This lot also allows for a potential dual driveway-one off Waldrip Rd and one-off Crystal Springs. Two large sliding doors connect the great room to a covered outdoor living area designed with a fireplace, grilling station, beverage center, and automated screens. Plans also depict a pool, spa, and fire feature. Upstairs are three-bedroom suites with private en-suite baths and a huge recreation room with a wet bar. AR Homes has a furnished Obsidian model in Gainesville and can be toured Tuesday through Saturday, 10 a.m.–5 p.m., and Sunday, 1–5 p.m. AR Homes offers additional plans, including terrace-level options, as well as custom design. Contact the listing agent for details on the proposed build, included features, and available options. Conveniently located between Gainesville and Cumming, you'll enjoy easy access to shopping, dining, recreation, and all that Lake Lanier has to offer. Whether you're looking to build a full-time residence or a weekend getaway, this property offers the perfect blend of privacy and accessibility. Don't miss your chance to own land in this desirable Lake Lanier area!

Save
Ask
Tour
Hide
Share
Listing Snapshot
Price 
$1,588,000
Days On Site 
20 Days
Bedrooms 
5
Inside Area (SqFt) 
4,422 sqft
Total Baths 
5
Full Baths 
5
Partial Baths 
N/A
Lot Size 
2.187 Acres
Year Built 
2026
MLS Number 
7847888
Status 
Active
Property Tax 
N/A
HOA/Condo/Coop Fees 
N/A
Sq Ft Source 
Builder
Friends & Family
Recent Activity
3 weeks agoListing first seen on site
3 weeks agoListing updated with changes from the MLS
General Features
Acres 
2.187
Attached Garage 
Yes
Foundation 
Slab
Garage 
Yes
Garage Spaces 
3
Green Energy Efficient 
InsulationWindows
Land Lease 
No
Levels 
Two
Parking 
AttachedGarageGarage Faces FrontGarage Faces SideDriveway
Property Sub Type 
Single Family Residence
Security 
Security SystemSecurity System Owned
Sewer 
Septic Tank
SqFt Above 
4422
SqFt Total 
4422
Style 
TraditionalOther
Utilities 
Cable AvailableElectricity AvailableNatural Gas AvailablePhone AvailableWater Available
Water Source 
Public
Interior Features
Appliances 
DishwasherGas CooktopMicrowaveRefrigeratorTankless Water Heater
Basement 
None
Cooling 
Central AirCeiling Fan(s)
Electric 
220 Volts
Fireplace 
Yes
Fireplace Features 
Family RoomGas Starter
Fireplaces 
2
Flooring 
CarpetCeramic TileHardwood
Heating 
Central
Interior 
Breakfast BarEat-in KitchenPantryKitchen IslandBeamed CeilingsBookcasesDouble VanityEntrance FoyerHigh Speed InternetHis and Hers ClosetsSmart HomeVaulted Ceiling(s)Walk-In Closet(s)Master Downstairs
Laundry Features 
Other
Main Level Bedrooms 
2
Window Features 
Double Pane Windows
Save
Ask
Tour
Hide
Share
Exterior Features
Construction Details 
Brick
Exterior 
Gas GrillPrivate YardRain Gutters
Fencing 
None
Lot Features 
Corner LotWooded
Other Structures 
None
Patio And Porch 
CoveredPatioScreened
Pool Features 
None
Road Frontage 
County RoadPrivate Road
Roof 
Composition
Spa Features 
None
View 
Trees/Woods
Waterfront Features 
None
Waterview 
Trees/Woods
Windows/Doors 
Double Pane Windows
Community Features
Community Features 
None
Horse Property 
None
Roads 
GravelPaved
Schools
School District
Unknown
Elementary School
Chestatee
Middle School
Little Mill
High School
East Forsyth
Listing Courtesy Of: Shay Loprinzo of Keller Williams Lanier Partners Broker: 770-503-7070 Prefer Ph#:barebeautybyshay@gmail.com

Listings identified with the FMLS IDX logo come from FMLS and are held by brokerage firms other than the owner of this website and the listing brokerage is identified in any listing details. Information is deemed reliable but is not guaranteed. If you believe any FMLS listing contains material that infringes your copyrighted work, please click here to review our DMCA policy and learn how to submit a takedown request.



© 2017-2026 First Multiple Listing Service, Inc.

Neighborhood & Commute
Source: Walkscore
Disclosure: Community information and market data powered by Constellation Data Labs. Information is deemed reliable but not guaranteed.
Save
Ask
Tour
Hide
Share
Scroll to Top