Save
Ask
Tour
Hide
Share
$289,000
20 Days On Site

1026 Astor Avenue SW
Atlanta, GA 30310

For Sale|Single Family Residence|Active
3
Beds
2
Total Baths
2
Full Baths
1,161
SqFt
$249
/SqFt
1940
Built
Subdivision:
Sylvan Hills
County:
Fulton
Listing Courtesy Of: Hanifa McGaffie of 14th & Luxe Realty Broker: 404-912-4707 Prefer Ph#:hanifa@14andluxe.com

Due to the health concerns created by Coronavirus we are offering personal 1-1 online video walkthough tours where possible.
Call Now: 404-205-8800
Is this the listing for you? We can help make it yours.
404-205-8800
1026 Astor Avenue SW1026 Astor Avenue SW1026 Astor Avenue SW1026 Astor Avenue SW
Save
Ask
Tour
Hide
Share

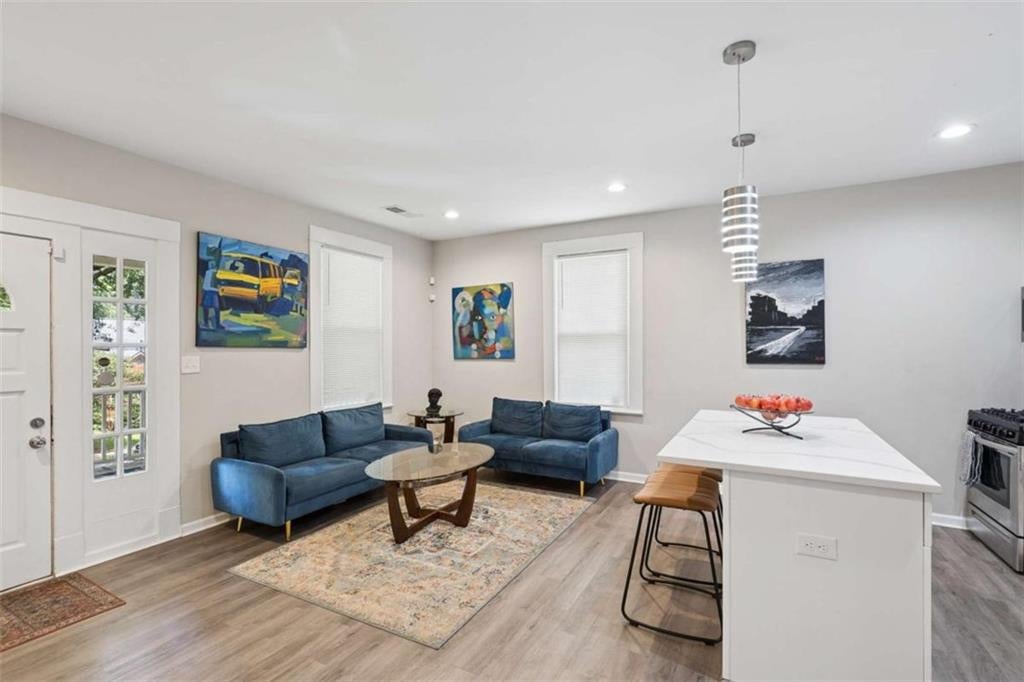
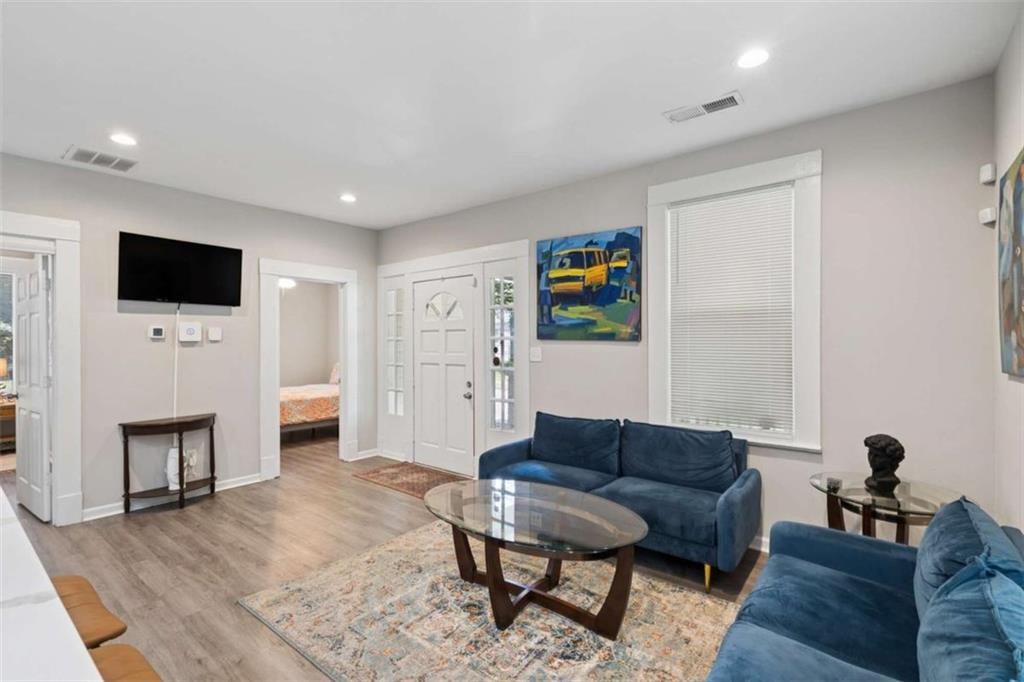
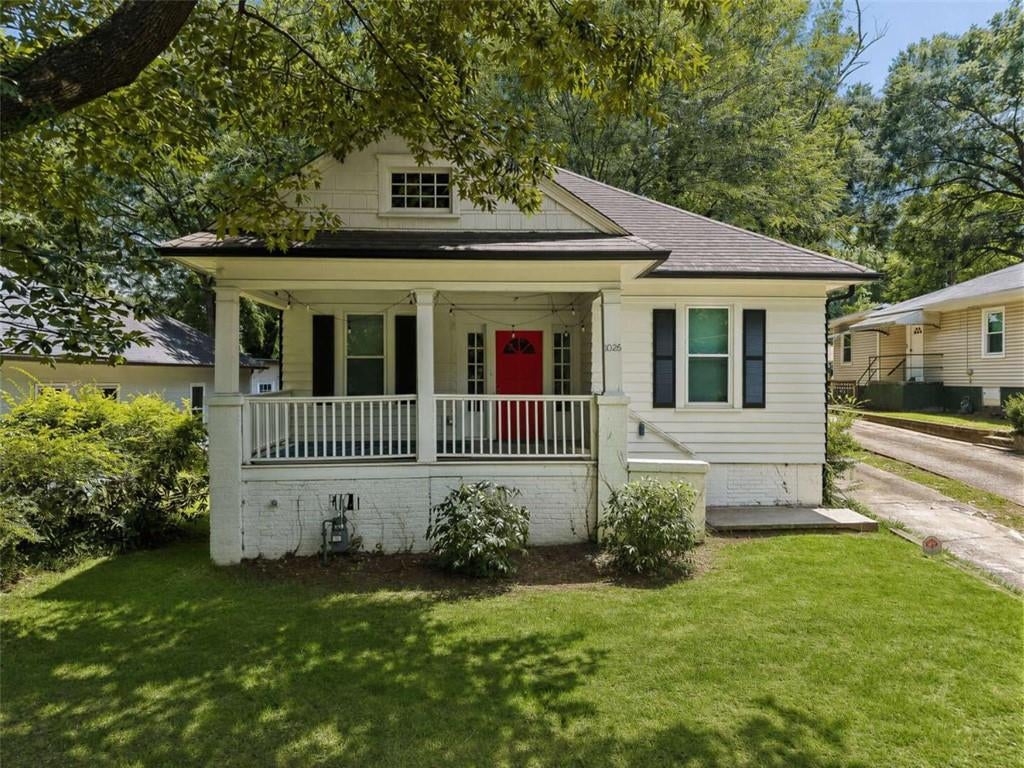
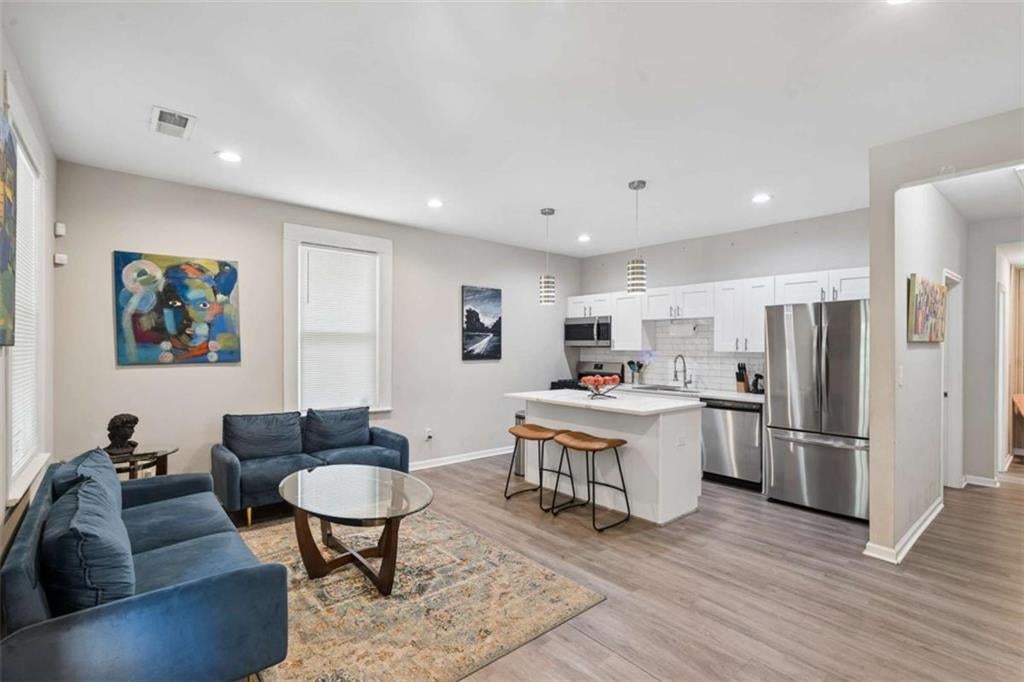
Price Improved $30K: Renovated Atlanta Bungalow Priced Below Recent Appraisal Opportunity just knocked louder. 1026 Astor Ave SW is back with a $30,000 price improvement. With an appraisal completed within the last 30 days, the next owner could walk in the door with instant equity on day one. Behind the bright red front door, this charming city bungalow pairs classic Atlanta character with a fresh, modern renovation. The deep covered front porch, strung with cafe lights, is made for morning coffee, evening conversation, and a great first impression. Inside, a bright, open layout flows across updated LVP flooring and recessed lighting, from a comfortable living area straight into the showpiece kitchen. The kitchen delivers: granite countertops, crisp white shaker cabinetry, a subway tile backsplash, and stainless steel appliances, including a gas range and French-door refrigerator. A large island with seating becomes the natural gathering spot. Three bedrooms and two full baths give you options: primary residence, roommate split, home office, guest space, or rental. The primary suite features a sliding barn door that opens to a private bath with a sleek glass-enclosed tiled shower. A dedicated laundry room and included window treatments make move-in simple. Out back, a spacious deck overlooks a large, tree-shaded backyard fenced on two sides. There's room for outdoor dining, pets, gardening, or your next get-together. The home was previously run as a successful Airbnb, so it works for owner-occupants and investors alike. It's minutes from Downtown, Mercedes-Benz Stadium, Centennial Olympic Park, Midtown, Hartsfield-Jackson, shopping, dining, and public transit. Renovated, well-located, and now priced to move. Schedule your showing before someone else claims the equity. NOTE: Short Sale subject to lender approval. Property can still close within 45 days.

Save
Ask
Tour
Hide
Share
Listing Snapshot
Price 
$289,000
Days On Site 
20 Days
Bedrooms 
3
Inside Area (SqFt) 
1,161 sqft
Total Baths 
2
Full Baths 
2
Partial Baths 
N/A
Lot Size 
0.172 Acres
Year Built 
1940
MLS Number 
7847878
Status 
Active
Property Tax 
$5,408
HOA/Condo/Coop Fees 
N/A
Sq Ft Source 
Appraiser
Friends & Family
Recent Activity
3 weeks agoListing first seen on site
3 weeks agoListing updated with changes from the MLS
General Features
Acres 
0.172
Foundation 
Concrete Perimeter
Green Energy Efficient 
Windows
Land Lease 
No
Levels 
One
Parking 
DrivewayParking Pad
Parking Spaces 
3
Property Sub Type 
Single Family Residence
Security 
Security ServiceSmoke Detector(s)
Sewer 
Public Sewer
Special Circumstances 
Short Sale
SqFt Above 
1161
SqFt Total 
1161
Style 
BungalowCottage
Utilities 
Cable AvailableElectricity AvailableNatural Gas AvailableSewer AvailableWater Available
Water Source 
Public
Interior Features
Appliances 
DishwasherDryerGas OvenGas RangeGas Water HeaterMicrowaveRefrigeratorWasher
Basement 
None
Cooling 
Ceiling Fan(s)Central Air
Electric 
220 Volts
Fireplace Features 
None
Flooring 
Laminate
Heating 
CentralForced Air
Interior 
Breakfast BarEat-in KitchenKitchen IslandHigh CeilingsHigh Speed InternetRecessed LightingWalk-In Closet(s)Master Downstairs
Laundry Features 
Laundry Room
Main Level Bedrooms 
3
Window Features 
Double Pane WindowsInsulated WindowsWindow Treatments
Save
Ask
Tour
Hide
Share
Exterior Features
Construction Details 
CedarCement SidingWood Siding
Exterior 
LightingRain Gutters
Fencing 
Back YardFencedFront Yard
Frontage 
0
Lot Features 
Back YardClearedFront YardLevel
Other Structures 
None
Patio And Porch 
DeckFront Porch
Pool Features 
None
Road Frontage 
City Street
Roof 
Composition
Spa Features 
None
View 
Trees/Woods
Waterfront Features 
None
Waterview 
Trees/Woods
Windows/Doors 
Double Pane WindowsInsulated WindowsWindow Treatments
Community Features
Community Features 
CurbsParkSidewalksStreet Lights
Horse Property 
None
Roads 
Asphalt
Schools
School District
Unknown
Elementary School
T. J. Perkerson
Middle School
Sylvan Hills
High School
Carver - Muscogee
Listing Courtesy Of: Hanifa McGaffie of 14th & Luxe Realty Broker: 404-912-4707 Prefer Ph#:hanifa@14andluxe.com

Listings identified with the FMLS IDX logo come from FMLS and are held by brokerage firms other than the owner of this website and the listing brokerage is identified in any listing details. Information is deemed reliable but is not guaranteed. If you believe any FMLS listing contains material that infringes your copyrighted work, please click here to review our DMCA policy and learn how to submit a takedown request.



© 2017-2026 First Multiple Listing Service, Inc.

Neighborhood & Commute
Source: Walkscore
Disclosure: Community information and market data powered by Constellation Data Labs. Information is deemed reliable but not guaranteed.
Save
Ask
Tour
Hide
Share
Scroll to Top