Save
Ask
Tour
Hide
Share
$525,000
20 Days On Site

89 Clubhouse Way
Acworth, GA 30101

For Sale|Single Family Residence|Active
5
Beds
3
Total Baths
3
Full Baths
2,860
SqFt
$184
/SqFt
2021
Built
Subdivision:
The Creek At Arthur Hills
County:
Paulding
Listing Courtesy Of: Erin Olivier of Atlanta Fine Homes Sotheby's International Broker: 678-938-1312 Prefer Ph#:erinolivier@atlantafinehomes.com

Due to the health concerns created by Coronavirus we are offering personal 1-1 online video walkthough tours where possible.
Call Now: 404-205-8800
Is this the listing for you? We can help make it yours.
404-205-8800
89 Clubhouse Way89 Clubhouse Way89 Clubhouse Way89 Clubhouse Way
Save
Ask
Tour
Hide
Share

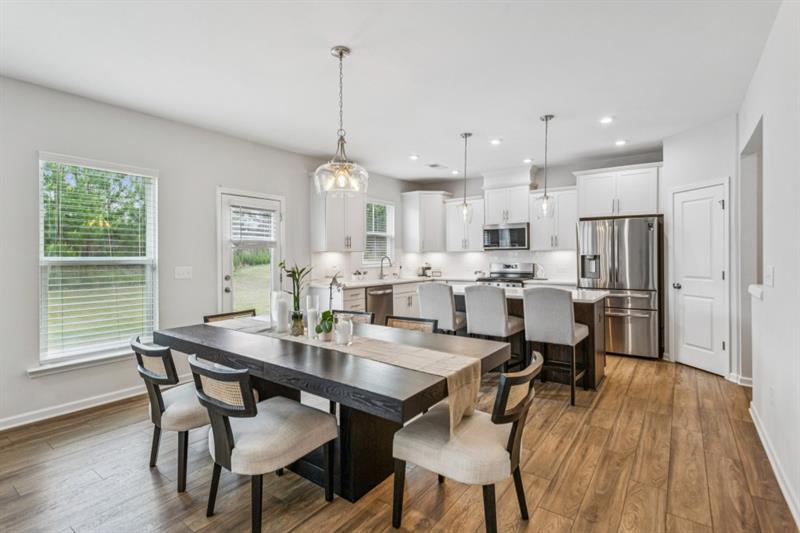
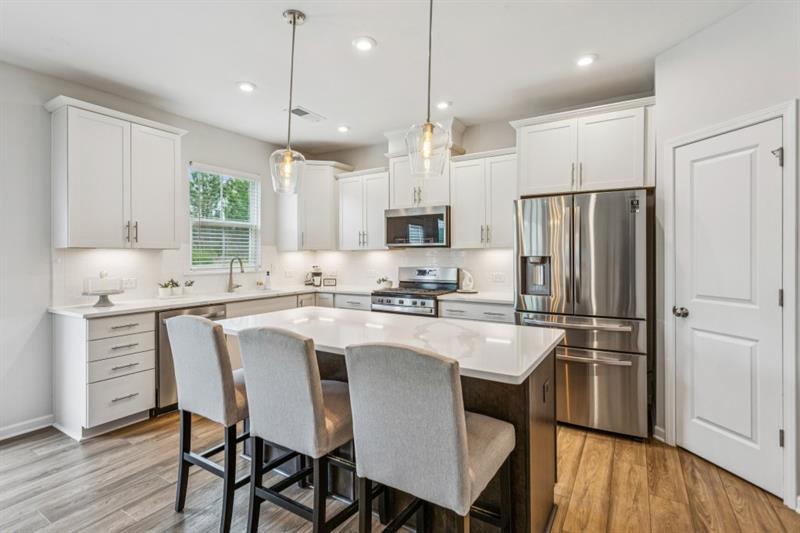
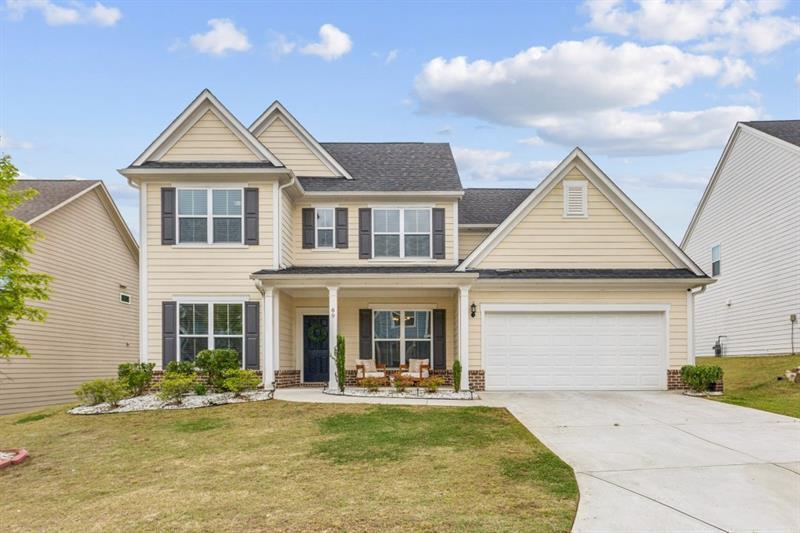
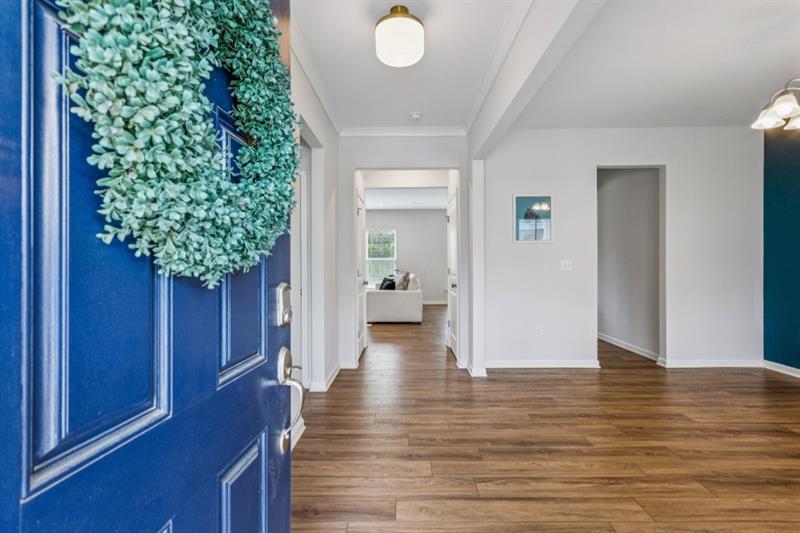
Step into this stunning 5-bedroom, 3-bath home that perfectly blends style, space, and comfort. A welcoming front porch sets the tone, inviting you into a thoughtfully designed layout featuring a main-level bedroom and full bath-ideal for guests or multi-generational living. Inside, you'll find a separate dining room with ample space to add a butler's pantry, perfect for entertaining. The heart of the home is the bright, open-concept kitchen and living room, filled with natural light and centered around a cozy gas fireplace. The chef's kitchen boasts a massive island, elegant quartz countertops, premium KitchenAid appliances, a gas range, and a spacious walk-in pantry. Just off the kitchen, a charming built-in desk area offers the perfect spot for work or organization. Upstairs, a versatile loft provides additional living space, along with three generously sized guest bedrooms-each with its own walk-in closet. The expansive primary suite is a true retreat, featuring tray ceilings, two walk-in closets, and a luxurious en-suite bath complete with a double vanity, soaking tub, glass-enclosed shower, and private water closet. Step outside to enjoy a huge backyard with a patio, ideal for relaxing or entertaining. Other features include ample storage, built in speakers, walk-in pantry and 2 car garage. Located in a community with wonderful amenities, this home also offers unbeatable convenience-just a short 10-minute drive to Lake Allatoona, as well as nearby restaurants, shopping, and more. This home truly has it all-space, style, and a prime location.

Save
Ask
Tour
Hide
Share
Listing Snapshot
Price 
$525,000
Days On Site 
20 Days
Bedrooms 
5
Inside Area (SqFt) 
2,860 sqft
Total Baths 
3
Full Baths 
3
Partial Baths 
N/A
Lot Size 
0.21 Acres
Year Built 
2021
MLS Number 
7847852
Status 
Active
Property Tax 
$5,298
HOA/Condo/Coop Fees 
$60.42 monthly
Sq Ft Source 
Public Records
Friends & Family
Recent Activity
3 weeks agoListing first seen on site
3 weeks agoListing updated with changes from the MLS
General Features
Acres 
0.21
Attached Garage 
Yes
Foundation 
Slab
Garage 
Yes
Garage Spaces 
2
Green Energy Efficient 
AppliancesThermostat
Land Lease 
No
Levels 
Two
Parking 
AttachedDrivewayGarageGarage Faces FrontKitchen Level
Property Sub Type 
Single Family Residence
Security 
Carbon Monoxide Detector(s)Smoke Detector(s)
Sewer 
Public Sewer
SqFt Above 
2860
SqFt Total 
2860
Style 
Traditional
Utilities 
Cable AvailableElectricity AvailableNatural Gas AvailablePhone AvailableSewer AvailableUnderground UtilitiesWater Available
Water Source 
Public
Interior Features
Appliances 
DishwasherDisposalDryerGas RangeGas Water HeaterMicrowaveRefrigeratorSelf Cleaning OvenWasher
Basement 
None
Cooling 
Central Air
Fireplace 
Yes
Fireplace Features 
Factory BuiltGas LogLiving Room
Fireplaces 
1
Flooring 
CarpetCeramic Tile
Heating 
CentralForced AirNatural Gas
Interior 
PantryKitchen IslandDouble VanityEntrance FoyerSound SystemTray Ceiling(s)Walk-In Closet(s)
Laundry Features 
Laundry RoomSinkUpper Level
Main Level Bedrooms 
1
Window Features 
Double Pane WindowsInsulated Windows
Save
Ask
Tour
Hide
Share
Exterior Features
Construction Details 
BrickCement Siding
Exterior 
Private EntrancePrivate Yard
Fencing 
None
Frontage 
0
Lot Features 
Back YardLandscapedLevel
Other Structures 
None
Patio And Porch 
Front PorchPatio
Pool Features 
None
Road Frontage 
City Street
Roof 
Shingle
Spa Features 
Community
View 
Neighborhood
Waterfront Features 
None
Waterview 
Neighborhood
Windows/Doors 
Double Pane WindowsInsulated Windows
Community Features
Association Fee 
$725.0
Association Fee Frequency 
Annually
Community Features 
ClubhousePlaygroundPoolSidewalksStreet Lights
Horse Property 
None
Roads 
Paved
Schools
School District
Unknown
Elementary School
Floyd L. Shelton
Middle School
Sammy McClure Sr.
High School
North Paulding
Listing Courtesy Of: Erin Olivier of Atlanta Fine Homes Sotheby's International Broker: 678-938-1312 Prefer Ph#:erinolivier@atlantafinehomes.com

Listings identified with the FMLS IDX logo come from FMLS and are held by brokerage firms other than the owner of this website and the listing brokerage is identified in any listing details. Information is deemed reliable but is not guaranteed. If you believe any FMLS listing contains material that infringes your copyrighted work, please click here to review our DMCA policy and learn how to submit a takedown request.



© 2017-2026 First Multiple Listing Service, Inc.

Neighborhood & Commute
Source: Walkscore
Disclosure: Community information and market data powered by Constellation Data Labs. Information is deemed reliable but not guaranteed.
Save
Ask
Tour
Hide
Share
Scroll to Top