

4405 Clipper Bay RoadDuluth, GA 30096
Due to the health concerns created by Coronavirus we are offering personal 1-1 online video walkthough tours where possible.
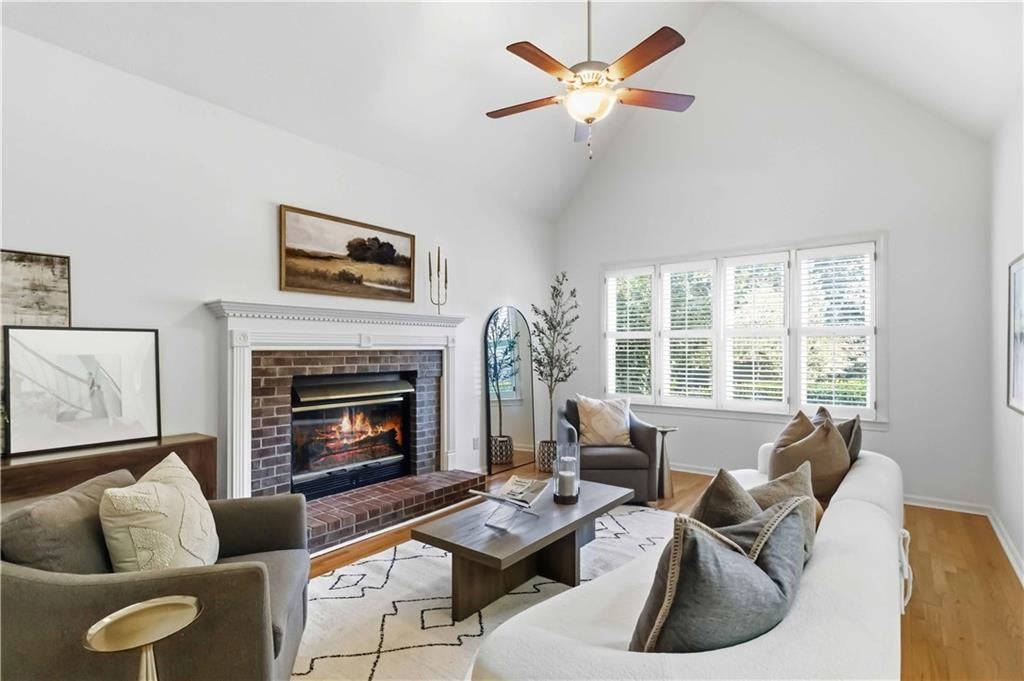
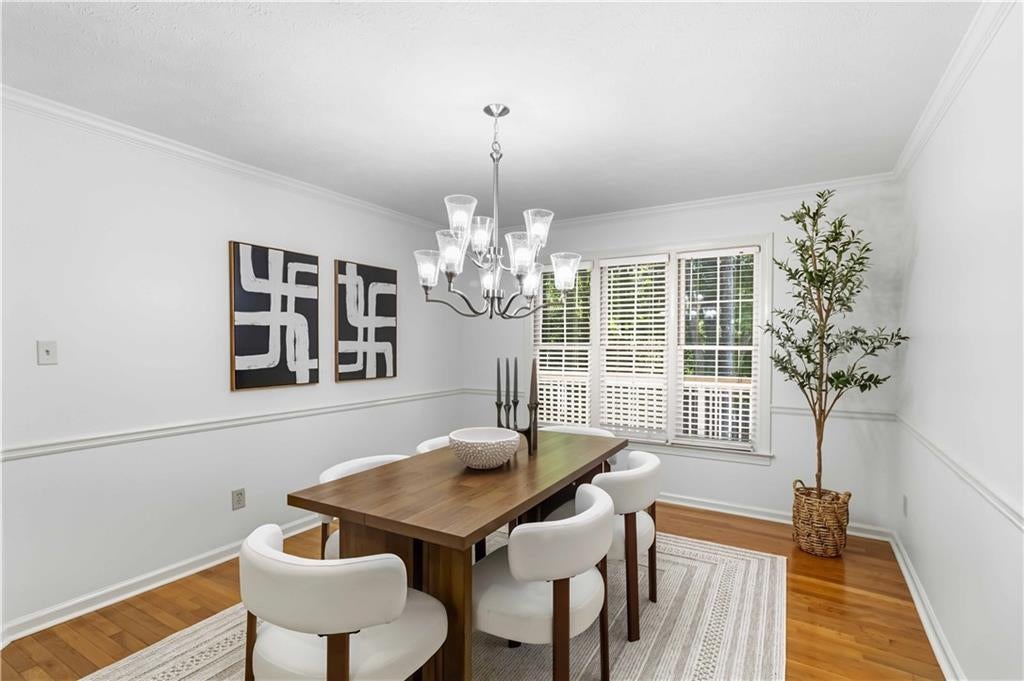
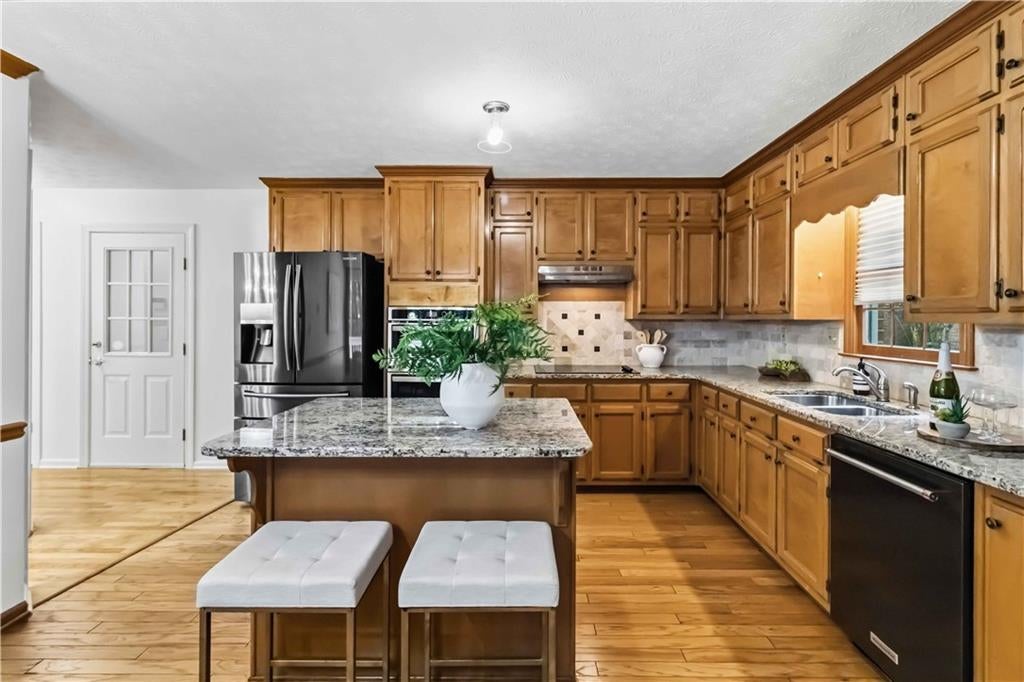
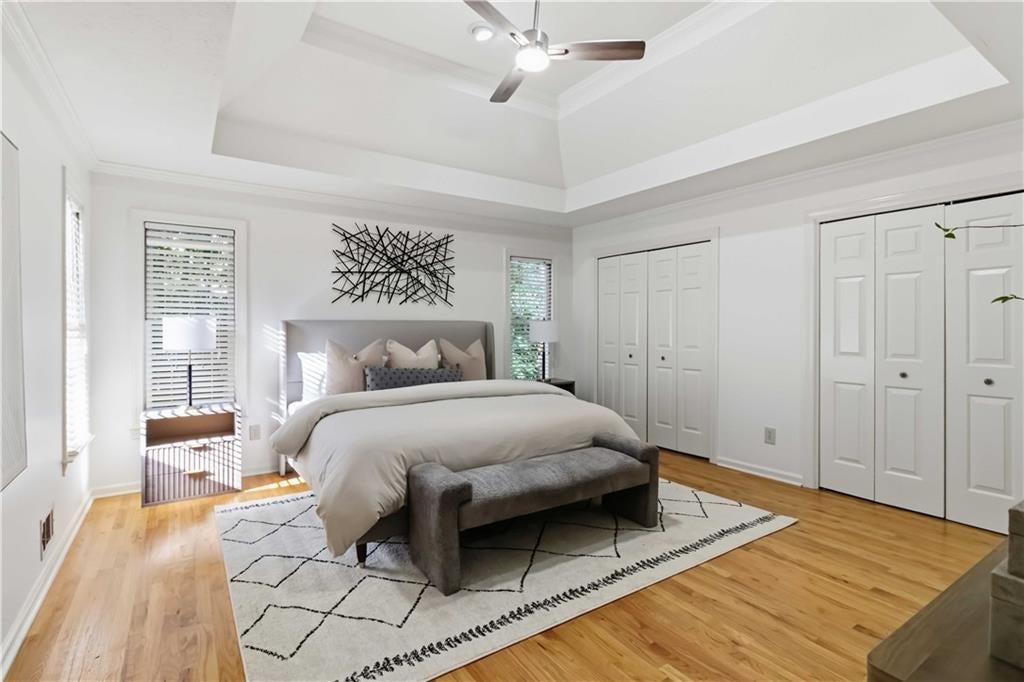
Welcome to 4405 Clipper Bay Road, where beautifully updated interiors, a coveted primary suite on the main level, and a peaceful, landscaped backyard come together to create effortless living in a prime Duluth location. This move-in-ready 4-bedroom, 2.5 bath home has been thoughtfully upgraded throughout, offering buyers the rare opportunity to enjoy modern finishes and significant recent improvements without the disruption of renovations after closing. From the moment you step inside, new hardwood floors throughout the main level set a warm, elevated tone, complemented by upgraded lighting, smart light switches, fresh finishes, and new carpet on the upper floors. Designed for both intimate evenings and effortless entertainment, the heart of the home is the gourmet kitchen featuring granite countertops, a generous center island, upgraded appliances, abundant cabinetry, and plenty of space to gather. The sought-after main-level primary suite creates a private retreat away from the secondary bedrooms and features an updated bath with a new tub, new frameless glass shower doors, and refreshed finishes. Upstairs, three additional bedrooms provide exceptional flexibility for family, overnight guests, a home office, fitness room, or creative space. Major improvements add even more value and peace of mind, including an updated HVAC system and water heater, a roof approximately five years old, updated appliances, new flooring and numerous lighting and smart-home upgrades. Step outside and discover a quiet backyard enhanced by beautiful landscaping; a serene setting for morning coffee, outdoor dining, entertaining friends, gardening, or simply unwinding at the end of the day. For buyers searching for a 4-bedroom home for sale in Duluth, GA, a Duluth home with a master bedroom on the main level, an updated home with hardwood floors, a gourmet kitchen with granite countertops, or a move-in-ready home with a private backyard, 4405 Clipper Bay Road delivers an exceptional combination of lifestyle, location, thoughtful upgrades, and everyday comfort. This is more than a beautifully updated home; it is an opportunity to settle into the Duluth lifestyle with so many of the major improvements already completed.
| 6 days ago | Status changed to Active | |
| 6 days ago | Listing updated with changes from the MLS® | |
| 2 weeks ago | Listing first seen on site |
Listings identified with the FMLS IDX logo come from FMLS and are held by brokerage firms other than the owner of this website and the listing brokerage is identified in any listing details. Information is deemed reliable but is not guaranteed. If you believe any FMLS listing contains material that infringes your copyrighted work, please click here to review our DMCA policy and learn how to submit a takedown request.

© 2017-2026 First Multiple Listing Service, Inc.