Save
Ask
Tour
Hide
Share
$4,900
19 Days On Site

9345 Riverclub Parkway
Duluth, GA 30097

For Rent|Single Family Residence|Active
7
Beds
6
Total Baths
5
Full Baths
1
Partial Bath
4,541
SqFt
$1
/SqFt
1996
Built
Subdivision:
Riverwood
County:
Fulton
Listing Courtesy Of: The Gwin Team Rentals of Real Broker, LLC Broker: 678-730-7220 Prefer Ph#:rentals@TheGwinTeam.com

Due to the health concerns created by Coronavirus we are offering personal 1-1 online video walkthough tours where possible.
Call Now: 404-205-8800
Is this the listing for you? We can help make it yours.
404-205-8800
9345 Riverclub Parkway9345 Riverclub Parkway9345 Riverclub Parkway9345 Riverclub Parkway
Save
Ask
Tour
Hide
Share

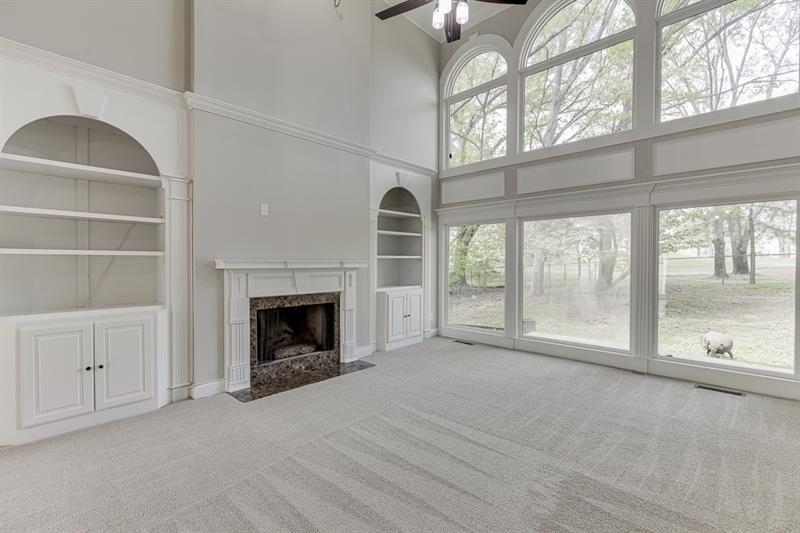
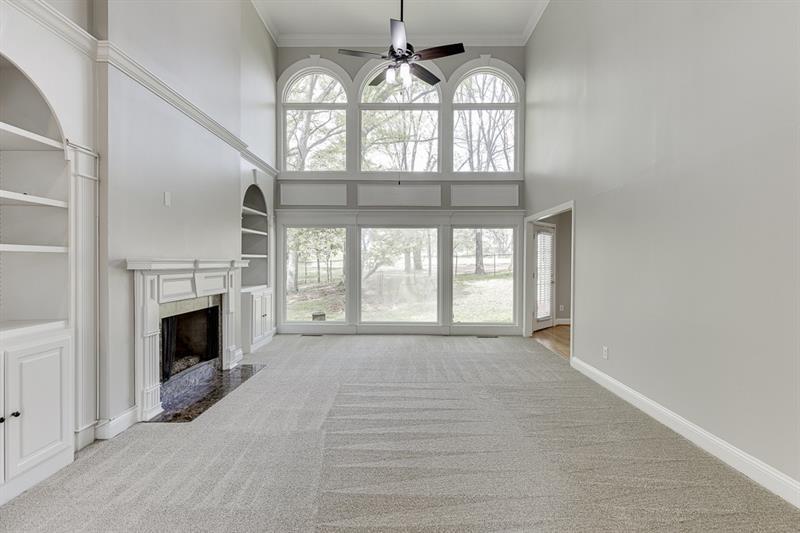
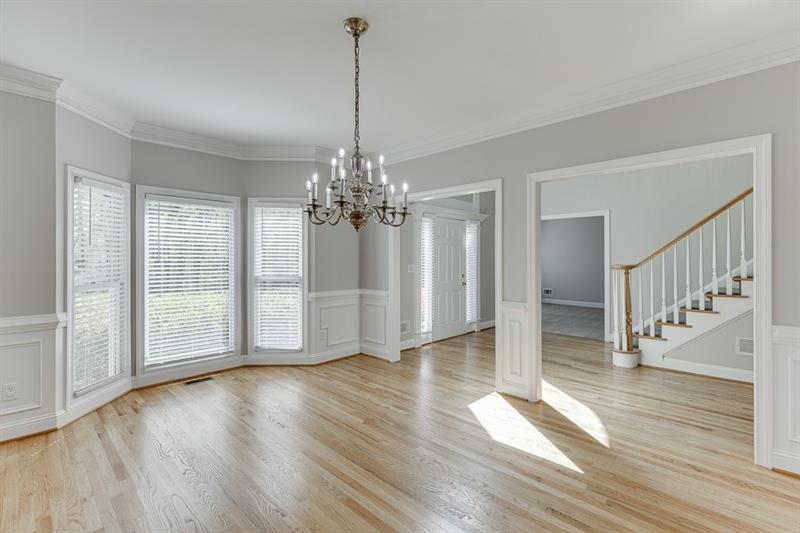
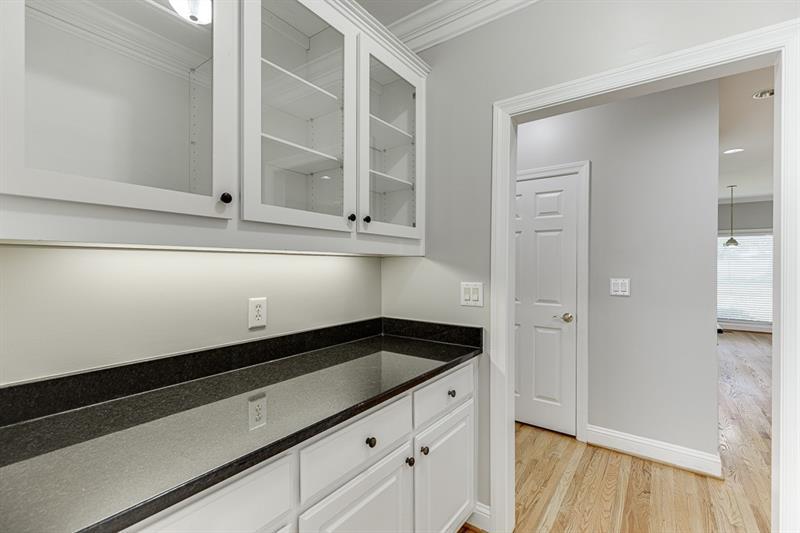
Amazing - 3 Car Garage with DUAL staircase & FINISHED Basement - Custom Built Home in Sought-after JOHNS CREEK Cluster. Connected to HIGHLAND GOLF COURSE in Atlanta Athletic Club. Welcomed by a bright and gorgeous 2-story foyer. Main level features HARDWOOD on main areas, separate family & dining room with BUTLER pantry. Gourmet kitchen with GRANITE, lots of cabinets & counter space. 36" GAS cooktop, dishwasher, fridge & large pantry. You will love the stunning view of HOLE #5 of AAC from the breakfast area & living room. HUGE secondary master perfect for in-laws, teens, or guests. Laundry has access to the driveway and offers SINK & pantry. Upper level offers secondary bedrooms, office (or bedroom) & SPACIOUS main master suite with his/hers closets, large bathroom with separate shower/tub and HUGE double vanity. FINISHED Basement w/ BED, FULL BATH& flex room. HUMONGOUS entertainment area with POOL table perfect for entertainment. PEST CONTROL INCLUDED in rent. Great Location off HWY 141 & State Bridge/Pleasant Hill. ***We DO NOT list rentals on Craigslist nor Market place. Only communicate with The Gwin Team, beware of rental scams - this house is professionally listed by The Gwin Team, ONLY speak with a member of The Gwin Team***

Save
Ask
Tour
Hide
Share
Listing Snapshot
Price 
$4,900
Days On Site 
19 Days
Bedrooms 
7
Inside Area (SqFt) 
4,541 sqft
Total Baths 
6
Full Baths 
5
Partial Baths 
1
Lot Size 
1.027 Acres
Year Built 
1996
MLS Number 
7847452
Status 
Active
Property Tax 
N/A
HOA/Condo/Coop Fees 
N/A
Sq Ft Source 
Public Records
Friends & Family
Recent Activity
3 weeks agoListing first seen on site
3 weeks agoListing updated with changes from the MLS
General Features
Acres 
1.027
Attached Garage 
Yes
Available on 
2026-10-01
Garage 
Yes
Garage Spaces 
3
Lease Term 
12 Months
Levels 
Three Or More
Parking 
AttachedGarageKitchen Level
Pets 
Call
Property Sub Type 
Single Family Residence
SqFt Above 
4541
SqFt Total 
4541
Style 
Traditional
Utilities 
Cable AvailableElectricity AvailableNatural Gas AvailableWater Available
Interior Features
Appliances 
DishwasherDisposalGas CooktopGas OvenMicrowaveRefrigerator
Basement 
Exterior EntryFinishedFullInterior Entry
Cooling 
Ceiling Fan(s)Central Air
Fireplace 
Yes
Fireplace Features 
Factory BuiltLiving Room
Fireplaces 
1
Flooring 
Carpet
Furnished 
Unfurnished
Heating 
Forced Air
Interior 
Breakfast BarPantryIn-Law FloorplanKitchen IslandBookcasesDouble VanityEntrance FoyerWalk-In Closet(s)Master Downstairs
Laundry Features 
Laundry RoomMain Level
Main Level Bedrooms 
1
Save
Ask
Tour
Hide
Share
Exterior Features
Construction Details 
Stucco
Exterior 
Other
Fencing 
None
Frontage 
0
Lot Features 
Back YardFront Yard
Other Structures 
None
Patio And Porch 
Rear Porch
Pool Features 
None
Road Frontage 
Other
Roof 
Shingle
Spa Features 
None
View 
Other
Waterfront Features 
None
Waterview 
Other
Community Features
Community Features 
None
Roads 
Paved
Schools
School District
Unknown
Elementary School
Medlock Bridge
Middle School
Autrey Mill
High School
Johns Creek
Listing Courtesy Of: The Gwin Team Rentals of Real Broker, LLC Broker: 678-730-7220 Prefer Ph#:rentals@TheGwinTeam.com

Listings identified with the FMLS IDX logo come from FMLS and are held by brokerage firms other than the owner of this website and the listing brokerage is identified in any listing details. Information is deemed reliable but is not guaranteed. If you believe any FMLS listing contains material that infringes your copyrighted work, please click here to review our DMCA policy and learn how to submit a takedown request.



© 2017-2026 First Multiple Listing Service, Inc.

Neighborhood & Commute
Source: Walkscore
Disclosure: Community information and market data powered by Constellation Data Labs. Information is deemed reliable but not guaranteed.
Save
Ask
Tour
Hide
Share
Scroll to Top