

514 Streamwood Ivy TrailSuwanee, GA 30024
Due to the health concerns created by Coronavirus we are offering personal 1-1 online video walkthough tours where possible.
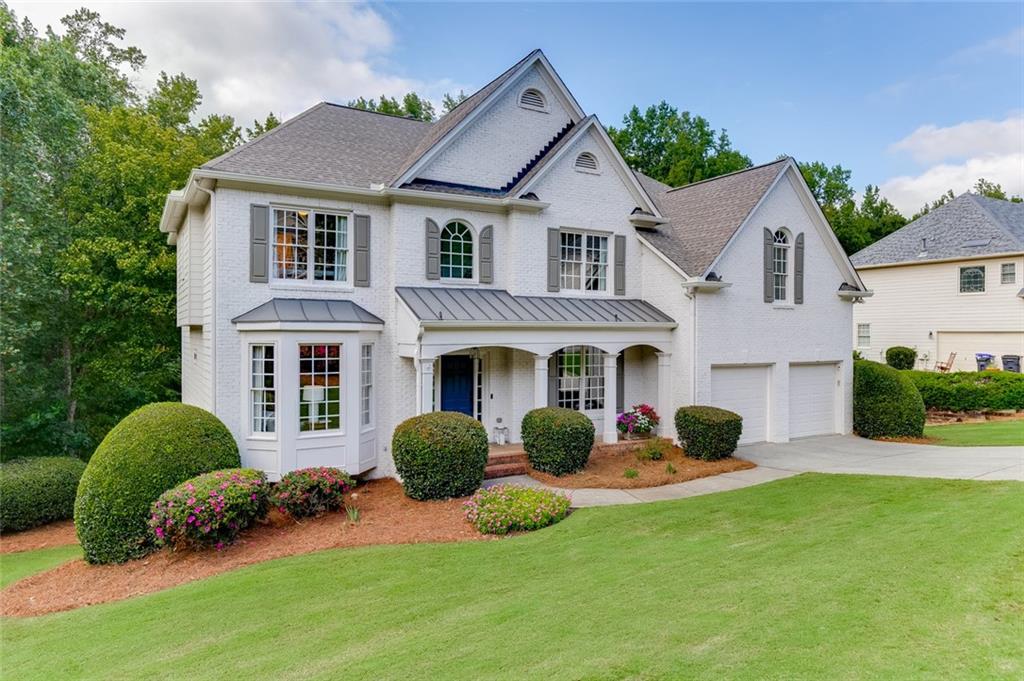
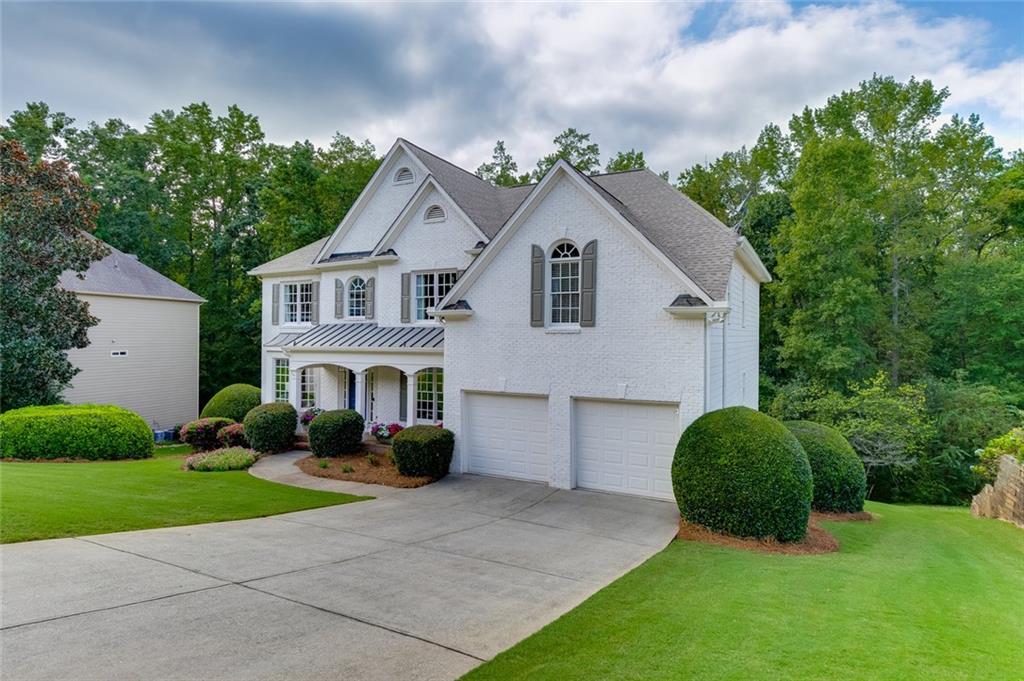
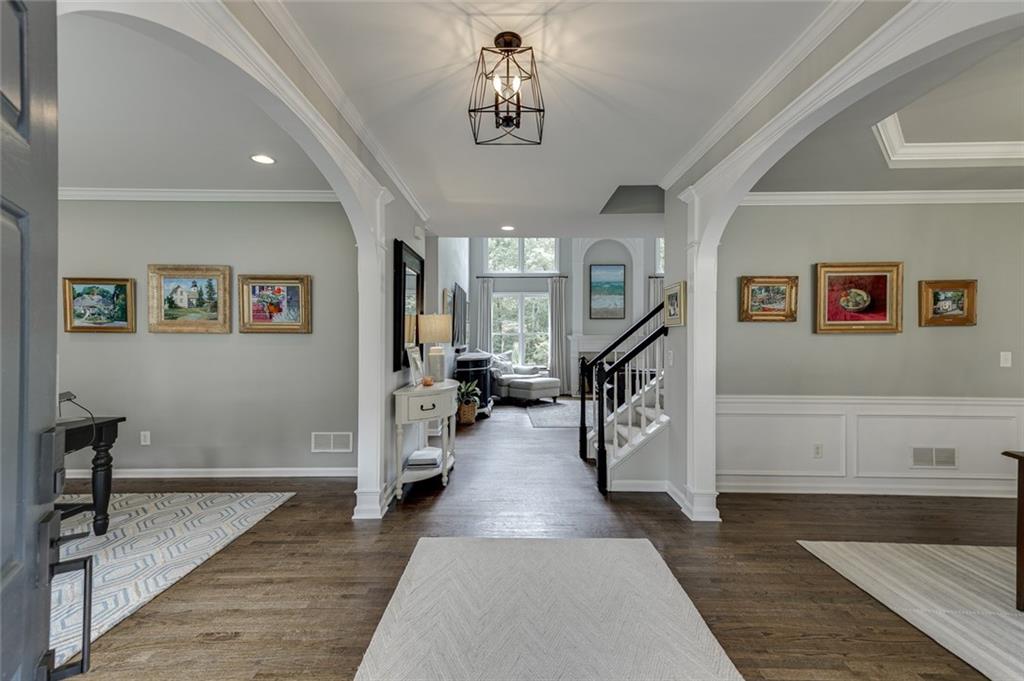
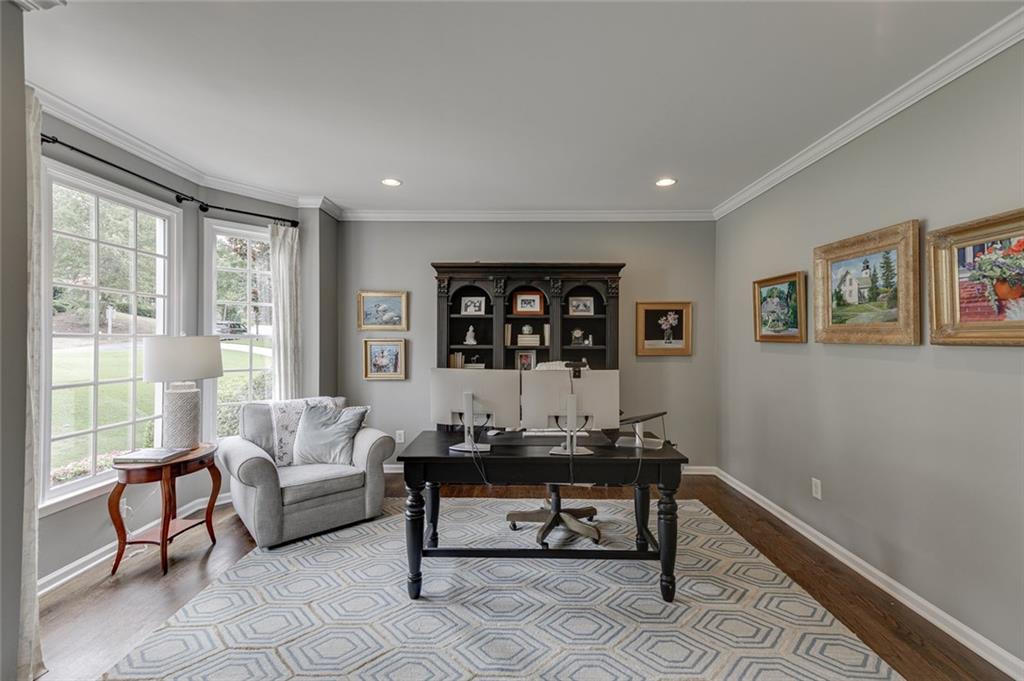
Welcome home to this beautifully updated painted brick home, where generous spaces, an open floor plan, and inviting indoor and outdoor living areas make it easy to feel right at home. With 5 bedrooms, 4 full baths, generously sized rooms, and an unfinished basement, there is plenty of room to spread out, gather together, and grow into the home. The main level was made for both everyday living and entertaining, with a private office, separate dining room, guest bedroom with full bath, and a light-filled two-story family room that opens to the remodeled kitchen. The kitchen is truly the heart of the home, featuring stainless steel appliances, double ovens, abundant cabinetry, and plenty of space for everyone to gather. Step outside to the large, covered deck, a true extension of the living space and the perfect spot for morning coffee, family dinners, or evenings with friends. Upstairs, the spacious primary suite offers a peaceful retreat with its own separate sitting room or home office, large bath with double vanities, and an oversized walk-in closet. Two bedrooms share a Jack-and-Jill bath, while another generously sized bedroom has its own private bath. The unfinished basement adds an impressive 2,126 square feet of space ready for the new owners to make their own. Create additional living space, a game room, home gym, workshop, or a little bit of everything. The possibilities are endless! The outdoor spaces are just as inviting. The beautifully landscaped, private lot offers a large backyard with plenty of room to play, entertain, or simply relax. Beneath the covered deck, a recently finished outdoor living area with a stone patio and fire pit creates another cozy spot to gather and enjoy the backyard. Located in the sought-after North Gwinnett school district, the neighborhood offers something for everyone with 6 tennis courts, 2 pickleball courts, a volleyball court, playground, clubhouse with workout room, Junior Olympic pool with waterslide, kiddie pool and splash pad, and a separate serenity pool. Fresh paint, updated lighting, outdoor lighting, an EV car charger, and thoughtful updates throughout make this home truly move-in ready. Even the refrigerator, washer, and dryer are included, so all that's left to do is move in and make it yours!
| 2 weeks ago | Status changed to Pending | |
| 2 weeks ago | Listing updated with changes from the MLS | |
| a month ago | Listing first seen on site |
Listings identified with the FMLS IDX logo come from FMLS and are held by brokerage firms other than the owner of this website and the listing brokerage is identified in any listing details. Information is deemed reliable but is not guaranteed. If you believe any FMLS listing contains material that infringes your copyrighted work, please click here to review our DMCA policy and learn how to submit a takedown request.

© 2017-2026 First Multiple Listing Service, Inc.