Save
Ask
Tour
Hide
Share
$1,050,000
3 Days On Site

1298 Waterford Green Trail
Marietta, GA 30068

For Sale|Single Family Residence|Active
6
Beds
5
Total Baths
5
Full Baths
5,054
SqFt
$208
/SqFt
1989
Built
Subdivision:
WATERFORD GREEN
County:
Cobb
Listing Courtesy Of: Bea Rudder of Harry Norman Realtors Broker: 770-977-9500 Prefer Ph#:bea.rudder@harrynorman.com

Due to the health concerns created by Coronavirus we are offering personal 1-1 online video walkthough tours where possible.
Call Now: 404-205-8800
Is this the listing for you? We can help make it yours.
404-205-8800
1298 Waterford Green Trail1298 Waterford Green Trail1298 Waterford Green Trail1298 Waterford Green Trail
Save
Ask
Tour
Hide
Share

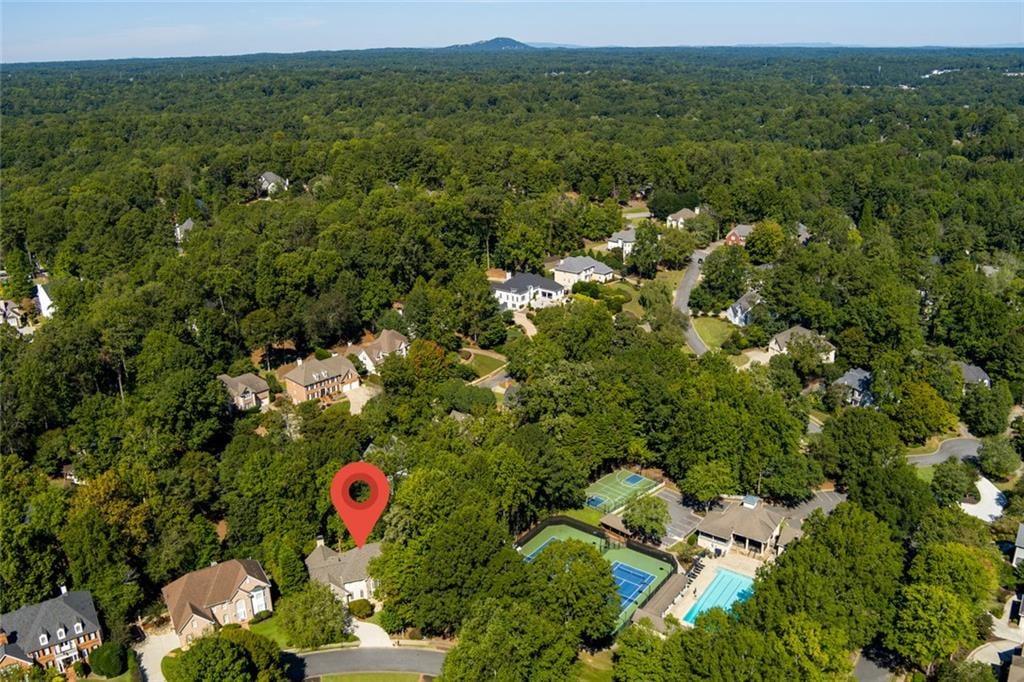
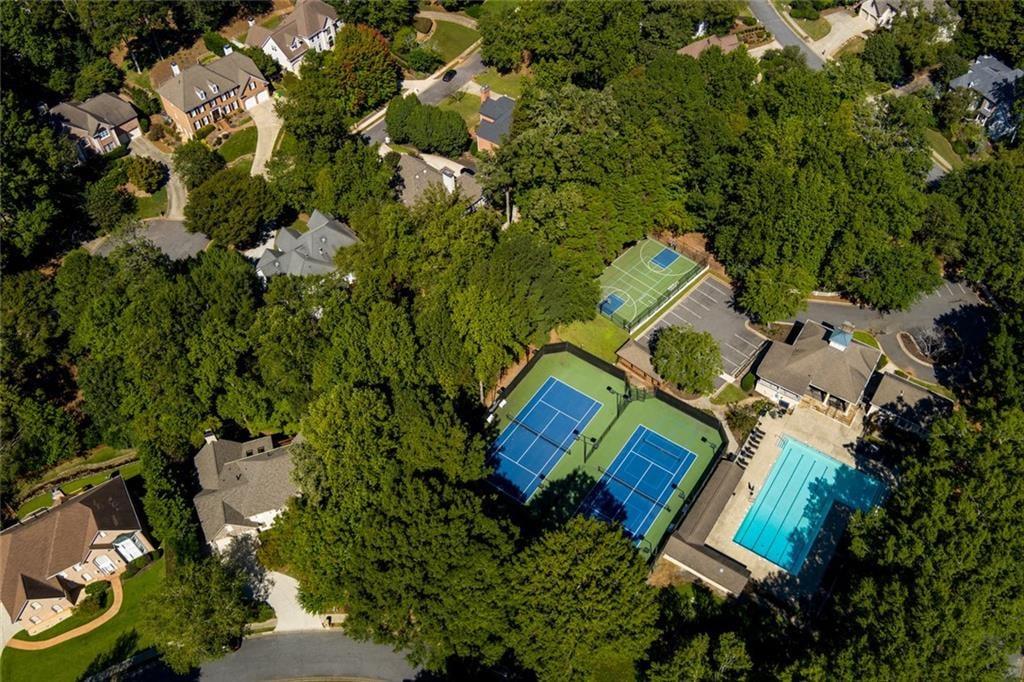
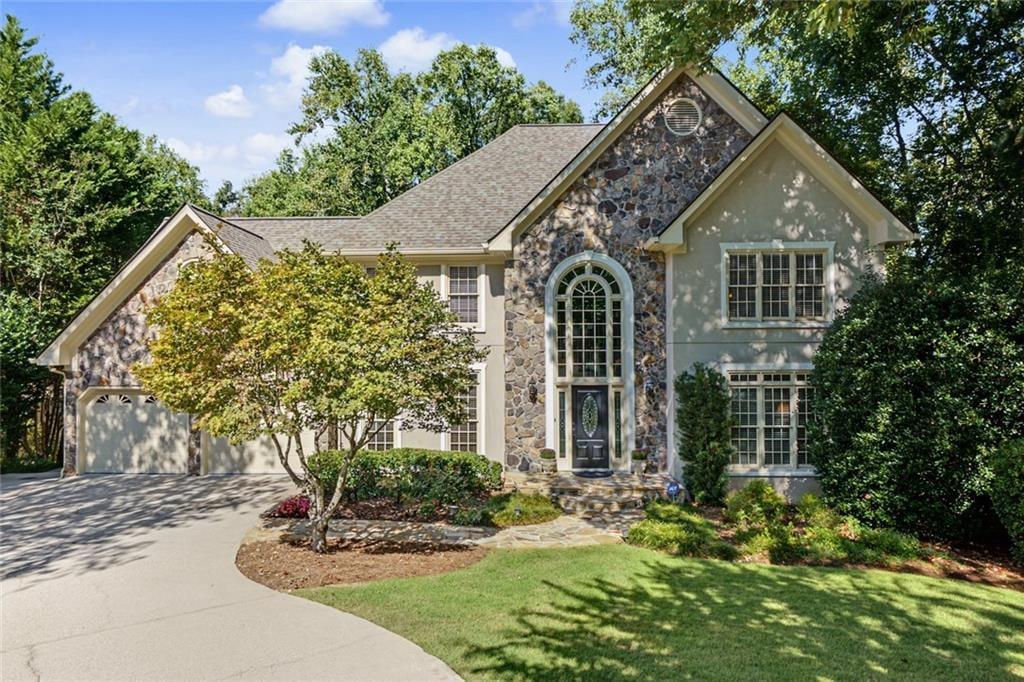
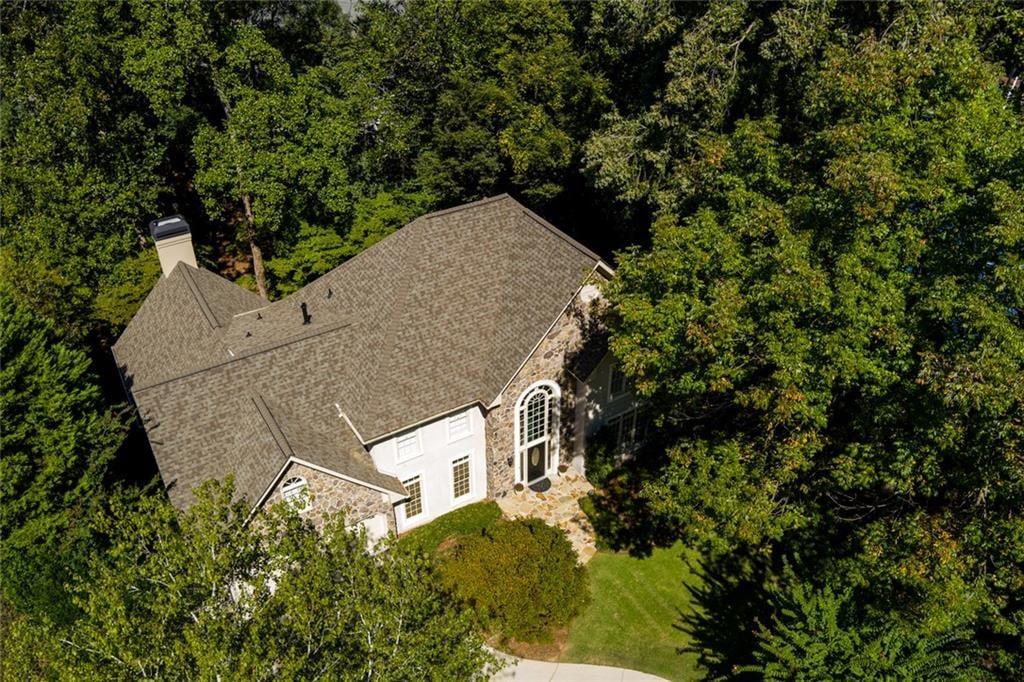
Beautifully maintained 5-bedroom, 5-bath home offering 5054 square feet of finished living space across three thoughtfully designed levels. As you enter the home, a handsome paneled room offers a variety of uses as a den, home office, or spare bedroom, with an adjoining full bath. The well thought out main floor is ideal for everyday living and entertaining. Upstairs, the spacious primary bedroom is complemented by a well-appointed primary bath, while the secondary bedrooms provide comfortable private spaces. The approximately 1,200-square-foot finished basement expands the possibilities with a bedroom, full bath, and generous spaces for a media room, recreation area, home gym, or office. With its private living areas and full bath, the lower level also offers excellent potential for multigenerational living. An additional 484 square feet of unfinished basement space provides valuable storage, workshop space, or future expansion potential. Outdoor living is beautifully integrated with a screened porch and ceiling fan, a main-level deck, and a second deck overlooking the backyard from the finished basement. The mostly level yard unfolds beyond a charming bridge, creating an inviting setting for entertaining, gardening, recreation, or quiet afternoons outdoors. The stucco and stone exterior delivers striking curb appeal, while the home's location near the neighborhood swim and tennis amenities provides convenient access without sacrificing a comfortable sense of separation. A wonderful combination of space, versatility, multigenerational possibilities, and indoor-outdoor living in a beautifully established setting.

Save
Ask
Tour
Hide
Share
Listing Snapshot
Price 
$1,050,000
Days On Site 
3 Days
Bedrooms 
6
Inside Area (SqFt) 
5,054 sqft
Total Baths 
5
Full Baths 
5
Partial Baths 
N/A
Lot Size 
0.83 Acres
Year Built 
1989
MLS® Number 
7847132
Status 
Active
Property Tax 
$2,400
HOA/Condo/Coop Fees 
$118.75 monthly
Sq Ft Source 
Owner
Friends & Family
Recent Activity
3 days agoListing first seen on site
3 days agoListing updated with changes from the MLS®
General Features
Acres 
0.83
Foundation 
Concrete Perimeter
Garage 
Yes
Garage Spaces 
2
Land Lease 
No
Levels 
Three Or More
Parking 
Garage
Parking Spaces 
2
Property Sub Type 
Single Family Residence
Sewer 
Public Sewer
SqFt Above 
3854
SqFt Below 
1200
SqFt Total 
5538
Style 
Traditional
Utilities 
Cable AvailableElectricity AvailableNatural Gas AvailablePhone AvailableSewer AvailableWater Available
Water Source 
Public
Interior Features
Appliances 
DishwasherDisposalDouble OvenElectric CooktopGas Water Heater
Basement 
Partial
Cooling 
Central Air
Electric 
220 Volts
Fireplace 
Yes
Fireplace Features 
Gas Log
Fireplaces 
1
Flooring 
CarpetHardwood
Heating 
Natural Gas
Interior 
Breakfast BarEat-in KitchenKitchen IslandBeamed CeilingsBookcasesCathedral Ceiling(s)Coffered Ceiling(s)Crown MoldingDouble VanityEntrance FoyerHigh Speed InternetRecessed LightingWalk-In Closet(s)
Laundry Features 
Electric Dryer HookupLaundry ClosetMain Level
Main Level Bedrooms 
1
Window Features 
Double Pane Windows
Save
Ask
Tour
Hide
Share
Exterior Features
Construction Details 
StoneStucco
Exterior 
Private YardOther
Fencing 
None
Lot Features 
Back YardClearedLandscaped
Other Structures 
None
Patio And Porch 
CoveredScreened
Pool Features 
None
Road Frontage 
City Street
Roof 
CompositionShingle
Spa Features 
None
View 
Trees/Woods
Waterfront Features 
None
Waterview 
Trees/Woods
Windows/Doors 
Double Pane Windows
Community Features
Association Fee 
$1425.0
Association Fee Frequency 
Annually
Community Features 
ClubhousePlaygroundPoolTennis Court(s)
Horse Property 
None
Financing Terms Available 
CashConventional
Roads 
Asphalt
Schools
School District
Unknown
Elementary School
Mount Bethel
Middle School
Dickerson
High School
Walton
Listing Courtesy Of: Bea Rudder of Harry Norman Realtors Broker: 770-977-9500 Prefer Ph#:bea.rudder@harrynorman.com

Listings identified with the FMLS IDX logo come from FMLS and are held by brokerage firms other than the owner of this website and the listing brokerage is identified in any listing details. Information is deemed reliable but is not guaranteed. If you believe any FMLS listing contains material that infringes your copyrighted work, please click here to review our DMCA policy and learn how to submit a takedown request.



© 2017-2026 First Multiple Listing Service, Inc.

Neighborhood & Commute
Source: Walkscore
Disclosure: Community information and market data powered by Constellation Data Labs. Information is deemed reliable but not guaranteed.
Save
Ask
Tour
Hide
Share
Scroll to Top