Save
Ask
Tour
Hide
Share
$574,900
23 Days On Site

410 Caldwell Lane
Hoschton, GA 30548

Single Family Residence|Pending
3
Beds
3
Total Baths
2
Full Baths
1
Partial Bath
5,368
SqFt
$107
/SqFt
2004
Built
Subdivision:
HSE/CHADWICK FARMS
County:
Jackson
Listing Courtesy Of: Michelle Barnard of Joe Stockdale Real Estate, LLC Broker: 678-495-7337 Prefer Ph#:topshelfandcorealty@gmail.com

Due to the health concerns created by Coronavirus we are offering personal 1-1 online video walkthough tours where possible.
Call Now: 404-205-8800
Is this the listing for you? We can help make it yours.
404-205-8800
410 Caldwell Lane410 Caldwell Lane410 Caldwell Lane410 Caldwell Lane
Save
Ask
Tour
Hide
Share

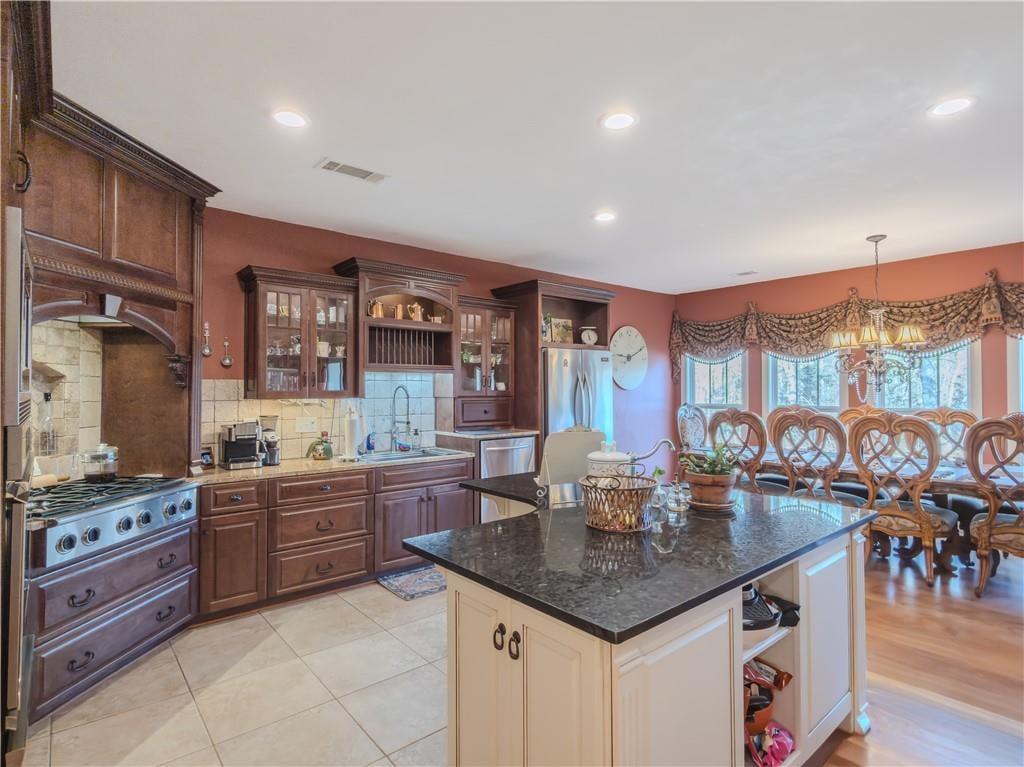
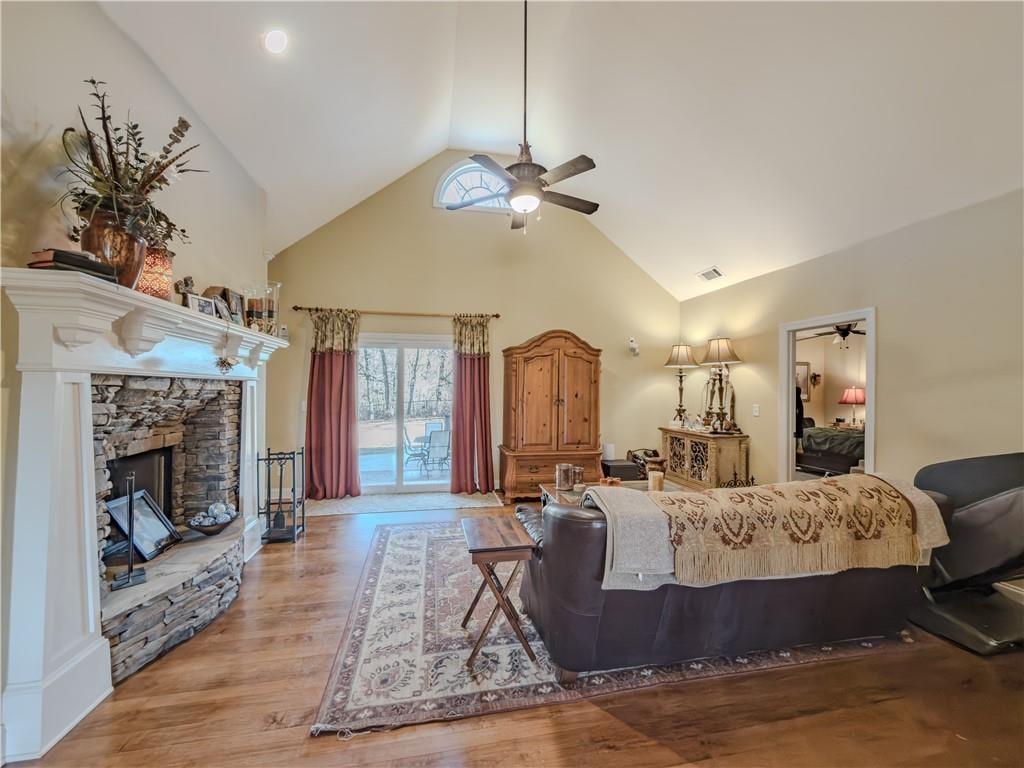
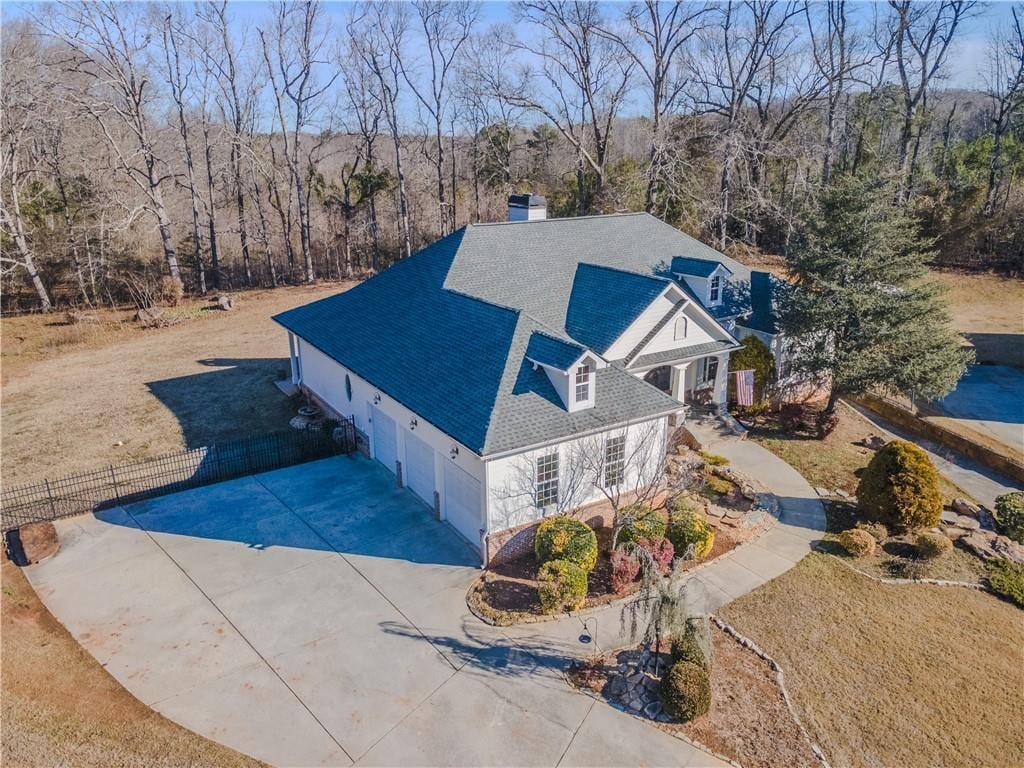
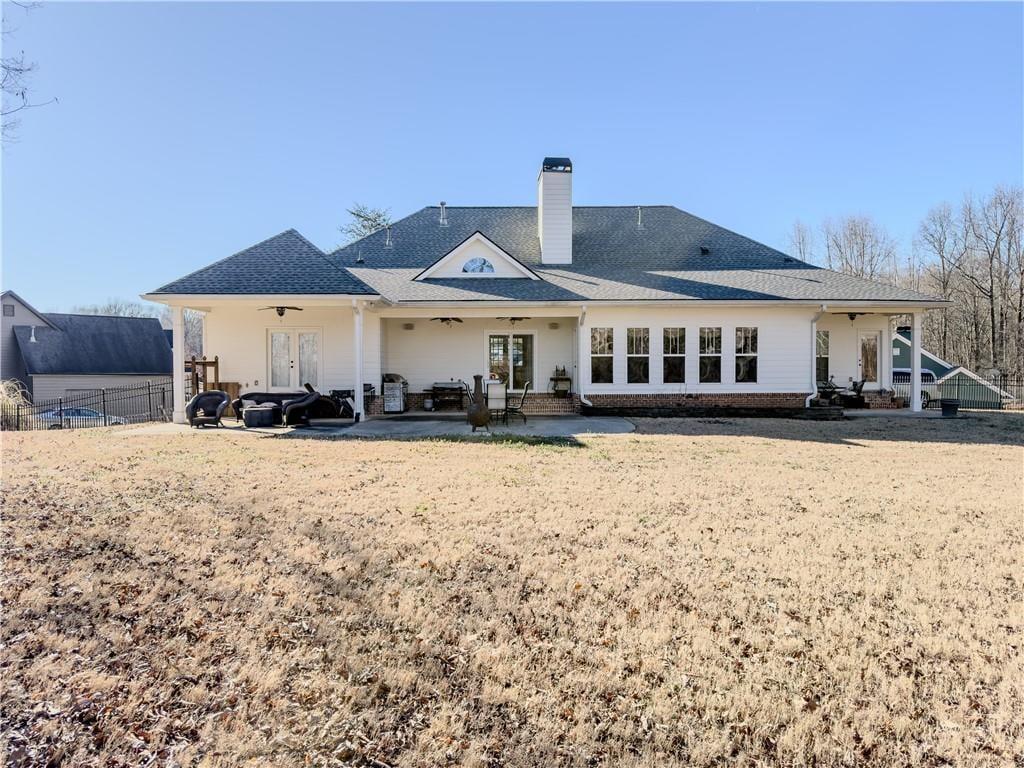
Set on nearly an acre at the end of a quiet cul-de-sac in Hoschton’s Chadwick Farms, this custom-built home is clean, well maintained, and move-in ready. All three bedrooms are on the main level, along with three full bathrooms, a half bath, a dedicated office, and a dining room with space for a large table. Hardwood floors, built-in bookcases, and plenty of natural light bring warmth to the living areas. The kitchen features solid surface counters and a breakfast bar, while the primary suite offers a spacious bath with a double vanity and walk-in closet. The full, unfinished basement has both interior and exterior access, a fireplace, and plumbing stubbed for a bathroom, giving you flexible space for storage, hobbies, or future plans. Outside, enjoy a fenced backyard, patio, and the privacy of a nearly one-acre lot. An attached garage with kitchen-level entry makes everyday trips in and out easy. The septic system was professionally pumped in May 2026. With approximately 2,684 square feet of living space on the main level, generous rooms, and a peaceful cul-de-sac setting, this home is ready to welcome its next owners.

Save
Ask
Tour
Hide
Share
Listing Snapshot
Price 
$574,900
Days On Site 
23 Days
Bedrooms 
3
Inside Area (SqFt) 
5,368 sqft
Total Baths 
3
Full Baths 
2
Partial Baths 
1
Lot Size 
0.999 Acres
Year Built 
2004
MLS Number 
7847129
Status 
Pending
Property Tax 
$2,800
HOA/Condo/Coop Fees 
$8.33 monthly
Sq Ft Source 
Appraiser
Friends & Family
Recent Activity
a week agoStatus changed to Pending
a week agoListing updated with changes from the MLS
3 weeks agoPrice changed to $574,900
3 weeks agoListing first seen on site
General Features
Acres 
0.999
Attached Garage 
Yes
Foundation 
See Remarks
Garage 
Yes
Garage Spaces 
4
Land Lease 
No
Levels 
One
Parking 
AttachedDrivewayGarageKitchen Level
Parking Spaces 
4
Property Sub Type 
Single Family Residence
Security 
Secured Garage/ParkingSmoke Detector(s)
Sewer 
Septic Tank
Special Circumstances 
Real Estate Owned
SqFt Above 
2684
SqFt Below 
2684
SqFt Total 
2684
Style 
Traditional
Utilities 
Cable AvailableElectricity Available
Water Source 
Public
Interior Features
Appliances 
Dishwasher
Basement 
Exterior EntryBath/StubbedInterior EntryFullUnfinished
Cooling 
Central Air
Electric 
220 Volts
Fireplace 
Yes
Fireplace Features 
Double SidedBasementLiving RoomWood Burning Stove
Fireplaces 
2
Flooring 
Hardwood
Heating 
Central
Interior 
Breakfast BarEat-in KitchenBookcasesCrown MoldingDouble VanityEntrance FoyerWalk-In Closet(s)Master Downstairs
Laundry Features 
Laundry Room
Main Level Bedrooms 
3
Save
Ask
Tour
Hide
Share
Exterior Features
Construction Details 
Other
Exterior 
Other
Fencing 
Back Yard
Lot Features 
Back YardCul-De-SacLandscaped
Other Structures 
None
Patio And Porch 
PatioFront Porch
Pool Features 
None
Road Frontage 
None
Roof 
Composition
Spa Features 
None
View 
Other
Waterfront Features 
None
Waterview 
Other
Community Features
Association Fee 
$100.0
Association Fee Frequency 
Annually
Community Features 
None
Horse Property 
None
Financing Terms Available 
ConventionalFHAVA Loan
Roads 
Asphalt
Schools
School District
Unknown
Elementary School
Heroes
Middle School
Legacy Knoll
High School
Jackson County
Listing Courtesy Of: Michelle Barnard of Joe Stockdale Real Estate, LLC Broker: 678-495-7337 Prefer Ph#:topshelfandcorealty@gmail.com

Listings identified with the FMLS IDX logo come from FMLS and are held by brokerage firms other than the owner of this website and the listing brokerage is identified in any listing details. Information is deemed reliable but is not guaranteed. If you believe any FMLS listing contains material that infringes your copyrighted work, please click here to review our DMCA policy and learn how to submit a takedown request.



© 2017-2026 First Multiple Listing Service, Inc.

Neighborhood & Commute
Source: Walkscore
Disclosure: Community information and market data powered by Constellation Data Labs. Information is deemed reliable but not guaranteed.
Save
Ask
Tour
Hide
Share
Scroll to Top