

269 Ohm AvenueAvondale Estates, GA 30002
Due to the health concerns created by Coronavirus we are offering personal 1-1 online video walkthough tours where possible.
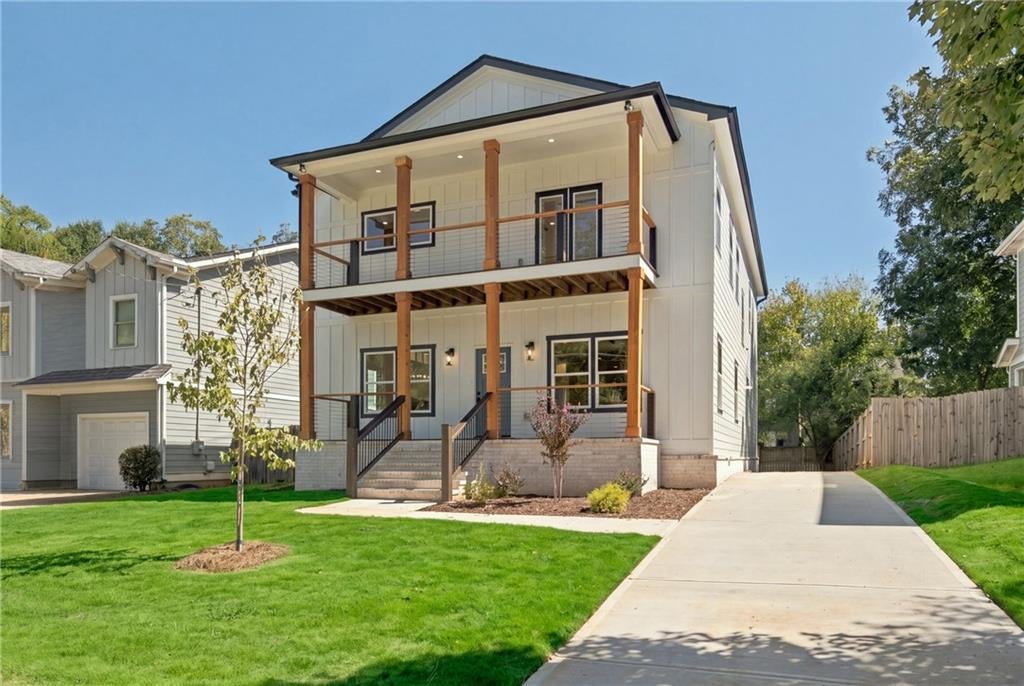
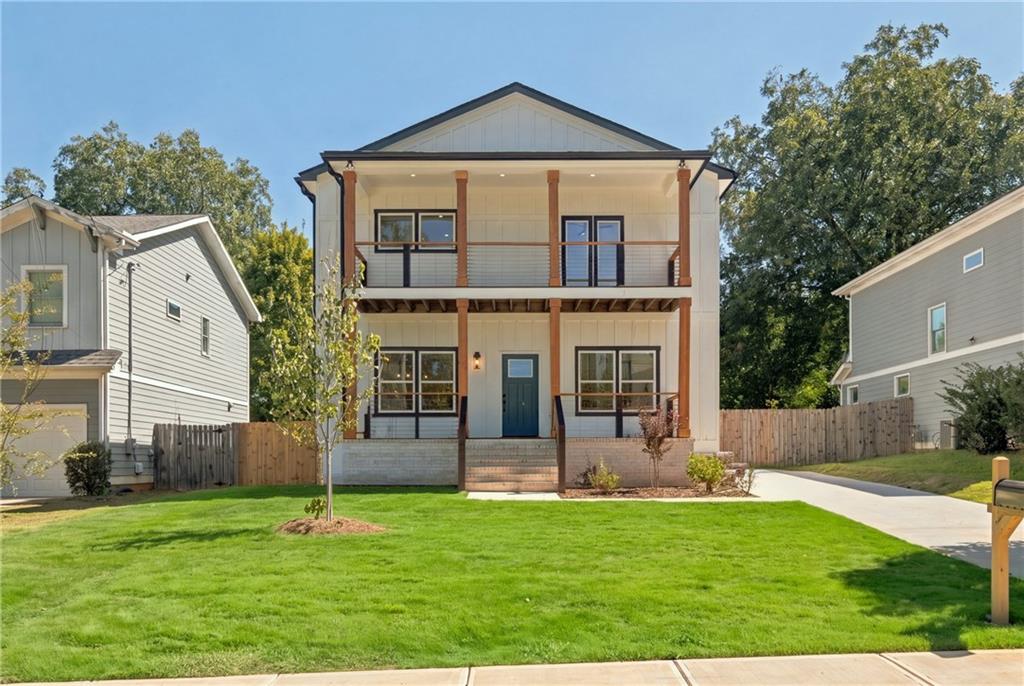
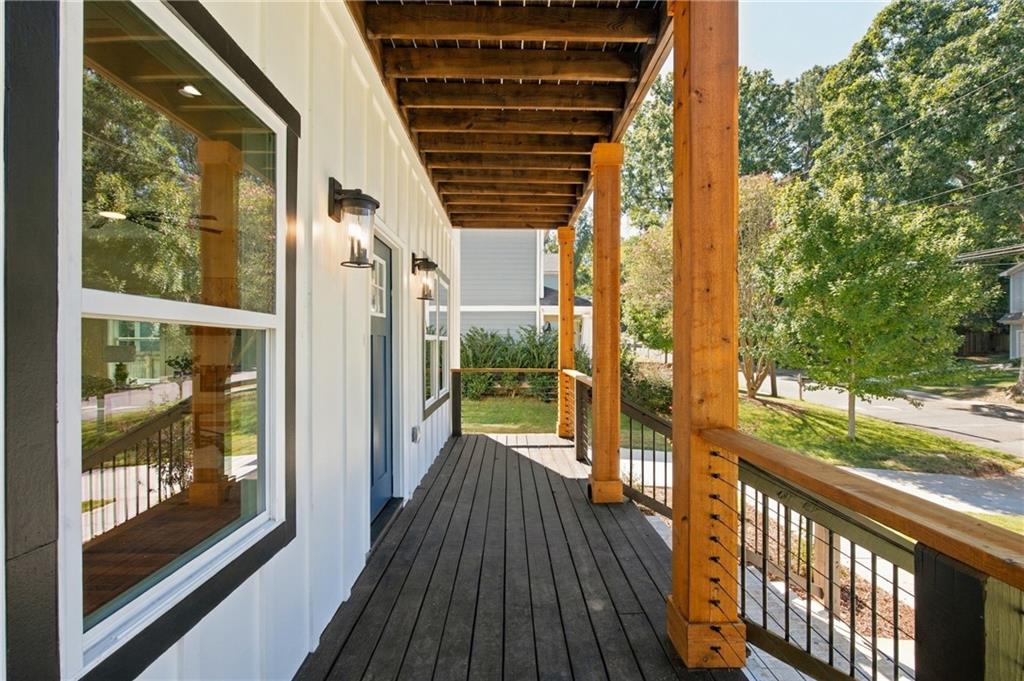
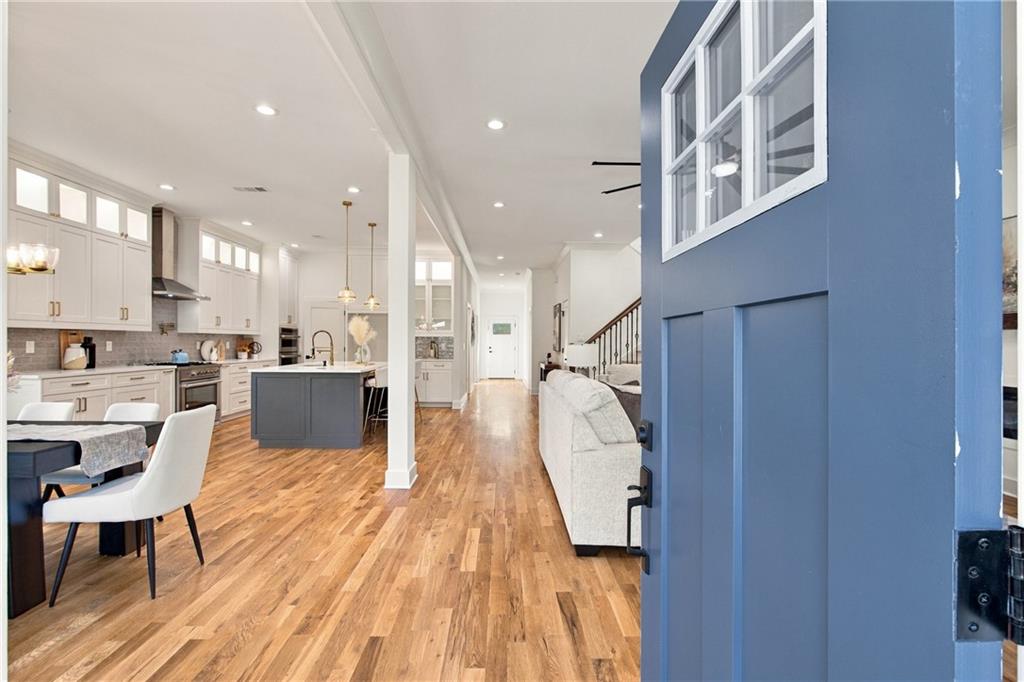
Located in the heart of Avondale Estates, GA, and about 5 minutes from downtown Decatur, 269 Ohm Avenue is a modern luxury shotgun-style home, built new in 2026, with 4 bedrooms, 3.5 baths and 3,188 square feet. The exterior pairs HardiPlank siding with a shiplap front and a covered front porch, and a long driveway gives you room for 3 to 4 cars. Step inside and you'll find real hardwood floors throughout, tall ceilings and an open layout that carries natural light from the front of the home to the back. The kitchen sits at the center of it all, between the living room and dining room, which makes it an entertainer's dream. You can cook, pour drinks at the built-in dry bar and still be part of every conversation. Custom cabinetry, quartz counters, designer lighting and a large island with a breakfast bar give the space a clean, finished look. The Cosmo appliance package includes a gas range with its own oven and a second gas oven below the built-in microwave, so hosting a holiday meal or a big game day spread is no problem. A walk-in pantry gives you plenty of storage. In the living room, an electric fireplace puts out real heat and makes a cozy focal point on cooler nights. The main level also has a guest suite with its own en suite bath, a great setup for visitors or long-term guests, plus a separate office/flex room for working from home. Upstairs, the primary suite opens directly onto a private covered deck above the front porch, a quiet spot for morning coffee or winding down at the end of the day. The suite also has a walk-in closet and a spa-style bath with dual vanities and a walk-in shower. Two more bedrooms and a laundry room share the second floor, so laundry day never means carrying baskets up and down the stairs. Out back, steps lead down to a private backyard, and the home comes with a builder warranty. Life in Avondale Estates is easy to love. Cedar Park is about a 5-minute walk away, and Lake Avondale, the Town Green, The Dale and the town's local breweries are all close by. Emory University is about 15 minutes away, downtown Atlanta about 20 and Hartsfield-Jackson Airport about 30 minutes off-peak. The Avondale MARTA station and I-285 are just minutes from your front door. The home is zoned for Avondale Elementary, Druid Hills Middle and Druid Hills High.
| yesterday | Listing first seen on site | |
| yesterday | Listing updated with changes from the MLS® |
Listings identified with the FMLS IDX logo come from FMLS and are held by brokerage firms other than the owner of this website and the listing brokerage is identified in any listing details. Information is deemed reliable but is not guaranteed. If you believe any FMLS listing contains material that infringes your copyrighted work, please click here to review our DMCA policy and learn how to submit a takedown request.

© 2017-2026 First Multiple Listing Service, Inc.
Did you know? You can invite friends and family to your search. They can join your search, rate and discuss listings with you.