

41 Red Oak CircleDallas, GA 30157
Due to the health concerns created by Coronavirus we are offering personal 1-1 online video walkthough tours where possible.
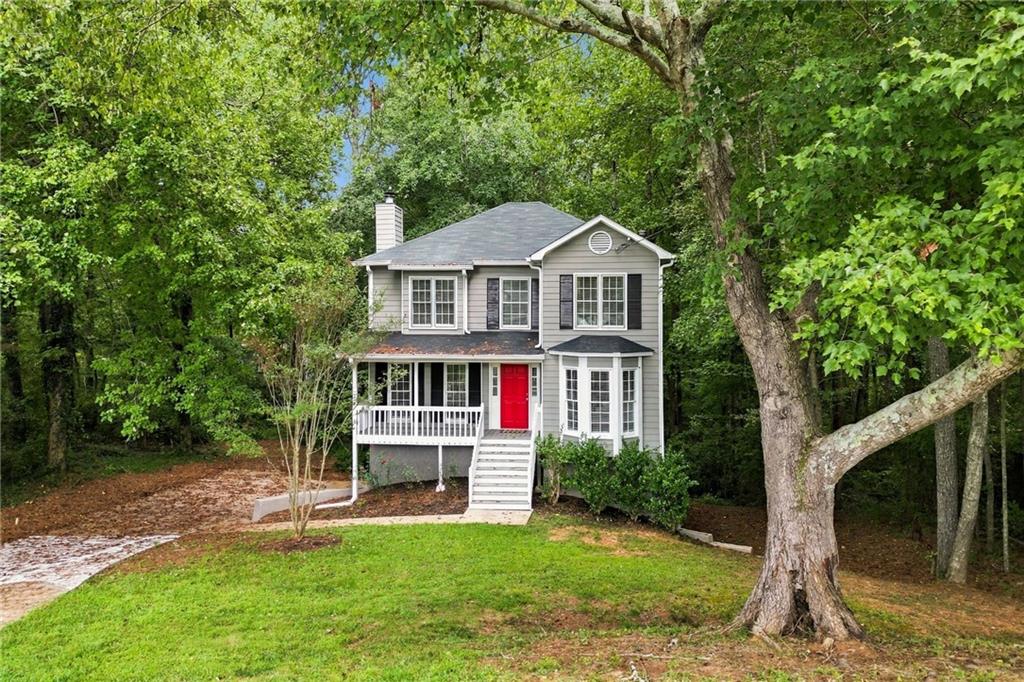
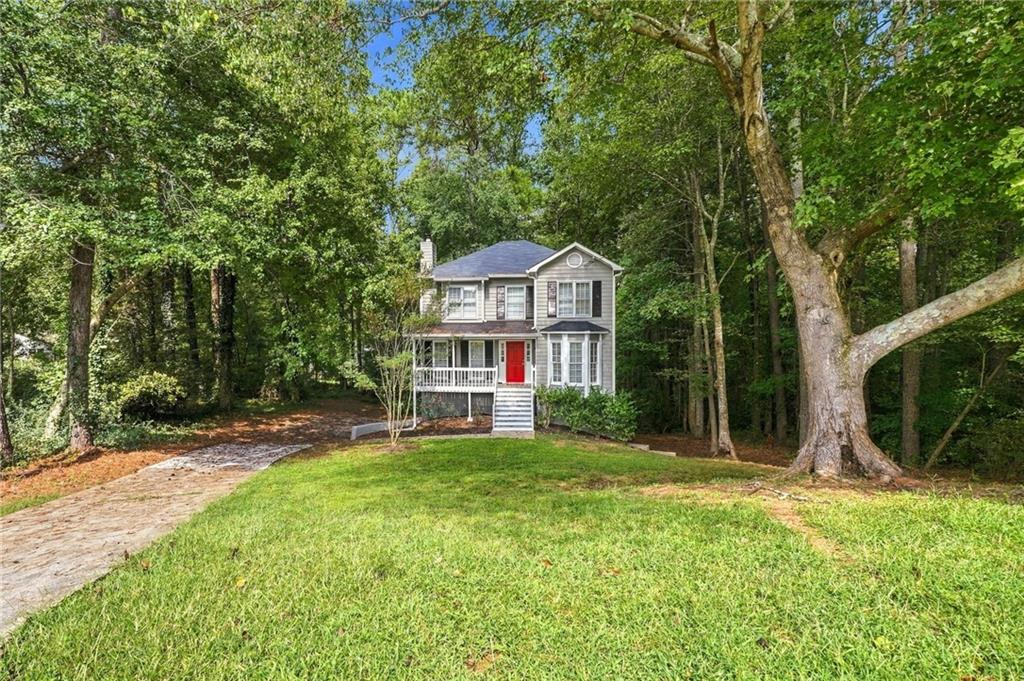
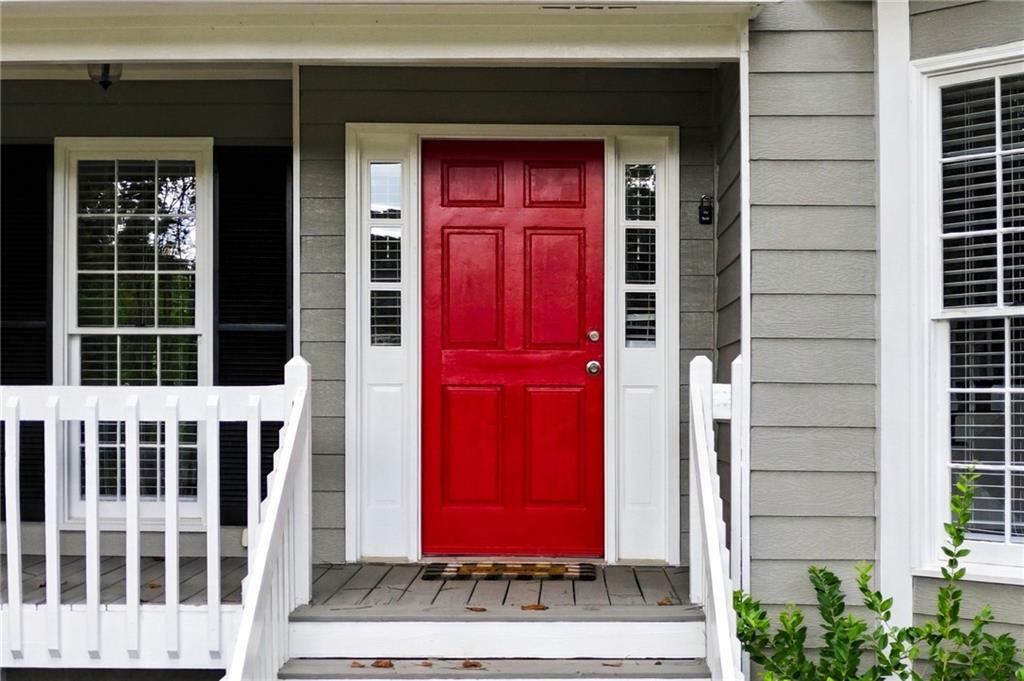
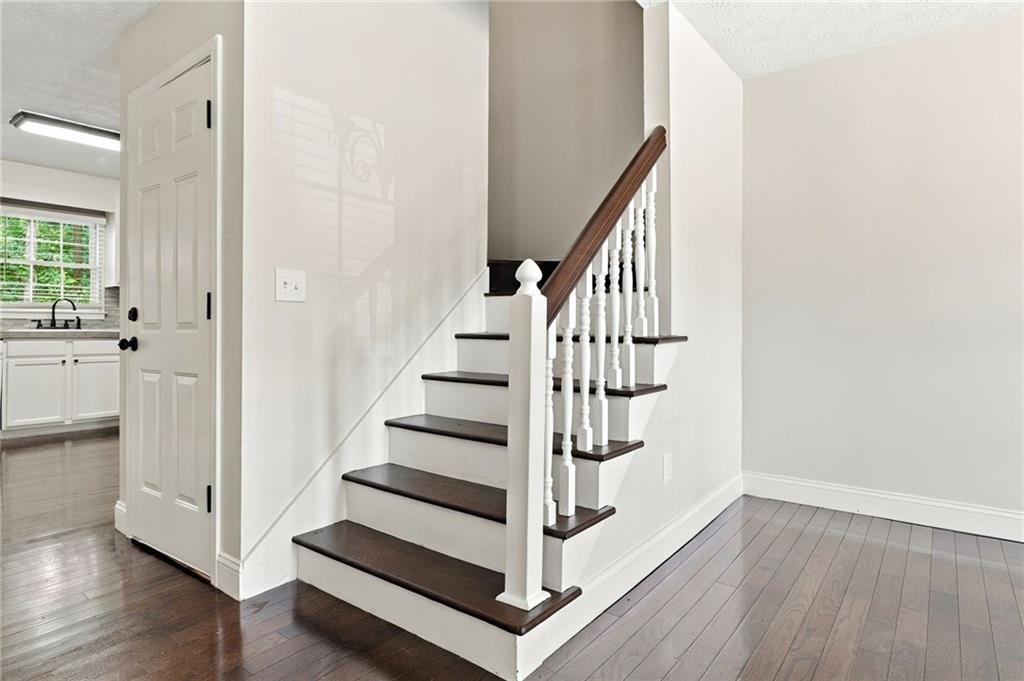
Tucked away on a private wooded lot in the desirable East Paulding area, this beautifully updated two-story traditional home offers the perfect balance of charm, comfort, and modern updates. Nestled among mature hardwoods and set back from the street, the home immediately welcomes you with its classic gray exterior, crisp white trim, covered front porch, and striking red front door that creates a warm first impression. Step inside to discover rich hardwood flooring that flows throughout the main living areas, creating a sense of warmth and elegance from the moment you enter. The spacious formal dining room provides the perfect setting for family dinners, holiday gatherings, or entertaining guests. The inviting family room is anchored by a stunning white stone fireplace with custom mantle, serving as the focal point of the home while large windows fill the space with natural light and showcase the peaceful wooded surroundings. The open and functional layout allows for easy everyday living while maintaining distinct spaces for gathering and relaxation. Upstairs, the oversized primary suite offers a true retreat with beautiful hardwood flooring, tray ceilings, and abundant natural light. The spacious owner's bath features a custom double vanity with furniture-style cabinetry, creating a unique blend of rustic character and modern functionality. Additional bedrooms provide ample space for family, guests, home offices, or flex spaces to fit your lifestyle. The secondary bathrooms have been tastefully updated with designer tile, modern fixtures, and neutral finishes that feel both timeless and fresh. Outside, enjoy the privacy and serenity of your wooded backyard while relaxing on the covered front porch or enjoying the peaceful surroundings that make this property feel like a retreat from the hustle and bustle of everyday life.
| 3 weeks ago | Status changed to Active | |
| 3 weeks ago | Price changed to $309,900 | |
| 3 weeks ago | Listing updated with changes from the MLS | |
| 3 weeks ago | Listing first seen on site |
Listings identified with the FMLS IDX logo come from FMLS and are held by brokerage firms other than the owner of this website and the listing brokerage is identified in any listing details. Information is deemed reliable but is not guaranteed. If you believe any FMLS listing contains material that infringes your copyrighted work, please click here to review our DMCA policy and learn how to submit a takedown request.

© 2017-2026 First Multiple Listing Service, Inc.