Save
Ask
Tour
Hide
Share
$1,299,900
2 Days On Site

466 Bridlewood Circle
Decatur, GA 30030

For Sale|Single Family Residence|Active
5
Beds
4
Total Baths
3
Full Baths
1
Partial Bath
3,186
SqFt
$408
/SqFt
2018
Built
Subdivision:
Springdale Heights
County:
Dekalb
Listing Courtesy Of: ADAM ELLIS of Atlanta Fine Homes Sotheby's International Broker: 770-355-0549 Prefer Ph#:adamellis@atlantafinehomes.com

Due to the health concerns created by Coronavirus we are offering personal 1-1 online video walkthough tours where possible.
Call Now: 404-205-8800
Is this the listing for you? We can help make it yours.
404-205-8800
466 Bridlewood Circle466 Bridlewood Circle466 Bridlewood Circle466 Bridlewood Circle
Save
Ask
Tour
Hide
Share

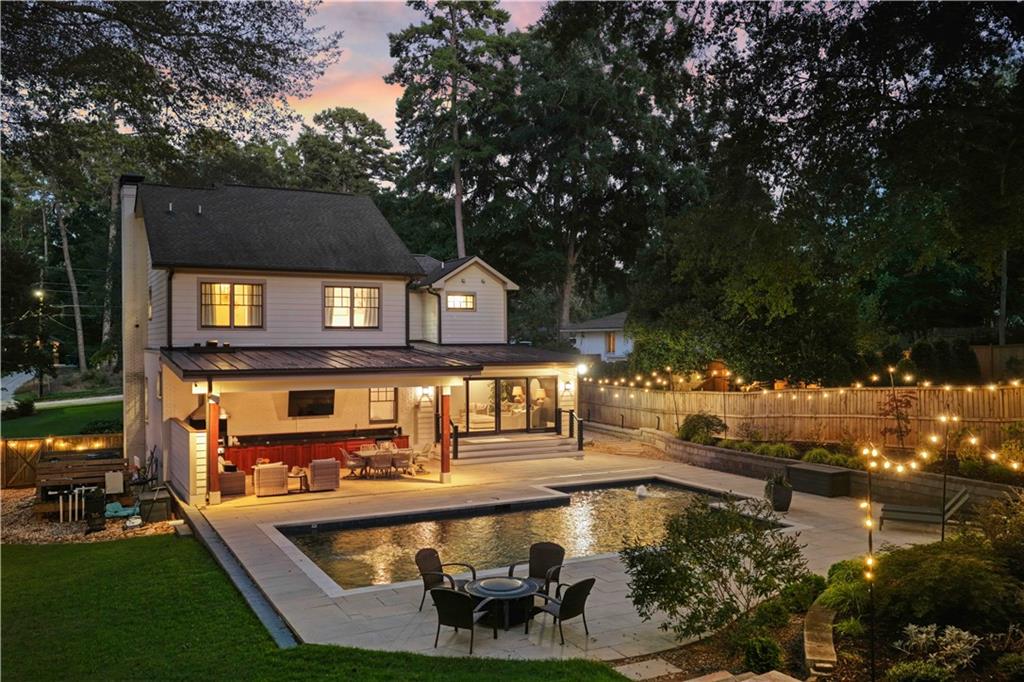
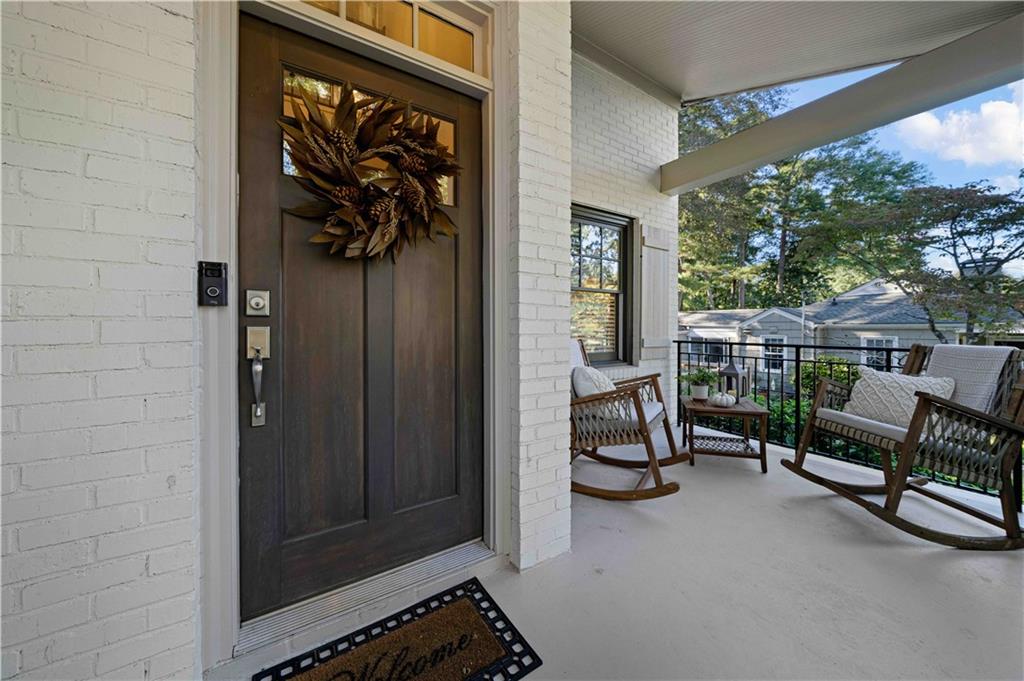
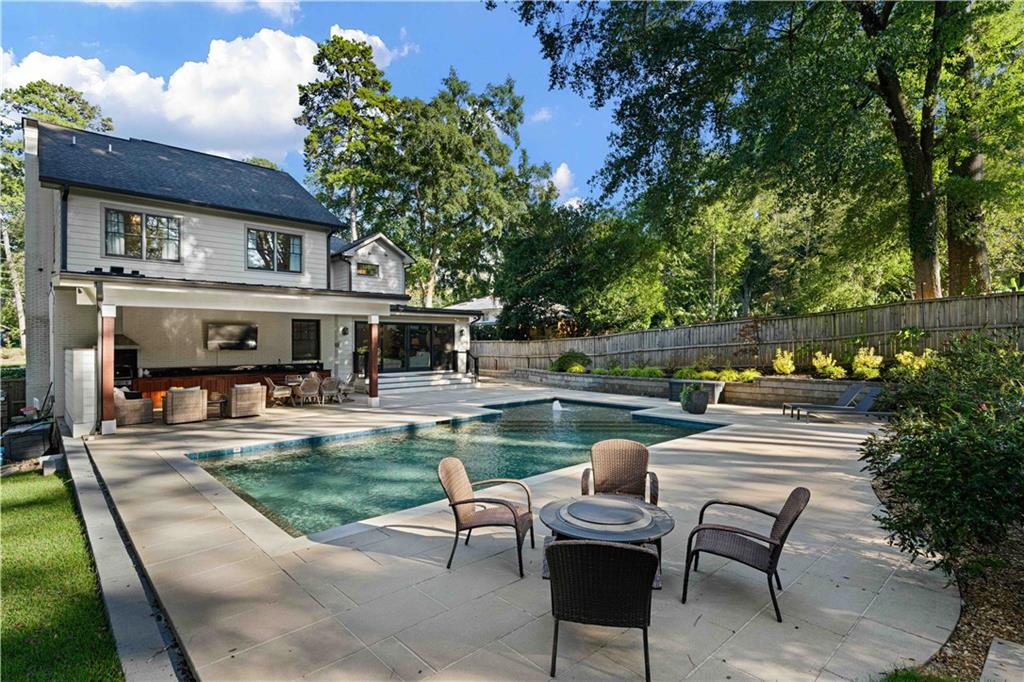
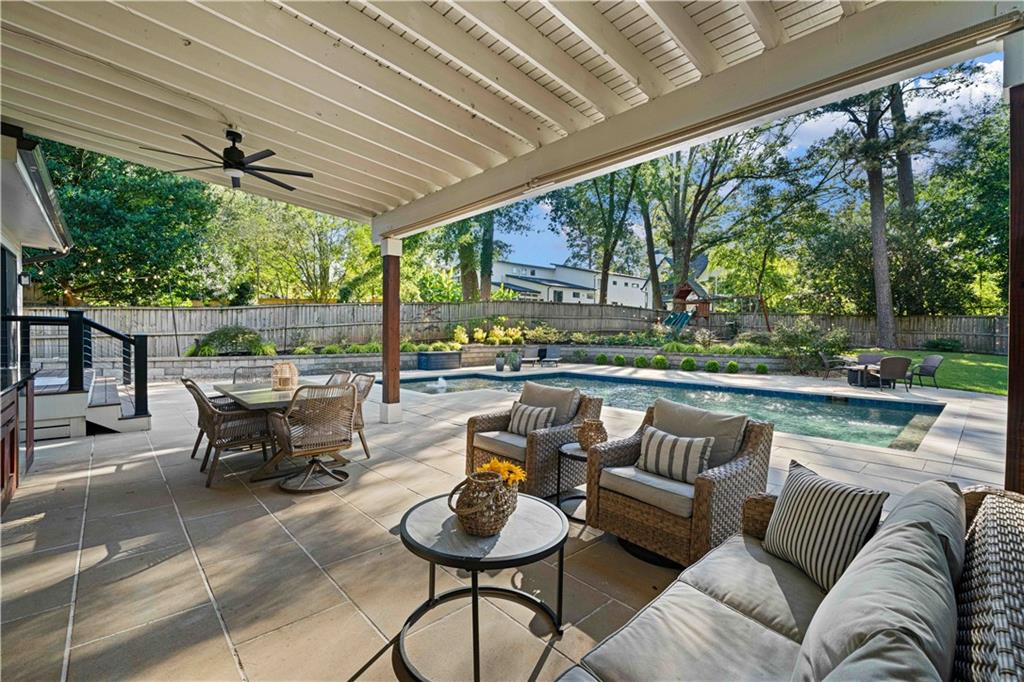
Tucked away on a quiet, dead-end street in Springdale Heights, this beautifully updated five-bedroom, three-and-a-half-bath home offers an exceptional combination of space, style and indoor-outdoor living on a rare .42-acre lot. Thoughtfully expanded and updated, the home offers a flexible floor plan designed to adapt easily to everyday life, entertaining, working from home and hosting family and guests. Inside, hardwood floors flow throughout light-filled living spaces, including a gracious dining room with fireplace and millwork, an inviting family room addition overlooking the backyard and a beautifully appointed kitchen with abundant cabinetry, center island and a dedicated beverage/coffee station. The kitchen also features a reverse-osmosis system for drinking water and ice. The spacious primary suite is a true retreat, with a vaulted ceiling, beautifully renovated bath featuring dual vanities, soaking tub and oversized glass-enclosed shower, plus an impressive custom-designed walk-in closet. Four additional bedrooms provide tremendous flexibility for family, guests, home offices or whatever life requires. Outside is where this home becomes something truly special. The expansive, professionally landscaped and fully fenced backyard centers around a large heated saltwater sport pool with tanning shelf and tranquil water feature. An extensive paver patio creates multiple areas for lounging and entertaining, while the covered outdoor living and kitchen area—with ceiling fans, sink, grill and outdoor refrigerator—makes the backyard as functional as it is beautiful. Professional landscaping and drainage improvements complete this thoughtfully designed outdoor retreat. Additional features include a well-equipped laundry room, professional custom garage shelving and a floor plan with remarkable versatility. All of this is just minutes from Decatur Square while remaining outside the City of Decatur tax district, with access to sought-after Fernbank Elementary.

Save
Ask
Tour
Hide
Share
Listing Snapshot
Price 
$1,299,900
Days On Site 
2 Days
Bedrooms 
5
Inside Area (SqFt) 
3,186 sqft
Total Baths 
4
Full Baths 
3
Partial Baths 
1
Lot Size 
0.42 Acres
Year Built 
2018
MLS® Number 
7846686
Status 
Active
Property Tax 
$10,212
HOA/Condo/Coop Fees 
N/A
Sq Ft Source 
Appraiser
Friends & Family
Recent Activity
3 days agoListing first seen on site
3 days agoListing updated with changes from the MLS®
General Features
Acres 
0.42
Foundation 
Block
Garage 
Yes
Garage Spaces 
1
Green Energy Efficient 
Appliances
Land Lease 
No
Levels 
Two
Parking 
DrivewayGarage
Parking Spaces 
2
Property Sub Type 
Single Family Residence
Security 
Smoke Detector(s)
Sewer 
Public Sewer
SqFt Total 
3186
Style 
Traditional
Utilities 
Other
Water Source 
Public
Interior Features
Appliances 
DishwasherDisposalDryerGas CooktopGas OvenMicrowaveRange HoodRefrigeratorWasher
Basement 
Crawl Space
Cooling 
Central Air
Fireplace 
Yes
Fireplace Features 
Gas LogLiving Room
Fireplaces 
1
Flooring 
Hardwood
Heating 
Central
Interior 
Kitchen IslandCrown MoldingDouble VanityDry BarVaulted Ceiling(s)Walk-In Closet(s)
Laundry Features 
Laundry RoomSinkUpper Level
Main Level Bedrooms 
1
Spa 
Yes
Window Features 
Double Pane WindowsWindow Treatments
Save
Ask
Tour
Hide
Share
Exterior Features
Construction Details 
BrickCement Siding
Exterior 
Gas Grill
Fencing 
Back YardWood
Lot Features 
Back YardFront YardLandscapedLevelPrivate
Other Structures 
None
Patio And Porch 
CoveredPatio
Pool Features 
HeatedIn GroundSalt Water
Road Frontage 
City Street
Roof 
Composition
Spa 
Yes
Spa Features 
Private
View 
PoolTrees/Woods
Waterfront Features 
None
Waterview 
PoolTrees/Woods
Windows/Doors 
Double Pane WindowsWindow Treatments
Community Features
Community Features 
SidewalksStreet Lights
Horse Property 
None
Roads 
Asphalt
Schools
School District
Unknown
Elementary School
Fernbank
Middle School
Druid Hills
High School
Druid Hills
Listing Courtesy Of: ADAM ELLIS of Atlanta Fine Homes Sotheby's International Broker: 770-355-0549 Prefer Ph#:adamellis@atlantafinehomes.com

Listings identified with the FMLS IDX logo come from FMLS and are held by brokerage firms other than the owner of this website and the listing brokerage is identified in any listing details. Information is deemed reliable but is not guaranteed. If you believe any FMLS listing contains material that infringes your copyrighted work, please click here to review our DMCA policy and learn how to submit a takedown request.



© 2017-2026 First Multiple Listing Service, Inc.

Neighborhood & Commute
Source: Walkscore
Disclosure: Community information and market data powered by Constellation Data Labs. Information is deemed reliable but not guaranteed.
Save
Ask
Tour
Hide
Share
Scroll to Top