Save
Ask
Tour
Hide
Share
$334,000
20 Days On Site

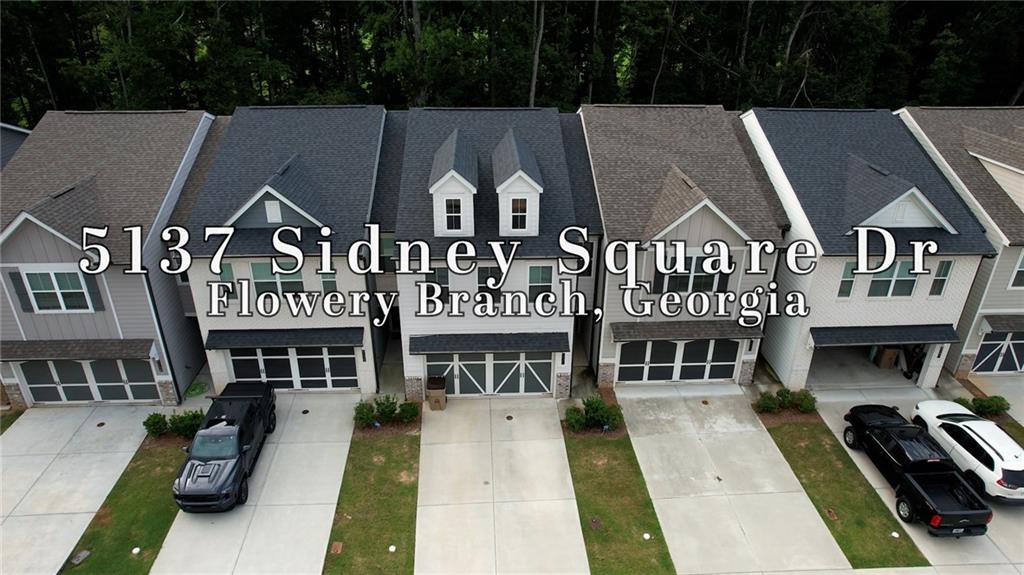
5137 Sidney Square Drive
Flowery Branch, GA 30542

For Sale|Townhouse|Active
3
Beds
3
Total Baths
2
Full Baths
1
Partial Bath
1,912
SqFt
$175
/SqFt
2023
Built
Subdivision:
Sidney Square
County:
Hall
Listing Courtesy Of: Tammie Prieto of Silver Oaks Realty LLC Broker: 404-797-3375 Prefer Ph#:tammiesellsgeorgia@gmail.com

Due to the health concerns created by Coronavirus we are offering personal 1-1 online video walkthough tours where possible.
Call Now: 404-205-8800
Is this the listing for you? We can help make it yours.
404-205-8800
5137 Sidney Square Drive5137 Sidney Square Drive5137 Sidney Square Drive5137 Sidney Square Drive
Save
Ask
Tour
Hide
Share

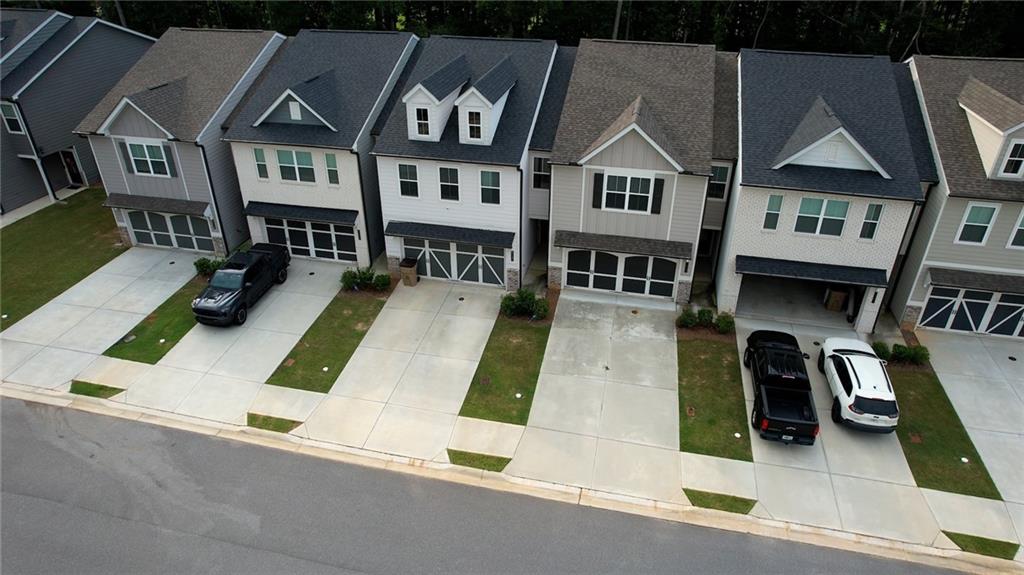
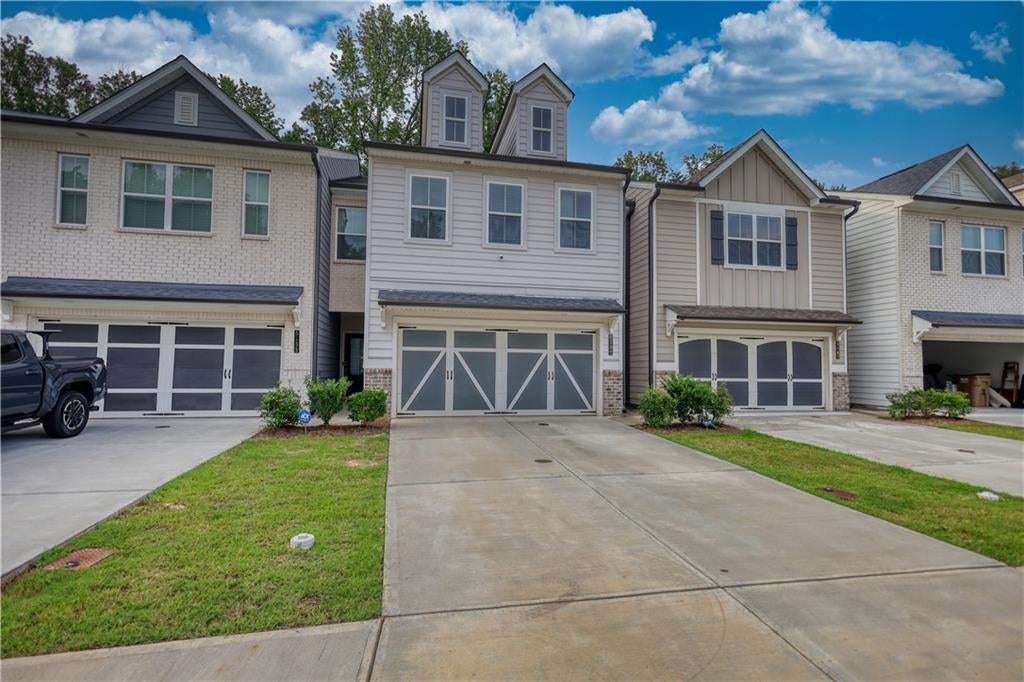
FHA ASSUMABLE LOAN AT 5.875% - FLOWERY BRANCH! Qualified buyers may have the opportunity to assume the seller's existing FHA mortgage at 5.875% - potentially a significant advantage over obtaining new financing at today's rates! The current mortgage payment is approximately $2,576 per month, including principal, interest, taxes, and insurance (PITI). The buyer must meet FHA and lender qualification requirements and receive approval from the existing mortgage servicer. Built in 2023 and gently lived in, this beautifully maintained townhome offers approximately 1,912 square feet, a 2-car garage, private driveway and garage-level yard in a highly desirable and rapidly growing Flowery Branch location. The sellers have upgraded the home with laminate hardwood flooring throughout, with carpet only in the closets. The kitchen features stainless steel appliances, all of which remain, and the washer and dryer are included. Enjoy a convenient location close to I-985, shopping, dining, entertainment, and everyday amenities, while being situated in an area known for its desirable schools and continued growth. HOA dues are only $175 per month. The combination of a 2023-built home, beautiful upgrades, a 2-car garage, a desirable Flowery Branch location, and an FHA mortgage at 5.875% makes this a unique opportunity. Why start over with a new mortgage when a qualified buyer may be able to assume an existing FHA loan at 5.875%? Ask the listing agent for details regarding the current loan balance, assumption requirements, and qualification process. Schedule your showing today!

Save
Ask
Tour
Hide
Share
Listing Snapshot
Price 
$334,000
Days On Site 
20 Days
Bedrooms 
3
Inside Area (SqFt) 
1,912 sqft
Total Baths 
3
Full Baths 
2
Partial Baths 
1
Lot Size 
N/A
Year Built 
2023
MLS Number 
7846641
Status 
Active
Property Tax 
$3,753
HOA/Condo/Coop Fees 
$14.67 monthly
Sq Ft Source 
Other
Friends & Family
Recent Activity
3 weeks agoListing first seen on site
3 weeks agoListing updated with changes from the MLS
General Features
Attached Garage 
Yes
Foundation 
Slab
Garage 
Yes
Garage Spaces 
2
Home Warranty 
Yes
Land Lease 
No
Levels 
Two
Parking 
AttachedDrivewayGarageGarage Door OpenerKitchen Level
Parking Spaces 
4
Property Sub Type 
Townhouse
Security 
Smoke Detector(s)Security SystemCarbon Monoxide Detector(s)Closed Circuit Camera(s)Fire AlarmSecurity System Owned
Sewer 
Public Sewer
SqFt Above 
1912
SqFt Total 
1912
Style 
TownhouseTraditional
Utilities 
Cable AvailableElectricity AvailableSewer AvailableUnderground UtilitiesWater Available
Water Source 
Public
Interior Features
Appliances 
DishwasherDisposalDryerElectric OvenElectric RangeElectric Water HeaterMicrowaveRefrigeratorTankless Water HeaterWasher
Basement 
None
Cooling 
Central AirElectric
Electric 
220 Volts220 Volts in Laundry
Fireplace 
Yes
Fireplace Features 
Family Room
Fireplaces 
1
Flooring 
CarpetCeramic TileLaminateVinyl
Heating 
CentralElectric
Interior 
Breakfast BarPantryKitchen IslandCrown MoldingDouble VanityHigh CeilingsHigh Speed InternetRecessed LightingSmart HomeWalk-In Closet(s)
Laundry Features 
Electric Dryer HookupLaundry RoomUpper Level
Window Features 
Aluminum FramesInsulated WindowsWood Frames
Save
Ask
Tour
Hide
Share
Exterior Features
Construction Details 
Cement SidingConcreteVinyl Siding
Exterior 
None
Fencing 
None
Frontage 
0
Lot Features 
Back YardLevel
Other Structures 
None
Patio And Porch 
Patio
Pool Features 
None
Road Frontage 
None
Roof 
Composition
Spa Features 
None
View 
Trees/Woods
Waterfront Features 
None
Waterview 
Trees/Woods
Windows/Doors 
Aluminum FramesInsulated WindowsWood Frames
Community Features
Association Fee 
$176.0
Association Fee Frequency 
Annually
Additional Association Fee Frequency 
Monthly
Community Features 
SidewalksStreet Lights
Horse Property 
None
Financing Terms Available 
Lease Purchase
Roads 
Asphalt
Schools
School District
Unknown
Elementary School
Flowery Branch
Middle School
West Hall
High School
West Hall
Listing Courtesy Of: Tammie Prieto of Silver Oaks Realty LLC Broker: 404-797-3375 Prefer Ph#:tammiesellsgeorgia@gmail.com

Listings identified with the FMLS IDX logo come from FMLS and are held by brokerage firms other than the owner of this website and the listing brokerage is identified in any listing details. Information is deemed reliable but is not guaranteed. If you believe any FMLS listing contains material that infringes your copyrighted work, please click here to review our DMCA policy and learn how to submit a takedown request.



© 2017-2026 First Multiple Listing Service, Inc.

Neighborhood & Commute
Source: Walkscore
Disclosure: Community information and market data powered by Constellation Data Labs. Information is deemed reliable but not guaranteed.
Save
Ask
Tour
Hide
Share
Scroll to Top