

337 Disharoon DriveBig Canoe, GA 30143
Due to the health concerns created by Coronavirus we are offering personal 1-1 online video walkthough tours where possible.
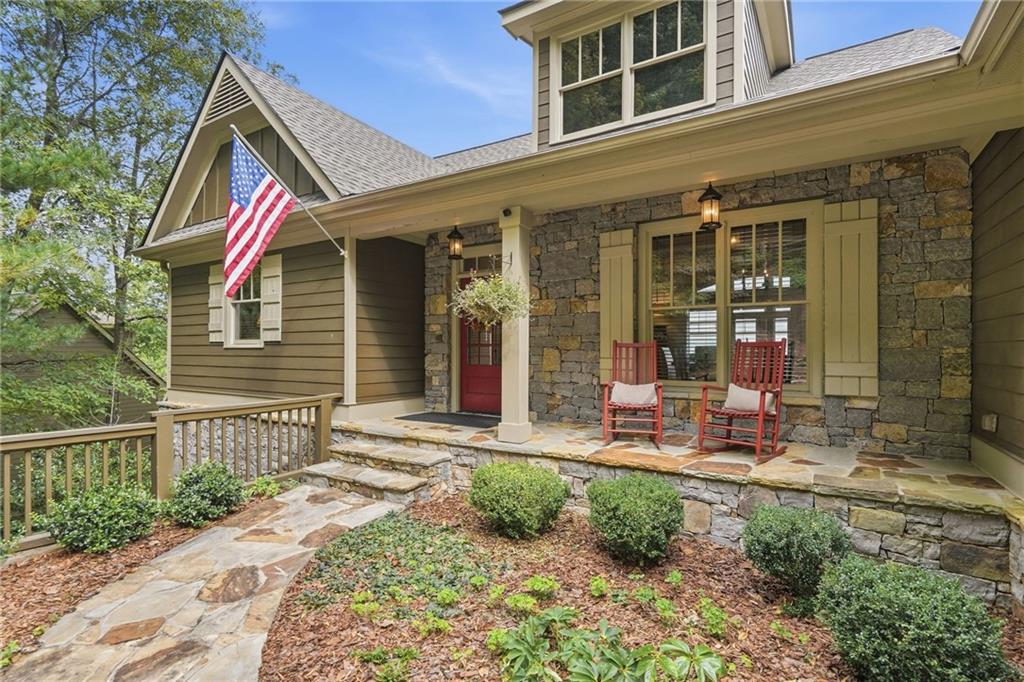
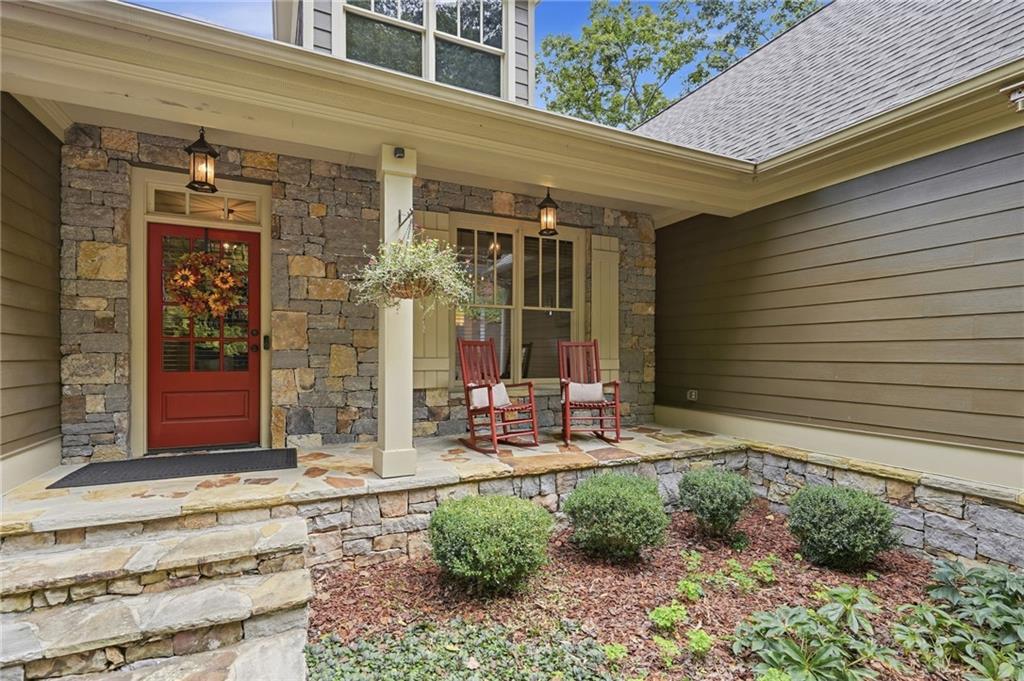
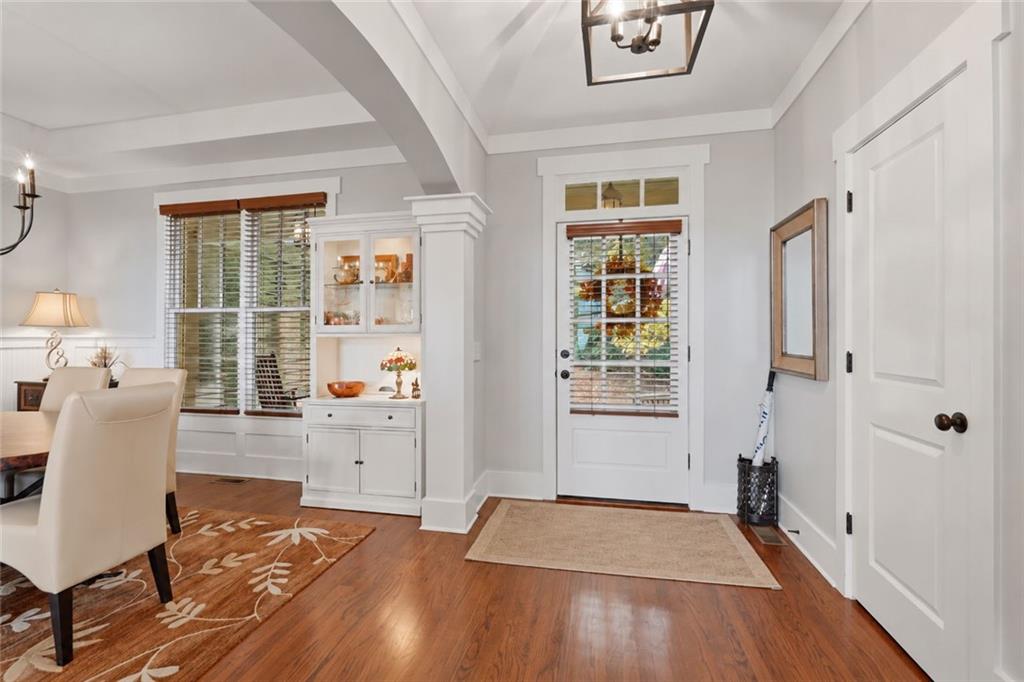
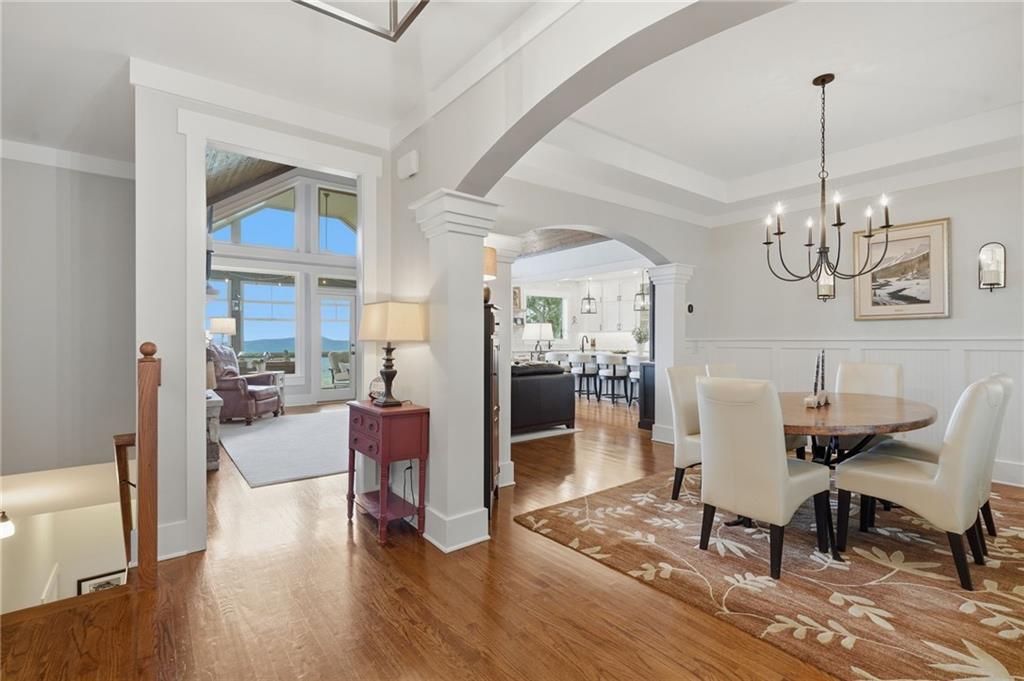
VIEW! VIEW! VIEW! Experience breathtaking, long-range mountain views in Big Canoe without the long drive to the top of the mountain! Conveniently located just minutes from Big Canoe's exceptional amenities, this meticulously maintained home offers the perfect combination of spectacular views, beautifully updated living spaces, and effortless mountain living. From the moment you enter, you'll be captivated by the dramatic floor-to-ceiling windows that fill the spacious great room with natural light while showcasing the stunning mountain scenery. The inviting great room features a beautiful fireplace flanked by built-in bookcases and flows seamlessly into the spacious dining room, creating an ideal setting for entertaining family and friends. The beautifully renovated kitchen is a chef's delight, featuring stainless steel appliances, a gas range, and an oversized quartzite island complete with a prep sink and generous seating and workspace. A spacious laundry room offers a utility sink, cabinetry, and additional pantry storage, while an updated powder room provides convenience for guests. The main-level primary suite offers a peaceful retreat with direct access to the expansive back deck, a spacious private bath, and a large walk-in closet. One of the home's most impressive features is the enormous enclosed back deck, providing an incredible space to relax, entertain, and take in the magnificent mountain views throughout the seasons. Additional grilling and sun decks offer even more opportunities to enjoy the beautiful North Georgia surroundings. The beautifully renovated terrace level is equally impressive and designed with entertaining in mind. A spacious second living area features a cozy gas fireplace and a gorgeous custom bar complete with granite countertops, wine rack, refrigerator, dishwasher, and custom cabinetry. This inviting space opens directly onto an enormous EZE-Breeze enclosed porch, where the spectacular long-range mountain views continue to take center stage. Three generously sized guest bedrooms provide comfortable accommodations, including one with a private ensuite bath and two additional bedrooms connected by a spacious Jack-and-Jill bathroom. Additional highlights include a brand new roof, a 10' x 30' lower-level workshop/storage room with its own mini-split heating and cooling system, a whole-house generator, whole-house water filtration system, newly resurfaced driveway, and an attached two-car garage. Meticulously cared for inside and out, this exceptional property offers the opportunity to enjoy stunning mountain views, generous indoor and outdoor living spaces, and convenient access to Big Canoe's golf courses, lakes, hiking trails, fitness facilities, dining, and recreational amenities. Come experience the beauty of Big Canoe mountain living, where spectacular views and everyday convenience come together!
| 2 weeks ago | Listing first seen on site | |
| 2 weeks ago | Listing updated with changes from the MLS |
Listings identified with the FMLS IDX logo come from FMLS and are held by brokerage firms other than the owner of this website and the listing brokerage is identified in any listing details. Information is deemed reliable but is not guaranteed. If you believe any FMLS listing contains material that infringes your copyrighted work, please click here to review our DMCA policy and learn how to submit a takedown request.

© 2017-2026 First Multiple Listing Service, Inc.
Did you know? You can invite friends and family to your search. They can join your search, rate and discuss listings with you.