Save
Ask
Tour
Hide
Share
$249,500
20 Days On Site

485 Sherman Way
Decatur, GA 30033

For Sale|Condominium|Active
2
Beds
2
Total Baths
2
Full Baths
1,280
SqFt
$195
/SqFt
1986
Built
Subdivision:
North Decatur Courtyards
County:
Dekalb
Listing Courtesy Of: Fidie Ramli of ERA Foster & Bond Broker: 404-874-9094 Prefer Ph#:fidie@erafb.com

Due to the health concerns created by Coronavirus we are offering personal 1-1 online video walkthough tours where possible.
Call Now: 404-205-8800
Is this the listing for you? We can help make it yours.
404-205-8800
485 Sherman Way485 Sherman Way485 Sherman Way485 Sherman Way
Save
Ask
Tour
Hide
Share

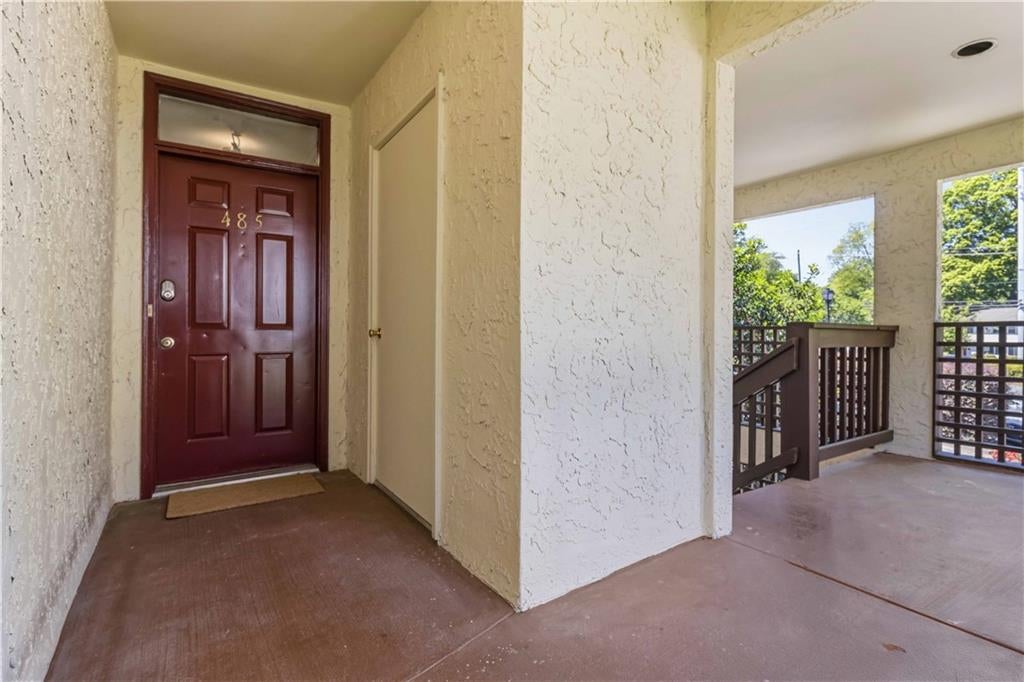
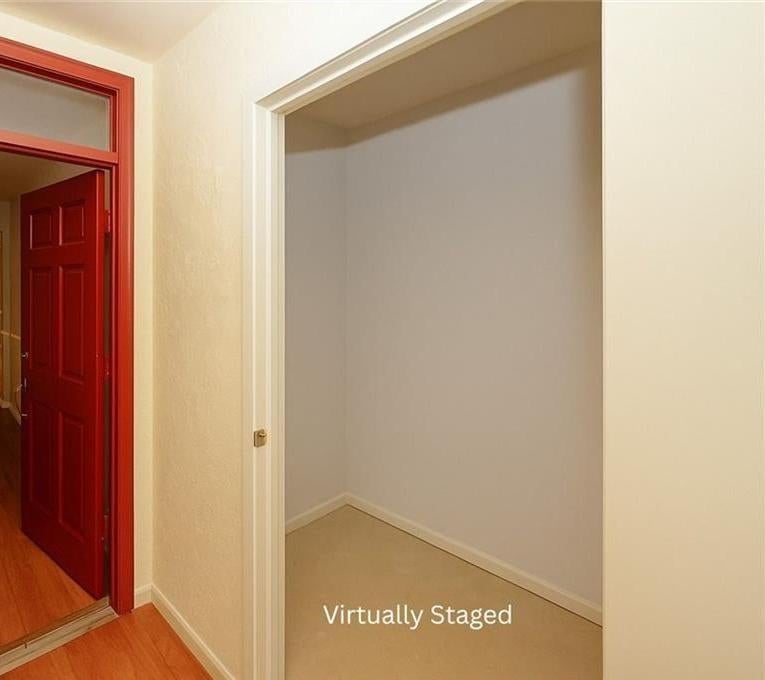
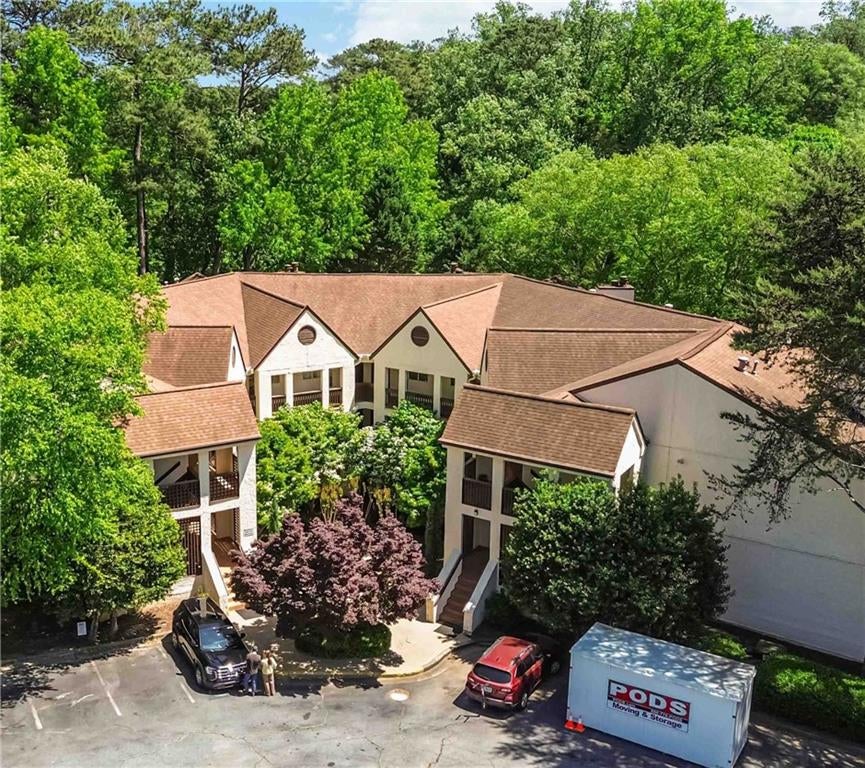
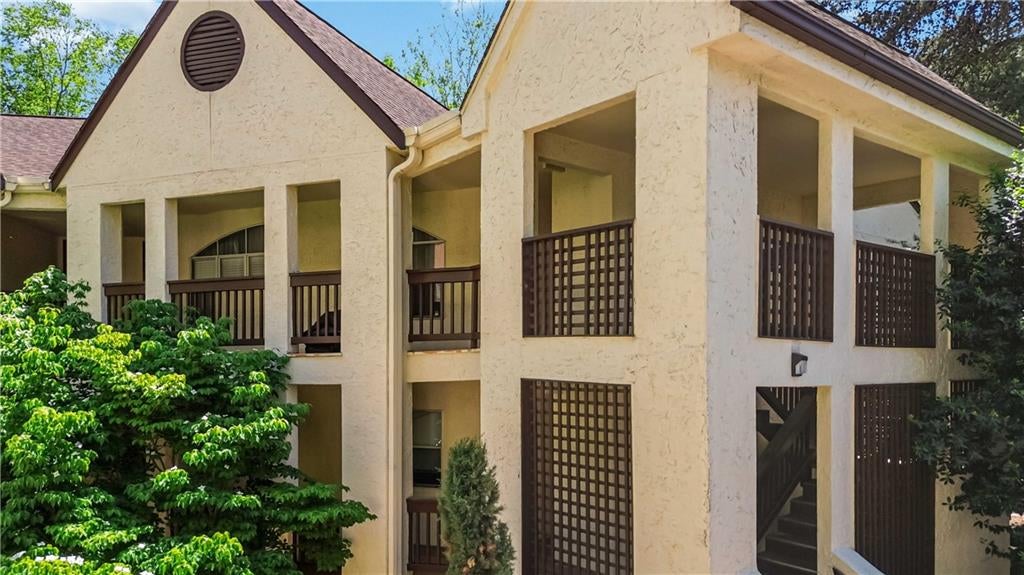
Now offered at $249,500! Freshly priced, this beautifully updated penthouse end-unit condo offers exceptional value in one of Decatur's most convenient locations. Investor-friendly with rental permits currently available, and 100% financing may be available through the preferred lender. Enjoy an incredibly walkable lifestyle just minutes from Downtown Decatur, Emory University, the CDC, and the PATH Trail. Walk to Publix, restaurants, coffee shops, and everyday conveniences, or take advantage of the nearby MARTA and Emory Shuttle for an easy commute. Inside, you'll find a desirable split-bedroom floor plan, luxury vinyl plank flooring, new carpet, refreshed kitchen and bathrooms, a newer water heater, and full-size side-by-side laundry. Step outside onto your private deck overlooking mature trees and enjoy the privacy and peaceful views that come with top-floor living. A rare standout feature is the oversized private storage room located just outside your front door. Spacious enough to accommodate multiple bicycles, a stand-up paddleboard, luggage, seasonal décor, and more, it's the kind of practical luxury that's exceptionally hard to find in condo living. Move-in ready and thoughtfully updated, this penthouse condo combines comfort, convenience, and exceptional value in one of Decatur's most desirable locations.

Save
Ask
Tour
Hide
Share
Listing Snapshot
Price 
$249,500
Days On Site 
20 Days
Bedrooms 
2
Inside Area (SqFt) 
1,280 sqft
Total Baths 
2
Full Baths 
2
Partial Baths 
N/A
Lot Size 
N/A
Year Built 
1986
MLS Number 
7846571
Status 
Active
Property Tax 
$3,104
HOA/Condo/Coop Fees 
$425 monthly
Sq Ft Source 
Public Records
Friends & Family
Recent Activity
3 weeks agoStatus changed to Active
3 weeks agoPrice changed to $249,500
3 weeks agoListing updated with changes from the MLS
3 weeks agoListing first seen on site
General Features
Foundation 
None
Green Energy Efficient 
HVACInsulationWater Heater
Land Lease 
No
Levels 
One
Parking 
AssignedParking Lot
Parking Spaces 
2
Property Sub Type 
Condominium
Security 
Smoke Detector(s)
Sewer 
Public Sewer
SqFt Above 
1280
SqFt Total 
1280
Style 
Mid-Rise (up to 5 stories)
Utilities 
Cable AvailableElectricity AvailableNatural Gas AvailableSewer AvailableUnderground UtilitiesWater Available
Water Source 
Public
Interior Features
Appliances 
DishwasherDisposalGas CooktopMicrowaveRefrigerator
Basement 
None
Cooling 
Ceiling Fan(s)Central Air
Electric 
220 Volts in Laundry
Fireplace 
Yes
Fireplace Features 
Factory BuiltGas StarterLiving Room
Fireplaces 
1
Flooring 
CarpetSustainableVinyl
Heating 
Central
Interior 
Breakfast BarBookcasesHigh Speed InternetWalk-In Closet(s)
Laundry Features 
In BathroomMain Level
Main Level Bedrooms 
2
Window Features 
Insulated Windows
Save
Ask
Tour
Hide
Share
Exterior Features
Construction Details 
Synthetic Stucco
Exterior 
BalconyStorage
Fencing 
None
Lot Features 
Private
Other Structures 
None
Patio And Porch 
Deck
Pool Features 
None
Road Frontage 
State Road
Roof 
Composition
Spa Features 
None
View 
City
Waterfront Features 
None
Waterview 
City
Windows/Doors 
Insulated Windows
Community Features
Association Fee 
$425.0
Association Fee Frequency 
Monthly
Community Features 
SidewalksStreet Lights
Horse Property 
None
Roads 
Asphalt
Schools
School District
Unknown
Elementary School
Fernbank
Middle School
Druid Hills
High School
Druid Hills
Listing Courtesy Of: Fidie Ramli of ERA Foster & Bond Broker: 404-874-9094 Prefer Ph#:fidie@erafb.com

Listings identified with the FMLS IDX logo come from FMLS and are held by brokerage firms other than the owner of this website and the listing brokerage is identified in any listing details. Information is deemed reliable but is not guaranteed. If you believe any FMLS listing contains material that infringes your copyrighted work, please click here to review our DMCA policy and learn how to submit a takedown request.



© 2017-2026 First Multiple Listing Service, Inc.

Neighborhood & Commute
Source: Walkscore
Disclosure: Community information and market data powered by Constellation Data Labs. Information is deemed reliable but not guaranteed.
Save
Ask
Tour
Hide
Share
Scroll to Top