

13333 Flamingo RoadAlpharetta, GA 30004
Due to the health concerns created by Coronavirus we are offering personal 1-1 online video walkthough tours where possible.
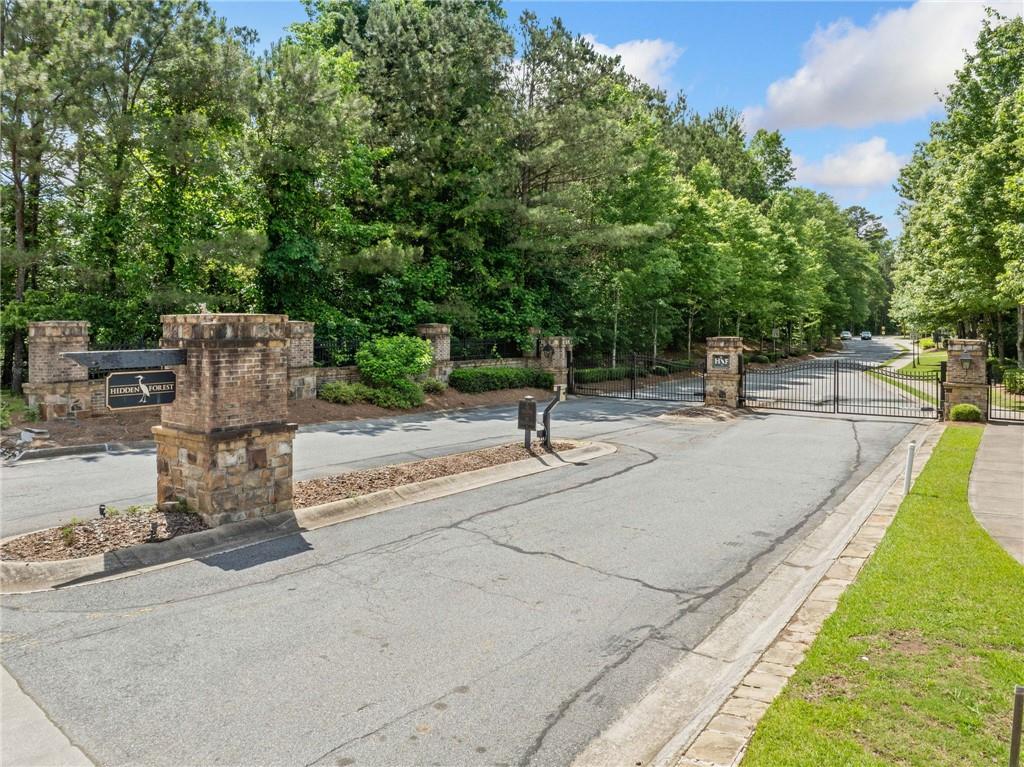
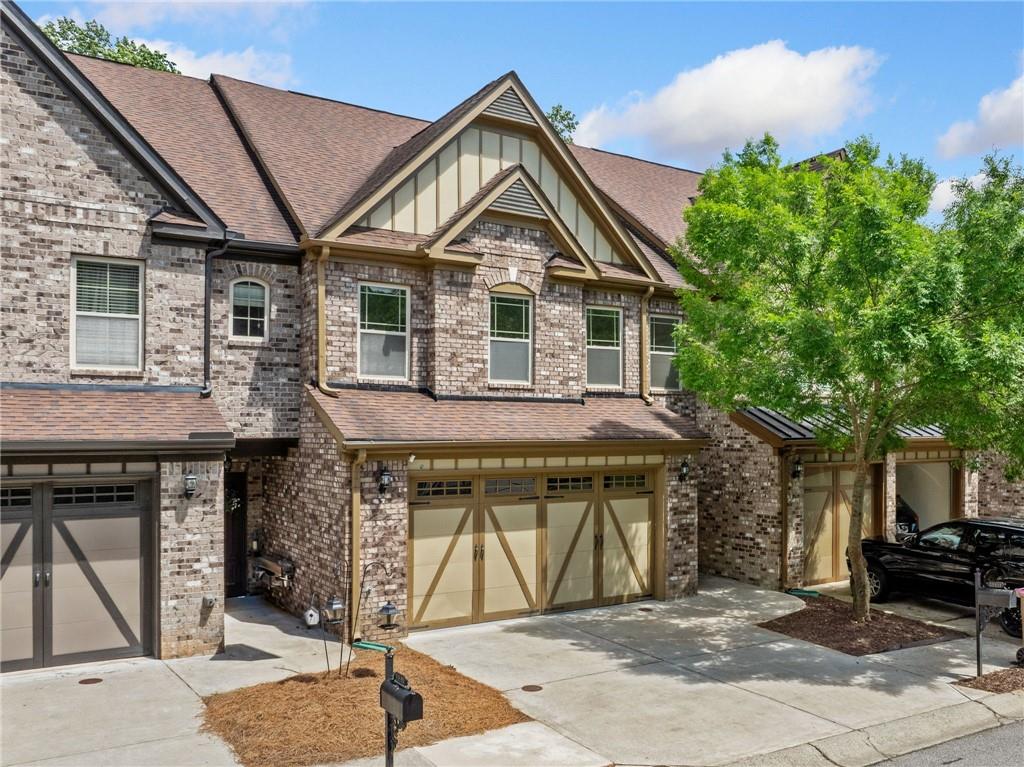
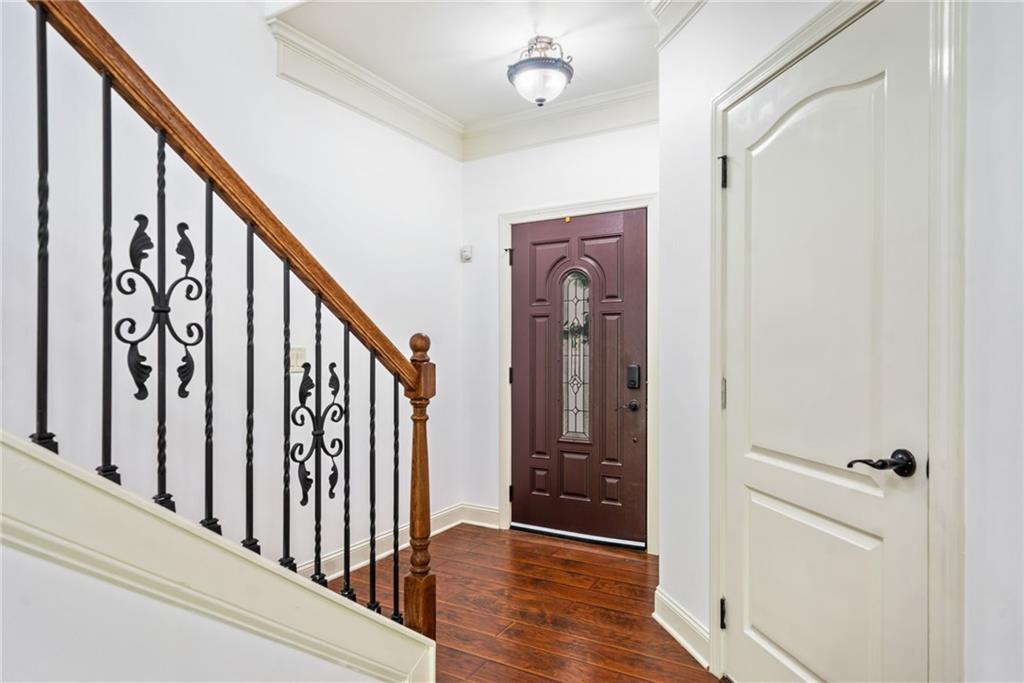
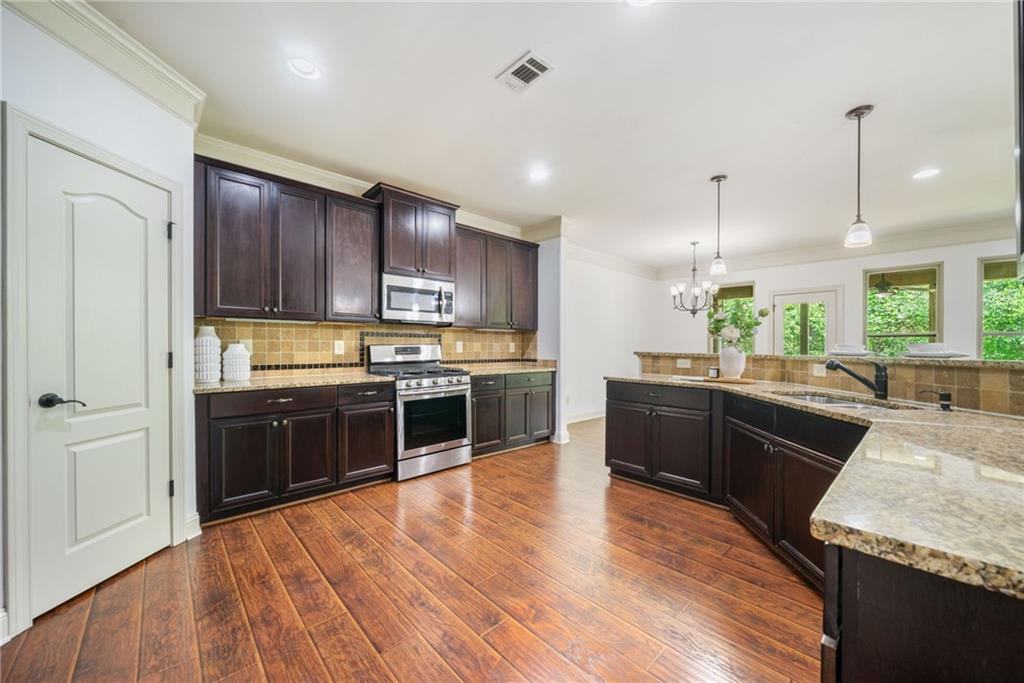
Welcome to this beautifully refreshed, recently painted home nestled in the sought-after gated community of Hidden Forest in the heart of Alpharetta! This is currently the only active 4 BEDROOM, 3.5 BATH townhome available for leease in the community. Just 2 minutes from the new McGinnis Ferry Road exit on GA-400, you'll enjoy convenient access to Avalon, Halcyon, Downtown Alpharetta, and an abundance of shopping, dining, and entertainment. This desirable WEST-FACING home features a bright, open-concept floor plan designed for both everyday living and effortless entertaining. The gourmet kitchen boasts stone countertops, an oversized island with breakfast bar seating, stainless steel appliances, and a spacious walk-in pantry. It flows seamlessly into the dining area and inviting family room with a cozy fireplace. Step outside onto the EXPANSIVE COVERED DECK overlooking tranquil green space—the perfect setting for your morning coffee, outdoor dining, or relaxing after a long day. Upstairs, the spacious primary suite offers a large walk-in closet and a spa-inspired bathroom featuring double vanities, a soaking tub, and a separate shower. Three additional generously sized bedrooms provide exceptional flexibility, including one with a private ensuite bath and two that share a full bathroom—ideal for family, guests, or a home office. Thoughtful upgrades include an EV CHARGING STATION in the garage and a WHOLE HOME WATER SOFTENER SYSTEM, and ADDED BRAND NEW GUTTER GUARDS ON THE BACK SIDE FROM LEAF FILTER IN 2025, providing added convenience, peace of mind, and long-term value. Residents enjoy RESORT STYLE amenities including a GATED COMMUNITY with POOL, DOG PARK, sidewalks, and beautifully maintained common areas. Outdoor recreation is just minutes away at Big Creek Greenway, Wills Park, and Webb Bridge Park, while Avalon, Halcyon, Ameris Bank Amphitheatre, North Point Mall, and Downtown Alpharetta offer endless shopping, dining, and entertainment options. Move-in ready and offering one of the most spacious floor plans currently available in Hidden Forest.
| 3 weeks ago | Status changed to Active | |
| 3 weeks ago | Listing updated with changes from the MLS | |
| 3 weeks ago | Listing first seen on site |
Listings identified with the FMLS IDX logo come from FMLS and are held by brokerage firms other than the owner of this website and the listing brokerage is identified in any listing details. Information is deemed reliable but is not guaranteed. If you believe any FMLS listing contains material that infringes your copyrighted work, please click here to review our DMCA policy and learn how to submit a takedown request.

© 2017-2026 First Multiple Listing Service, Inc.
Did you know? You can invite friends and family to your search. They can join your search, rate and discuss listings with you.