Save
Ask
Tour
Hide
Share
$1,679,000
4 Days On Site

250 Winterberry Way
Roswell, GA 30075

Single Family Residence|Pending
5
Beds
6
Total Baths
5
Full Baths
1
Partial Bath
3,772
SqFt
$445
/SqFt
2026
Built
Subdivision:
Aster
County:
Fulton
Listing Courtesy Of: WYNN TIERNEY of Lenox Realty Partners Broker: 404-585-5949 Prefer Ph#:wynn@lenoxrealtypartners.com

Due to the health concerns created by Coronavirus we are offering personal 1-1 online video walkthough tours where possible.
Call Now: 404-205-8800
Is this the listing for you? We can help make it yours.
404-205-8800
250 Winterberry Way250 Winterberry Way250 Winterberry Way
Save
Ask
Tour
Hide
Share

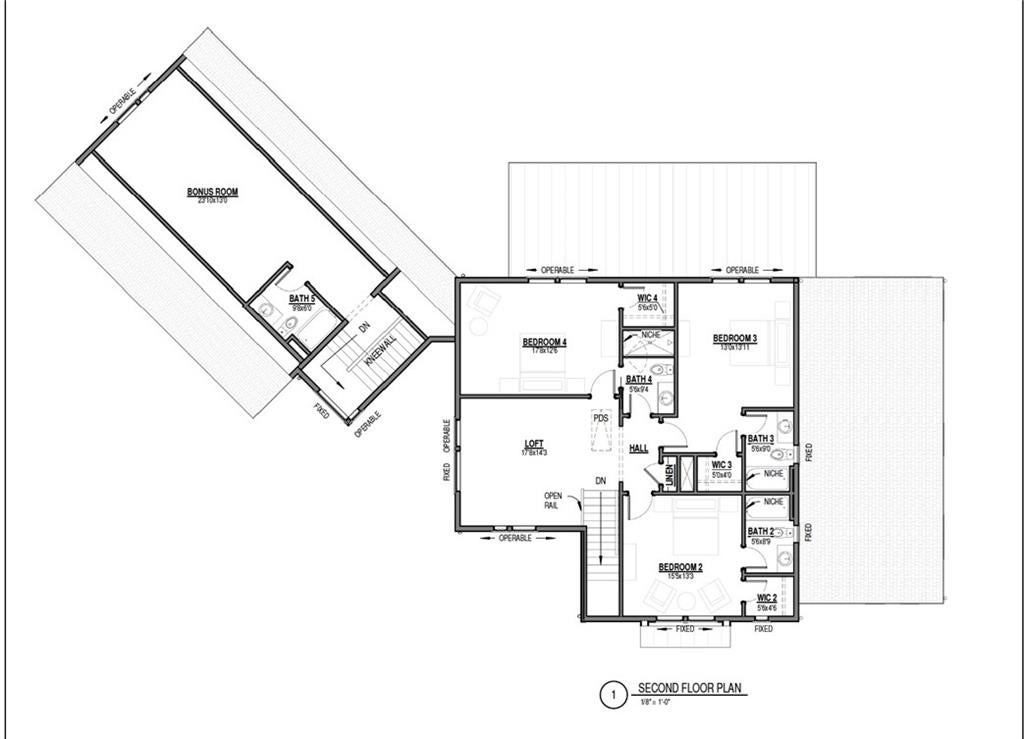
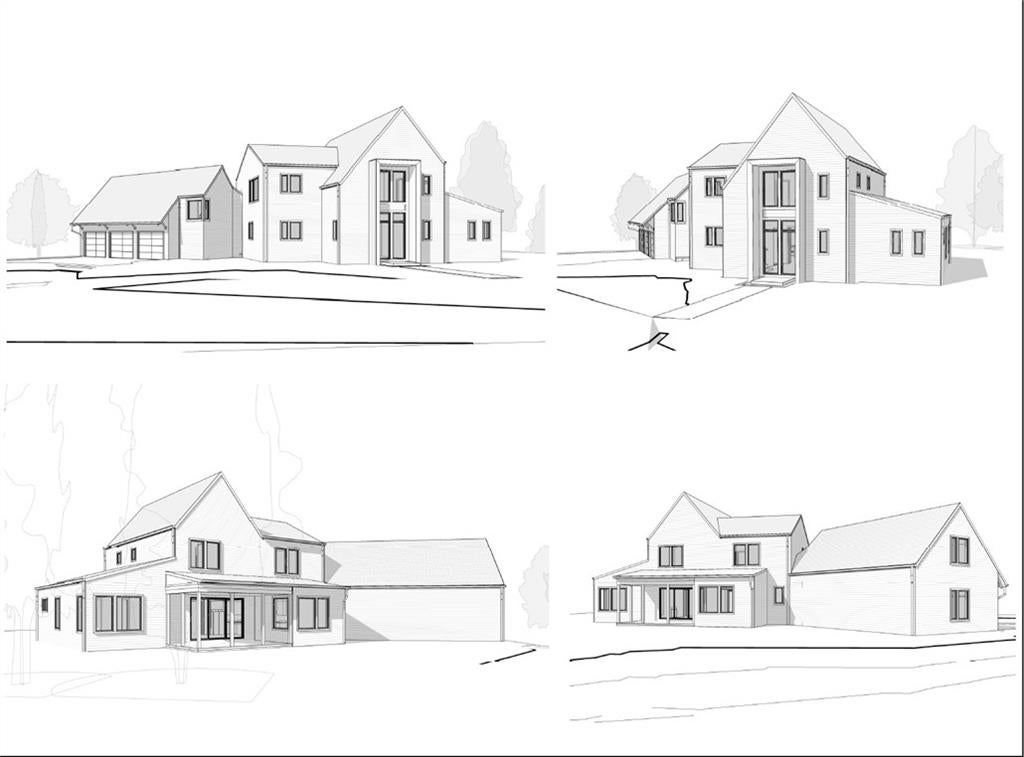
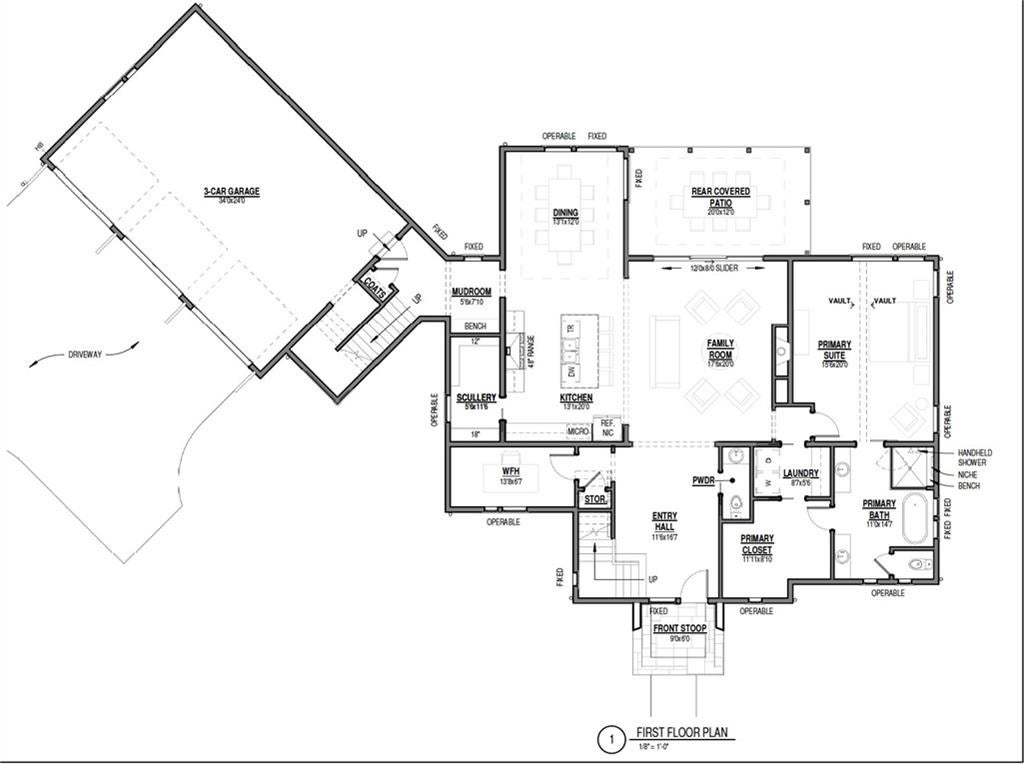
250 Winterberry Way is a stunning Modern home on a one acre cul de sac homesite in the Aster community of Roswell, GA. It has a 3 Car Garage with a Bonus Room/5th Bedroom over the garage and bathroom. This 3,772 square foot home offers 5 bedrooms and 5.5 bathrooms, blending a modern style in a natural setting. The rear yard is relatively flat, on the cul de sac, and has an outdoor rear covered porch with fireplace. The vaulted primary suite is located on the main level, providing a private retreat with all the comforts you desire. The home includes a dedicated work-from-home space on the main level, perfect for maintaining productivity in a quiet, comfortable environment. The interiors of the home will be customized. This home is a Zero energy home with Solar panels, spray Foam Insulation is in the Attic envelope of the entire home and exterior walls, 18 Seer HVAC and Tankless Water Heater. Aster features an amenity area and nature trails throughout the community. Roswell is Named One of the Top Three Cities in the Nation to Raise Your Family, released by Frommer's.

Save
Ask
Tour
Hide
Share
Listing Snapshot
Price 
$1,679,000
Days On Site 
4 Days
Bedrooms 
5
Inside Area (SqFt) 
3,772 sqft
Total Baths 
6
Full Baths 
5
Partial Baths 
1
Lot Size 
1 Acre
Year Built 
2026
MLS® Number 
7846370
Status 
Pending
Property Tax 
N/A
HOA/Condo/Coop Fees 
$2,400 Semi-Annually
Sq Ft Source 
Builder
Friends & Family
Recent Activity
3 days agoStatus changed to Pending
3 days agoListing updated with changes from the MLS®
3 days agoPrice changed to $1,679,000
5 days agoListing first seen on site
General Features
Acres 
1
Foundation 
Combination
Garage 
Yes
Garage Spaces 
3
Green Energy Efficient 
AppliancesConstructionHVACInsulationWater HeaterWindows
Home Warranty 
Yes
Land Lease 
No
Levels 
Two
Parking 
GarageGarage Door OpenerGarage Faces FrontDriveway
Property Condition 
New Construction
Property Sub Type 
Single Family Residence
Security 
Carbon Monoxide Detector(s)Secured Garage/ParkingSmoke Detector(s)
Sewer 
Septic Tank
SqFt Above 
3772
SqFt Total 
4864
Style 
EuropeanModernOther
Utilities 
Cable AvailableElectricity AvailableNatural Gas AvailablePhone AvailableUnderground UtilitiesWater Available
Water Source 
Public
Interior Features
Appliances 
DishwasherDisposalENERGY STAR Qualified AppliancesGas RangeRange HoodTankless Water Heater
Basement 
None
Cooling 
ElectricENERGY STAR Qualified EquipmentZoned
Electric 
220 Volts in Garage
Fireplace 
Yes
Fireplace Features 
Gas LogGas StarterGlass DoorsLiving RoomOutside
Fireplaces 
2
Flooring 
Ceramic TileHardwood
Heating 
ElectricENERGY STAR Qualified Equipment
Interior 
PantryKitchen IslandEntrance FoyerRecessed LightingVaulted Ceiling(s)Walk-In Closet(s)Master Downstairs
Laundry Features 
Electric Dryer HookupUpper Level
Main Level Bedrooms 
1
Window Features 
Aluminum FramesENERGY STAR Qualified WindowsInsulated Windows
Save
Ask
Tour
Hide
Share
Exterior Features
Construction Details 
Blown-In InsulationHardiPlank TypeSpray Foam Insulation
Exterior 
Private YardOther
Fencing 
None
Frontage 
0
Lot Features 
Back YardFront YardLandscapedWooded
Other Structures 
None
Patio And Porch 
CoveredRear Porch
Pool Features 
None
Road Frontage 
Private Road
Roof 
MetalShingle
Spa Features 
None
View 
Trees/Woods
Waterfront Features 
None
Waterview 
Trees/Woods
Windows/Doors 
Aluminum FramesENERGY STAR Qualified WindowsInsulated Windows
Community Features
Accessibility Features 
Accessible DoorsAccessible Electrical and Environmental Controls
Association Fee 
$2400.0
Association Fee Frequency 
Semi-Annually
Community Features 
CurbsFishingSidewalksStreet LightsOther
Horse Property 
None
Roads 
Asphalt
Schools
School District
Unknown
Elementary School
Sweet Apple
Middle School
Elkins Pointe
High School
Roswell
Listing Courtesy Of: WYNN TIERNEY of Lenox Realty Partners Broker: 404-585-5949 Prefer Ph#:wynn@lenoxrealtypartners.com

Listings identified with the FMLS IDX logo come from FMLS and are held by brokerage firms other than the owner of this website and the listing brokerage is identified in any listing details. Information is deemed reliable but is not guaranteed. If you believe any FMLS listing contains material that infringes your copyrighted work, please click here to review our DMCA policy and learn how to submit a takedown request.



© 2017-2026 First Multiple Listing Service, Inc.

Neighborhood & Commute
Source: Walkscore
Disclosure: Community information and market data powered by Constellation Data Labs. Information is deemed reliable but not guaranteed.
Save
Ask
Tour
Hide
Share
Scroll to Top