

55 Pepperbush WayJasper, GA 30143
Due to the health concerns created by Coronavirus we are offering personal 1-1 online video walkthough tours where possible.
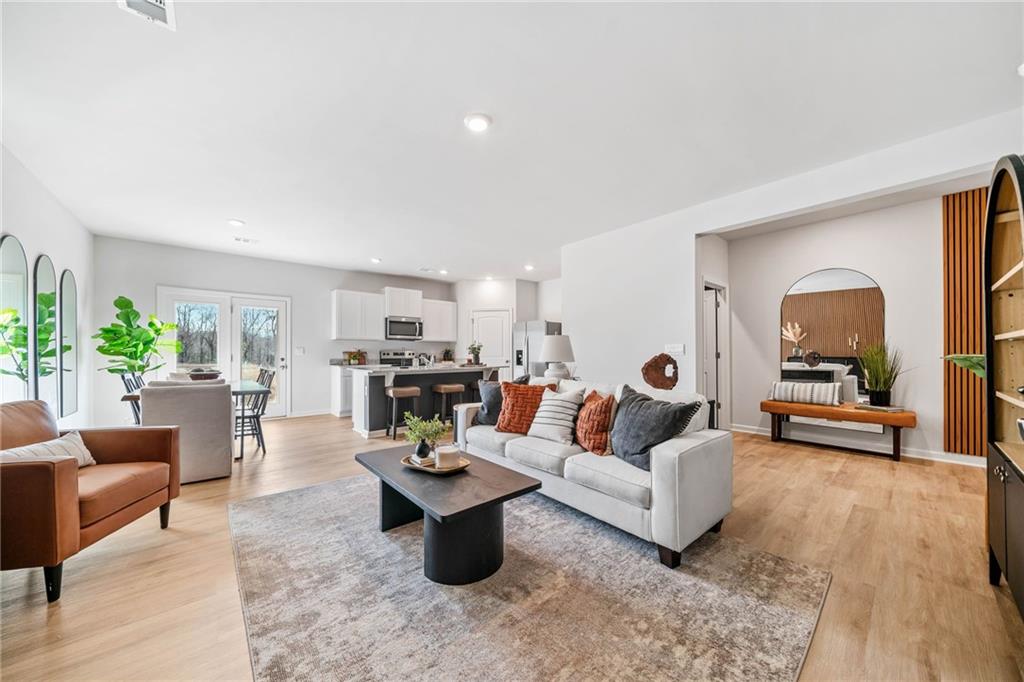
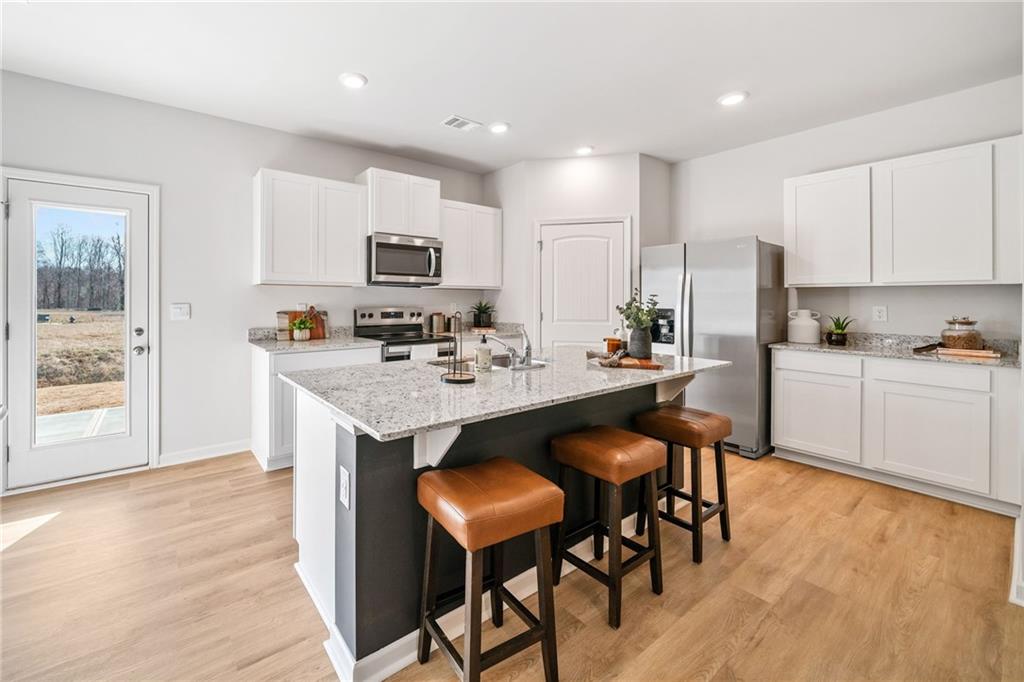
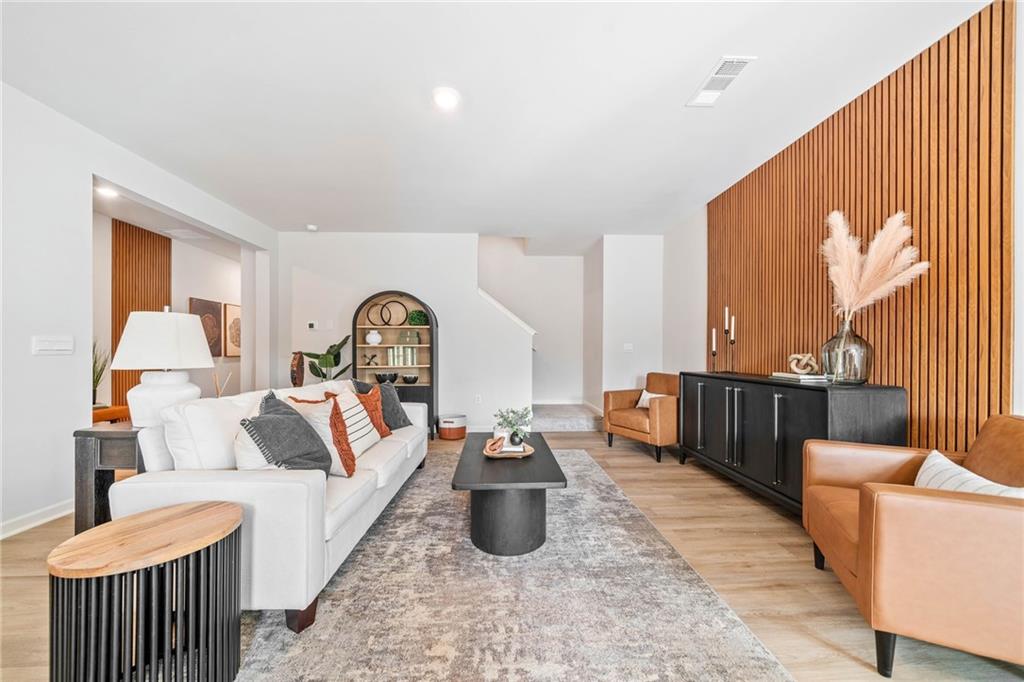
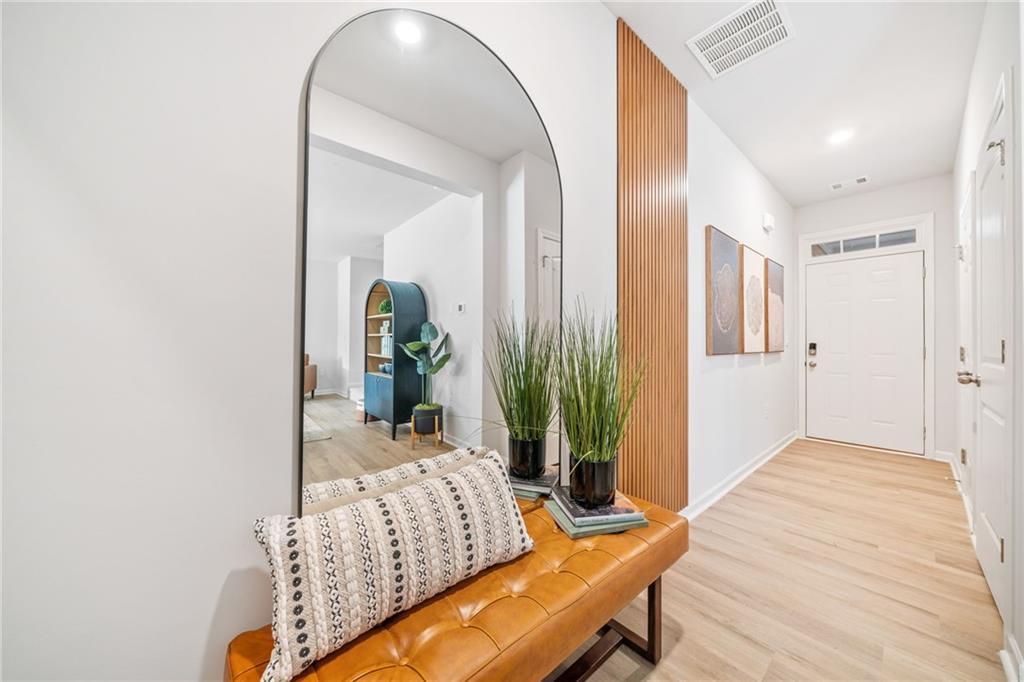
Available immediately! Discover Your New Home at 55 Pepperbush Way in Beautiful Jasper, GA! Welcome to the prestigious city of Jasper, where stunning mountain views meet modern living. Located in the sought-after Rolling Meadows community, this brand-new townhome offers the perfect blend of luxury, comfort, and style. Property Highlights: 1. 3 Bedrooms & 2.5 Bathrooms 2. Spacious Loft 3. Breathtaking Views of the Blue Ridge Mountains As you step inside, a welcoming foyer leads you into the expansive main living area. The large family room provides the ideal space for both entertaining loved ones and enjoying quiet, cozy evenings. It effortlessly flows into the chef-inspired kitchen, complete with a center island, elegant granite countertops, white cabinetry, and sleek stainless-steel appliances. The adjacent dining area offers ample room for family meals and opens up to a private patio, perfect for outdoor relaxation. A convenient half-bathroom is also located on the first floor. Upstairs, you'll find the luxurious primary suite, featuring a generous bedroom with a spacious walk-in closet and an en-suite bathroom. This spa-like retreat includes a separate tub and shower, a dual granite vanity, and a linen closet for added storage. Across the landing, a versatile loft area provides the perfect spot for a second living area, media room, or office space. Two additional well-sized bedrooms, a full bathroom with dual vanities, and a laundry room complete the upper floor. Key Features: 1. Granite Countertops in All Bathrooms 2. Plush Primary Suite with Dual Vanities 3. Loft Area for Added Flexibility 4. Convenient Laundry Room Upstairs Make 55 Pepperbush Way your new home and enjoy the beauty of Jasper every day. Reach out to schedule your private tour today and for more details of this spectacular townhome. Home will be ready to beginning of October 2026.
| 2 weeks ago | Listing first seen on site | |
| 2 weeks ago | Listing updated with changes from the MLS |
Listings identified with the FMLS IDX logo come from FMLS and are held by brokerage firms other than the owner of this website and the listing brokerage is identified in any listing details. Information is deemed reliable but is not guaranteed. If you believe any FMLS listing contains material that infringes your copyrighted work, please click here to review our DMCA policy and learn how to submit a takedown request.

© 2017-2026 First Multiple Listing Service, Inc.
Did you know? You can invite friends and family to your search. They can join your search, rate and discuss listings with you.