Save
Ask
Tour
Hide
Share
$329,000
22 Days On Site

1958 Penelope Street NW
Atlanta, GA 30314

For Sale|Single Family Residence|Active
4
Beds
3
Total Baths
2
Full Baths
1
Partial Bath
2,652
SqFt
$124
/SqFt
1960
Built
Subdivision:
W H Brewer Sub
County:
Fulton
Listing Courtesy Of: Boston Henderson of Bolst Broker: 404-482-2293 Prefer Ph#:boston@bostonchaserealestate.com

Due to the health concerns created by Coronavirus we are offering personal 1-1 online video walkthough tours where possible.
Call Now: 404-205-8800
Is this the listing for you? We can help make it yours.
404-205-8800
1958 Penelope Street NW1958 Penelope Street NW1958 Penelope Street NW1958 Penelope Street NW
Save
Ask
Tour
Hide
Share

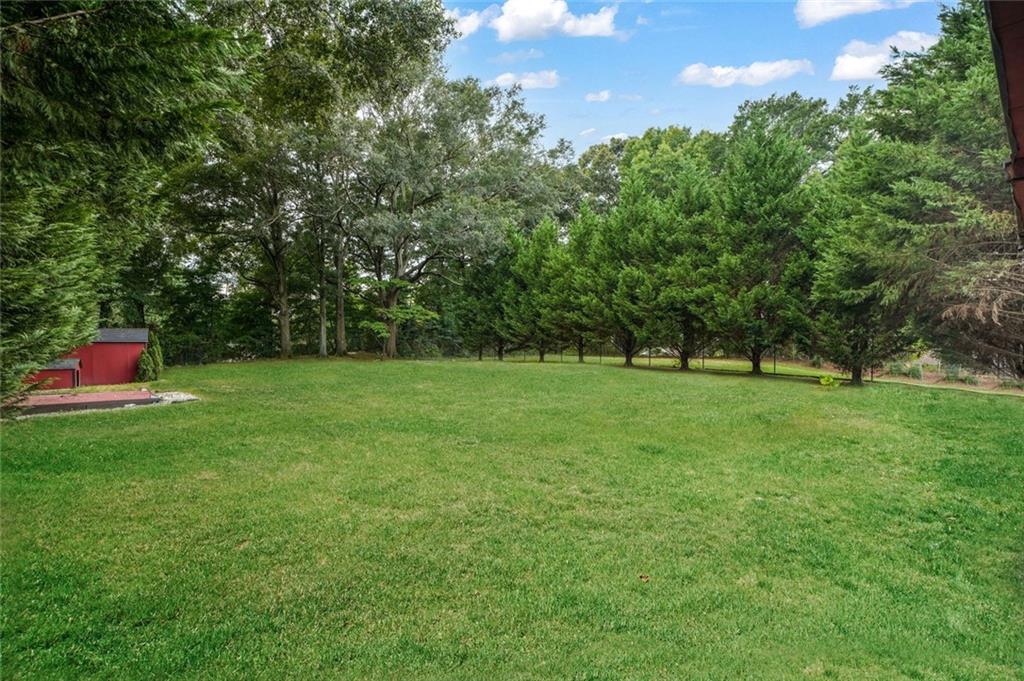
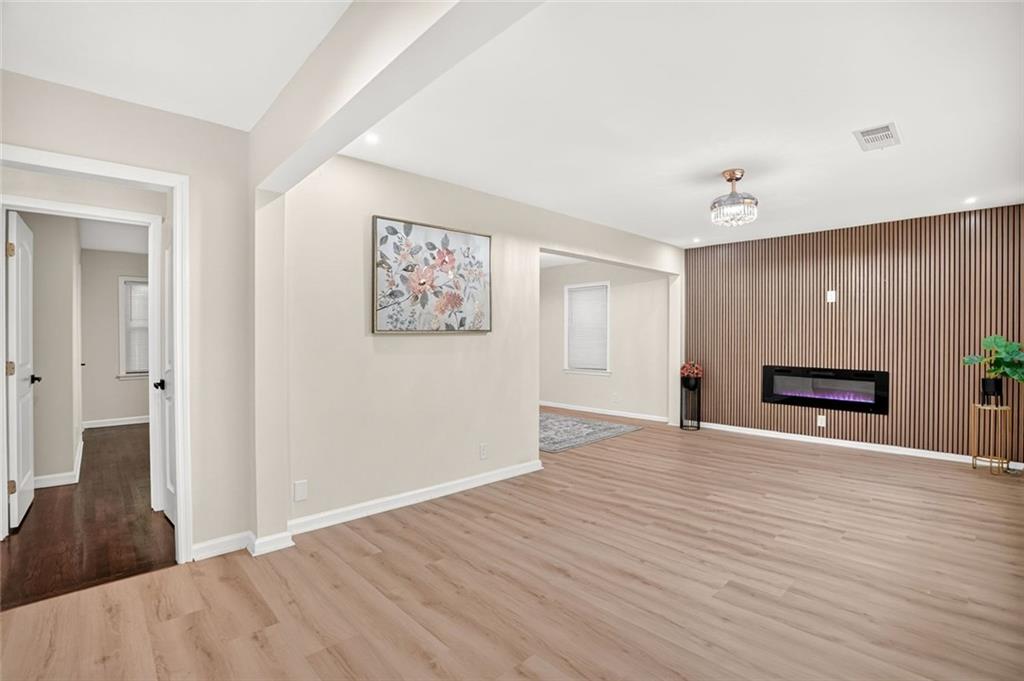
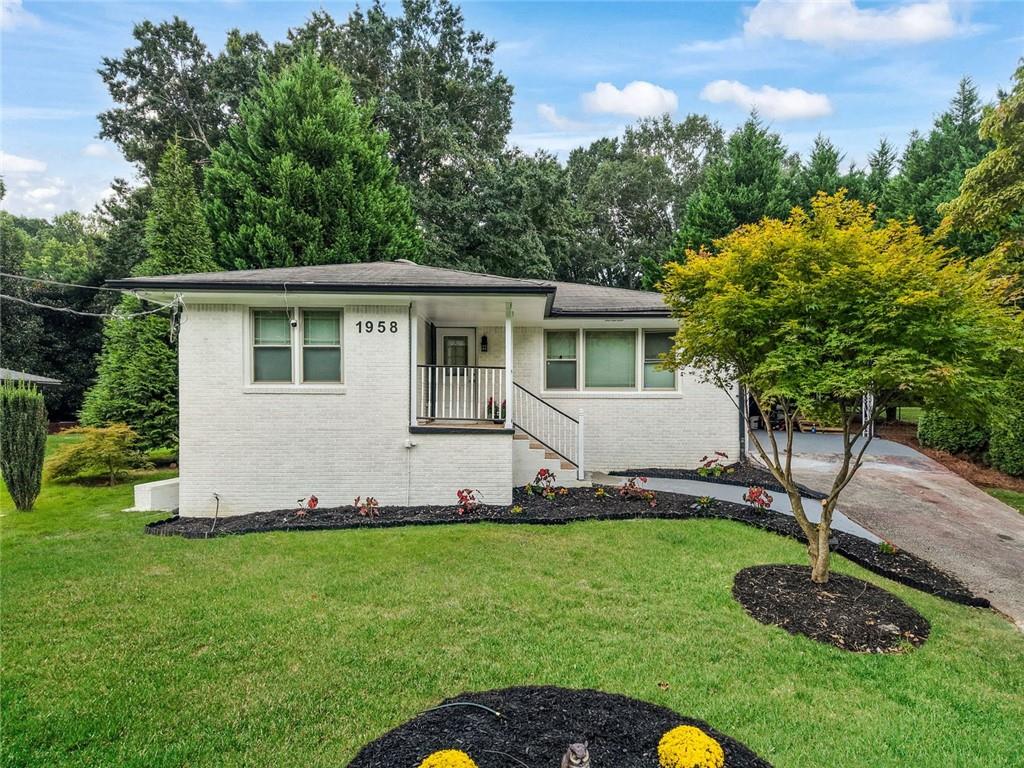
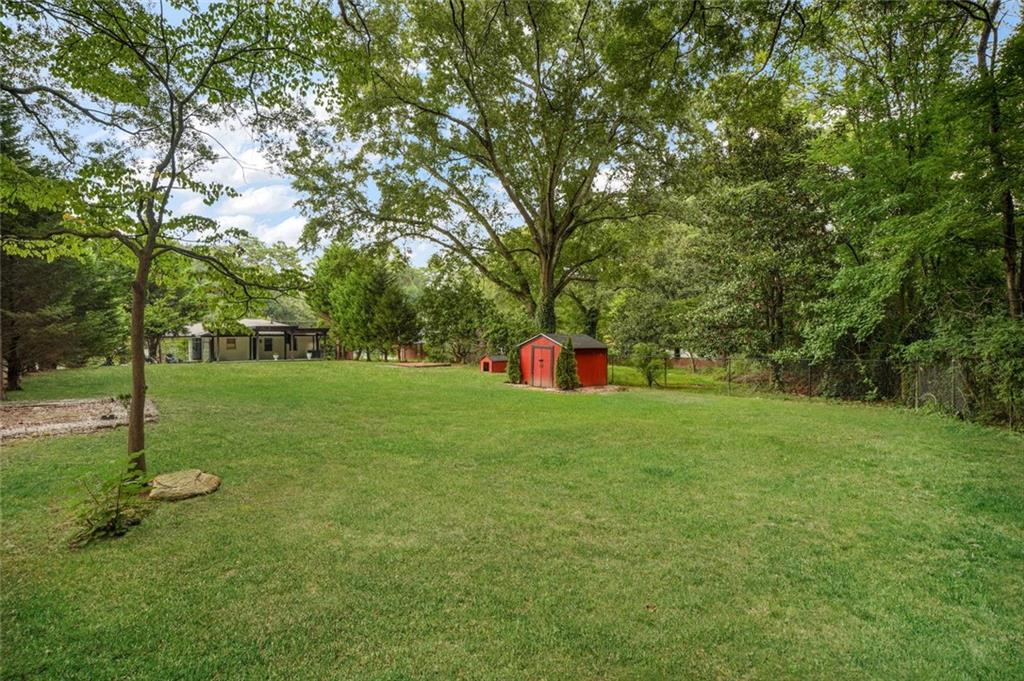
Updated 4-bedroom, 2.5-bath brick ranch featuring a beautifully updated kitchen, a fully finished daylight basement, and an expansive fenced backyard with thoughtfully planted willow, cedar, and Japanese maple trees. The kitchen features quartz countertops, soft-close cabinetry, new stainless steel appliances, a luxury tile backsplash, and coordinating gold-tone hardware. The finished daylight basement adds a second primary suite, a full bathroom with a double vanity and luxury tile, and flexible space for a media room, home office, or workout area. Interior access and a separate exterior entrance make this level convenient for guests and everyday living. On the main level, natural light fills the adjoining living and dining areas, while an electric fireplace and slatted accent wall create a warm living space. A combination of hardwood and luxury vinyl plank flooring enhances the interiors. Three bedrooms include a primary bedroom with a private half bath. Luxury tile finishes throughout the bathrooms, crystal lighting, and chandelier-style ceiling fans complete the interiors. A spacious covered rear entertaining area overlooks the fenced backyard, where open lawn and mature trees offer room to gather, garden, and relax. An attached carport, extended driveway, and backyard storage shed add everyday convenience.

Save
Ask
Tour
Hide
Share
Listing Snapshot
Price 
$329,000
Days On Site 
22 Days
Bedrooms 
4
Inside Area (SqFt) 
2,652 sqft
Total Baths 
3
Full Baths 
2
Partial Baths 
1
Lot Size 
0.494 Acres
Year Built 
1960
MLS Number 
7846326
Status 
Active
Property Tax 
$1,112
HOA/Condo/Coop Fees 
N/A
Sq Ft Source 
Owner
Friends & Family
Recent Activity
3 weeks agoListing first seen on site
3 weeks agoListing updated with changes from the MLS
General Features
Acres 
0.494
Carport 
2
Foundation 
Block
Land Lease 
No
Levels 
One
Parking 
CoveredCarportDrivewayKitchen Level
Property Condition 
Updated/Remodeled
Property Sub Type 
Single Family Residence
Security 
Carbon Monoxide Detector(s)Smoke Detector(s)
Sewer 
Public Sewer
SqFt Above 
1326
SqFt Below 
1326
SqFt Total 
2652
Style 
Ranch
Utilities 
Natural Gas AvailableCable AvailableElectricity AvailablePhone AvailableSewer AvailableWater Available
Water Source 
Public
Interior Features
Appliances 
DishwasherDisposalGas RangeMicrowaveRefrigerator
Basement 
FullDaylightFinishedWalk-Out AccessInterior Entry
Cooling 
Central Air
Electric 
220 Volts
Fireplace 
Yes
Fireplace Features 
Electric
Fireplaces 
1
Flooring 
HardwoodTile
Heating 
Forced Air
Interior 
PantryOtherMaster Downstairs
Laundry Features 
In Basement
Main Level Bedrooms 
3
Window Features 
Window TreatmentsDouble Pane Windows
Save
Ask
Tour
Hide
Share
Exterior Features
Construction Details 
Stone
Exterior 
LightingStoragePrivate Yard
Fencing 
FencedBack Yard
Lot Features 
Back YardClearedLandscapedLevel
Other Structures 
Shed(s)Kennel/Dog Run
Patio And Porch 
CoveredDeckRear Porch
Pool Features 
None
Road Frontage 
City Street
Roof 
ShingleOther
Spa Features 
None
View 
Neighborhood
Waterfront Features 
None
Waterview 
Neighborhood
Windows/Doors 
Window TreatmentsDouble Pane Windows
Community Features
Community Features 
None
Horse Property 
None
Financing Terms Available 
1031 ExchangeCashConventionalFHAVA Loan
Roads 
Asphalt
Schools
School District
Unknown
Elementary School
F. L. Stanton
Middle School
John Lewis Invictus Academy/Harper-Archer
High School
Frederick Douglass
Listing Courtesy Of: Boston Henderson of Bolst Broker: 404-482-2293 Prefer Ph#:boston@bostonchaserealestate.com

Listings identified with the FMLS IDX logo come from FMLS and are held by brokerage firms other than the owner of this website and the listing brokerage is identified in any listing details. Information is deemed reliable but is not guaranteed. If you believe any FMLS listing contains material that infringes your copyrighted work, please click here to review our DMCA policy and learn how to submit a takedown request.



© 2017-2026 First Multiple Listing Service, Inc.

Neighborhood & Commute
Source: Walkscore
Disclosure: Community information and market data powered by Constellation Data Labs. Information is deemed reliable but not guaranteed.
Save
Ask
Tour
Hide
Share
Scroll to Top