

8995 Gullatt RoadPalmetto, GA 30268
Due to the health concerns created by Coronavirus we are offering personal 1-1 online video walkthough tours where possible.
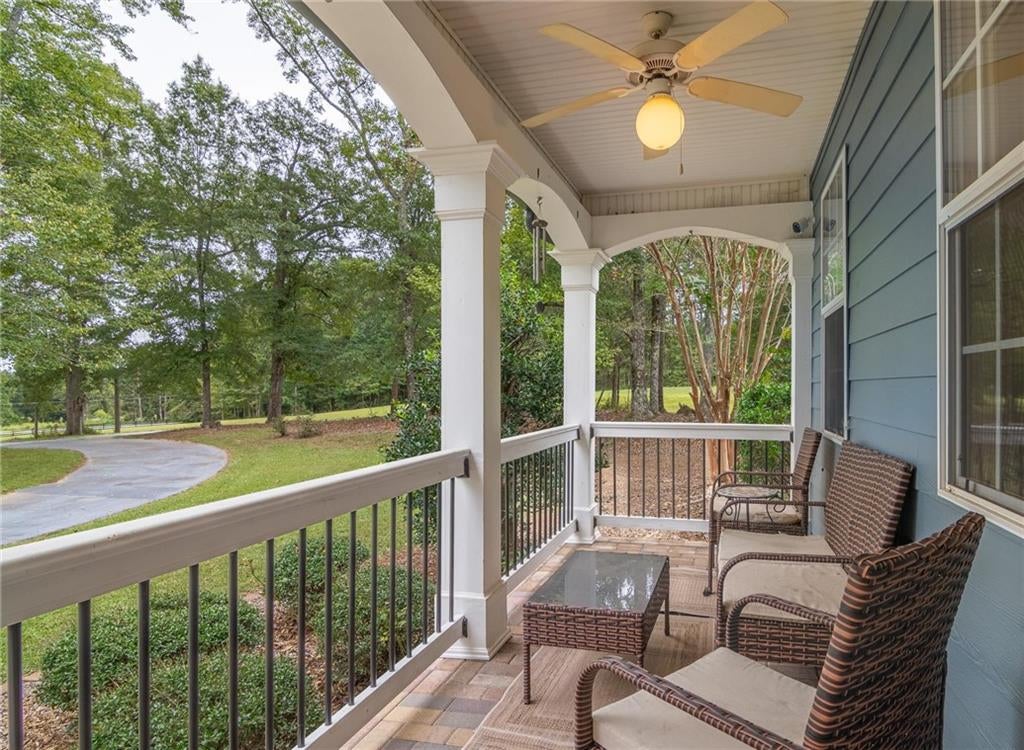
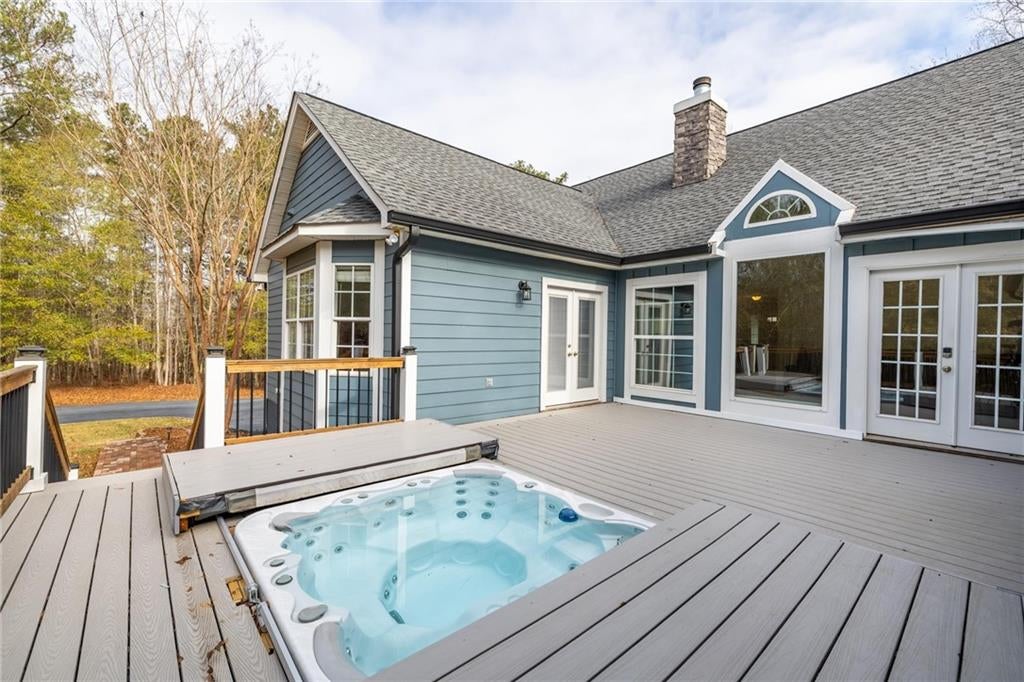
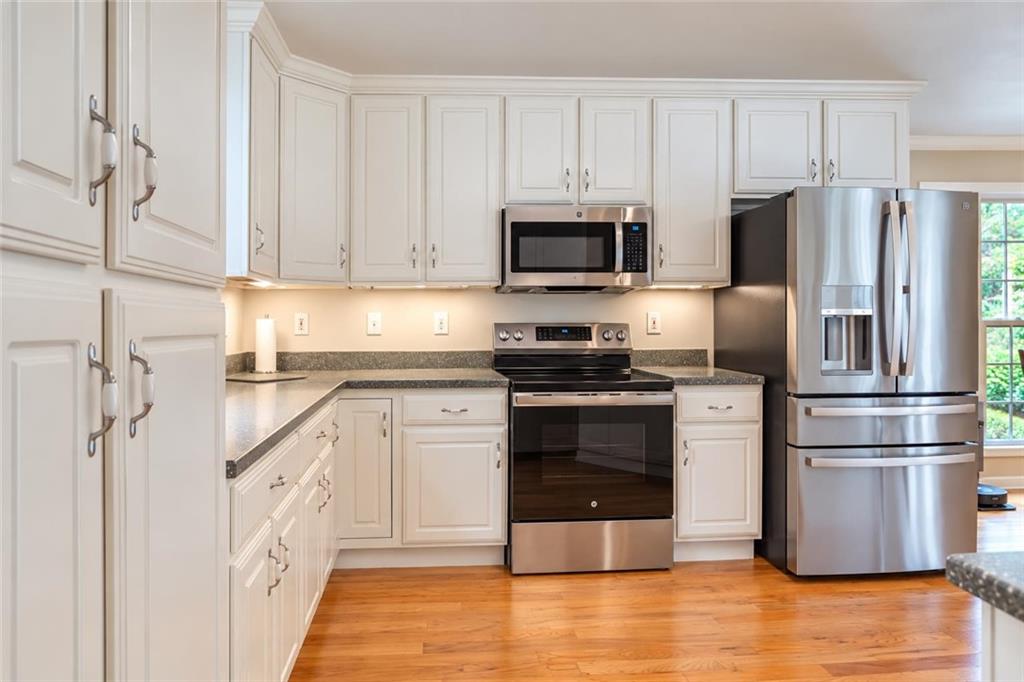
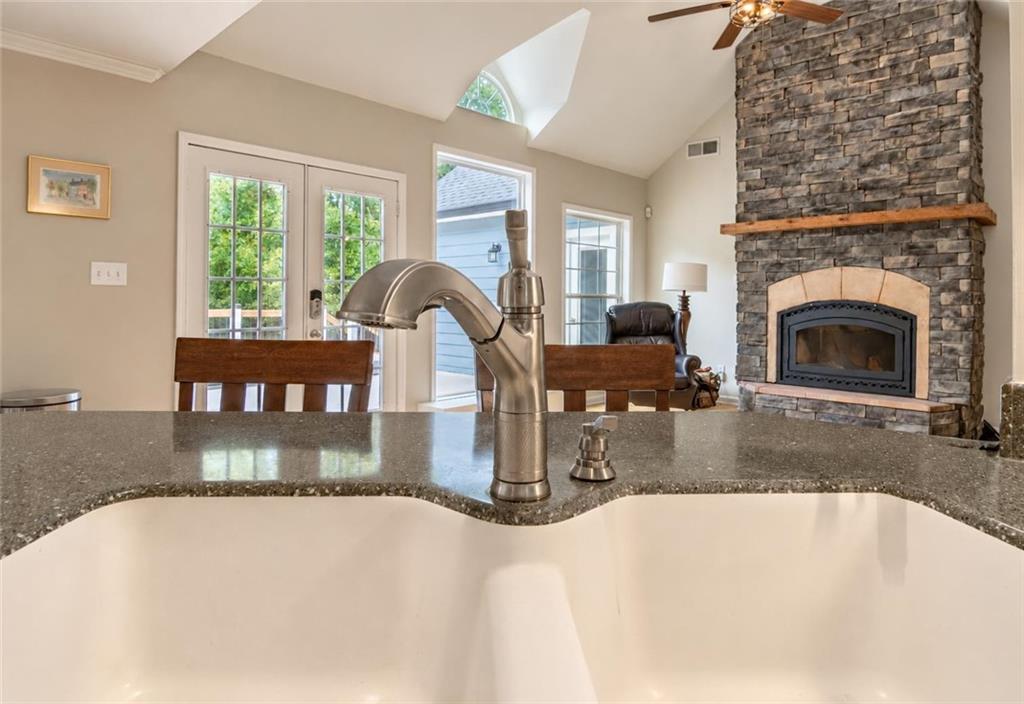
Room to Gather. Comfort for the Years Ahead. A Legacy to Share. The best next chapter offers everyday ease and a place everyone loves coming home to. Set on 26 private acres, this inviting retreat brings together the convenience of one-level living, room for favorite hobbies, and space to make memories that span generations. Beyond the gated entrance, a long paved drive winds toward a private retreat where comfortable living meets extraordinary space for hobbies, projects, and outdoor adventure. Set on 26 acres of quiet pasture, mature hardwoods, and wooded dirt bike trails, this 3 bedroom, 3.5bath home pairs inviting main level living with a partially finished basement, an expansive detached workshop, and room to make your next chapter your own. The detached 60 X 36ft three-bay workshop is a standout destination of its own. Designed for serious hobbies and hands-on projects, it features an RV storage bay with overhead maintenance access, a vehicle maintenance bay with a service pit and engine hoist, and a storage bay with a wash rack for outdoor equipment and recreational vehicles. An office, interior vacuum capabilities, loft storage, and a walkout basement add remarkable versatility, with additional space for equipment and vehicle parking. Inside, a neutral palette, warm hardwood floors, and fresh carpeting create a welcoming backdrop. The vaulted living room centers on a stone fireplace and opens to the kitchen and breakfast area, while a large picture window frames views of the rear deck with hot tub and wooded backyard. White cabinetry, Corian countertops, stainless steel appliances, and a breakfast bar make the kitchen a natural gathering place. The primary suite offers a peaceful escape with a tray ceiling and generous bay windows overlooking the backyard. French doors open to an en suite bath featuring a vaulted ceiling, jetted tub, double vanities, and a spacious walk-in closet. Two additional main level bedrooms share a Jack-and-Jill bathroom. Downstairs, the partially finished basement provides a large entertaining area, a flexible room for an office or crafts, a third full bathroom, substantial storage, and a spacious workshop area. An unfinished attic accessed by permanent stairs offers additional storage and potential for future expansion. Two attached two car garages, one on the main level and one at the basement, provide convenient parking and access. Outside, the paved drive circles in front of the home and continues around both sides to the garages. Open pasture, towering hardwoods, wooded paths, a dirt bike track, and a wetland landscape shaped by Shoal Creek create a setting rich with opportunities to explore. Picture quiet mornings watching birds, afternoons tending a garden or enjoying the trails, and evenings gathered beneath the stars. From everyday comfort to ambitious projects and weekends outdoors, this incredible property offers space to pursue the life you love.
| 3 weeks ago | Status changed to Active | |
| 3 weeks ago | Listing updated with changes from the MLS | |
| 3 weeks ago | Listing first seen on site |
Listings identified with the FMLS IDX logo come from FMLS and are held by brokerage firms other than the owner of this website and the listing brokerage is identified in any listing details. Information is deemed reliable but is not guaranteed. If you believe any FMLS listing contains material that infringes your copyrighted work, please click here to review our DMCA policy and learn how to submit a takedown request.

© 2017-2026 First Multiple Listing Service, Inc.
Did you know? You can invite friends and family to your search. They can join your search, rate and discuss listings with you.