Save
Ask
Tour
Hide
Share
$239,000
20 Days On Site

255 Orchard View
Ellenwood, GA 30294

Single Family Residence|Pending
3
Beds
2
Total Baths
2
Full Baths
1,280
SqFt
$187
/SqFt
1996
Built
Subdivision:
Orchard Hill
County:
Henry
Listing Courtesy Of: Becky Aenchbacher of Southern Classic Realtors Broker: 678-635-8877 Prefer Ph#:beckyparker@beckyparker.com

Due to the health concerns created by Coronavirus we are offering personal 1-1 online video walkthough tours where possible.
Call Now: 404-205-8800
Is this the listing for you? We can help make it yours.
404-205-8800
255 Orchard View255 Orchard View255 Orchard View255 Orchard View
Save
Ask
Tour
Hide
Share

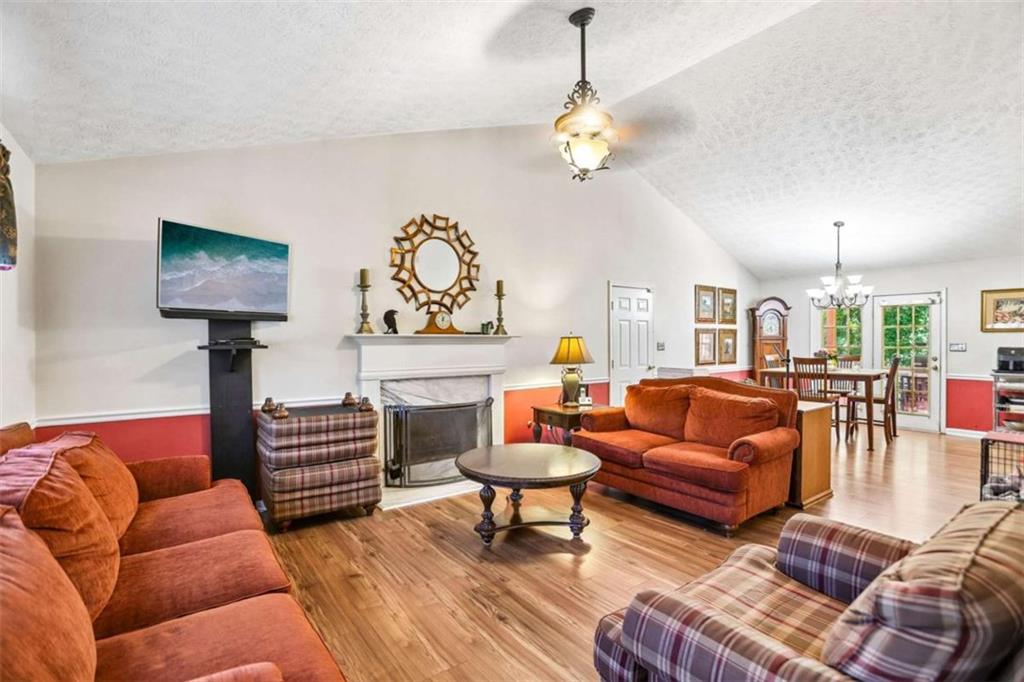
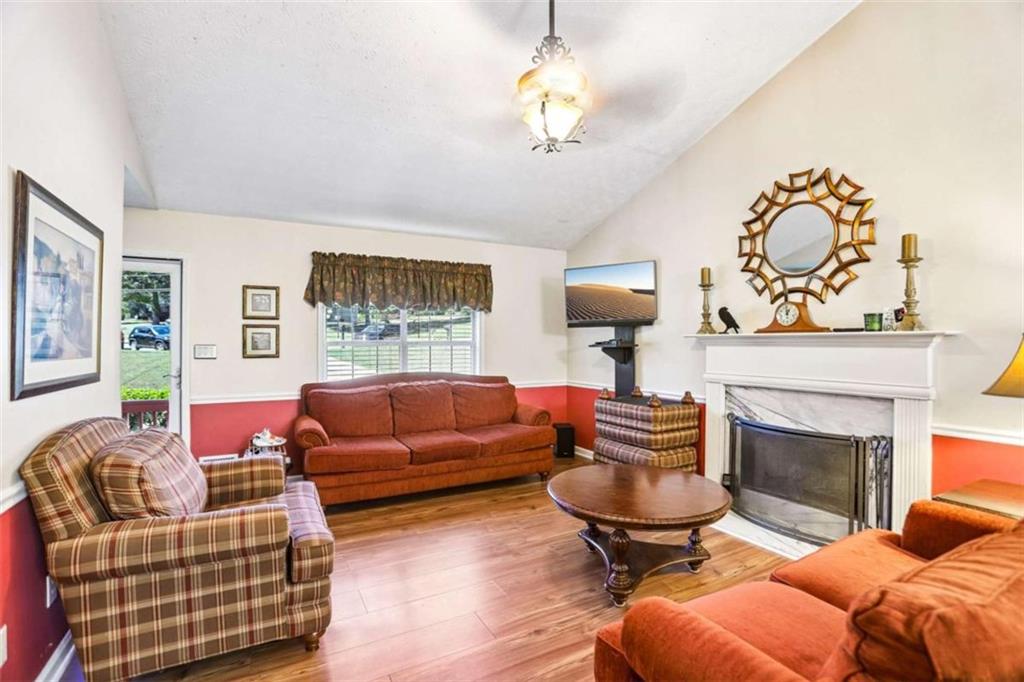
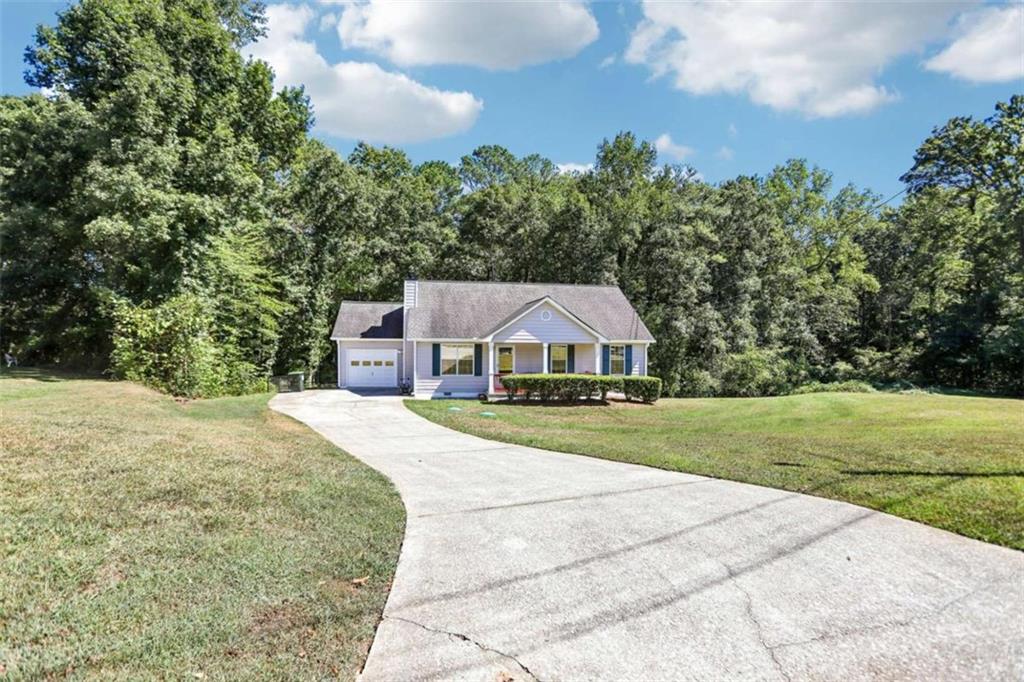
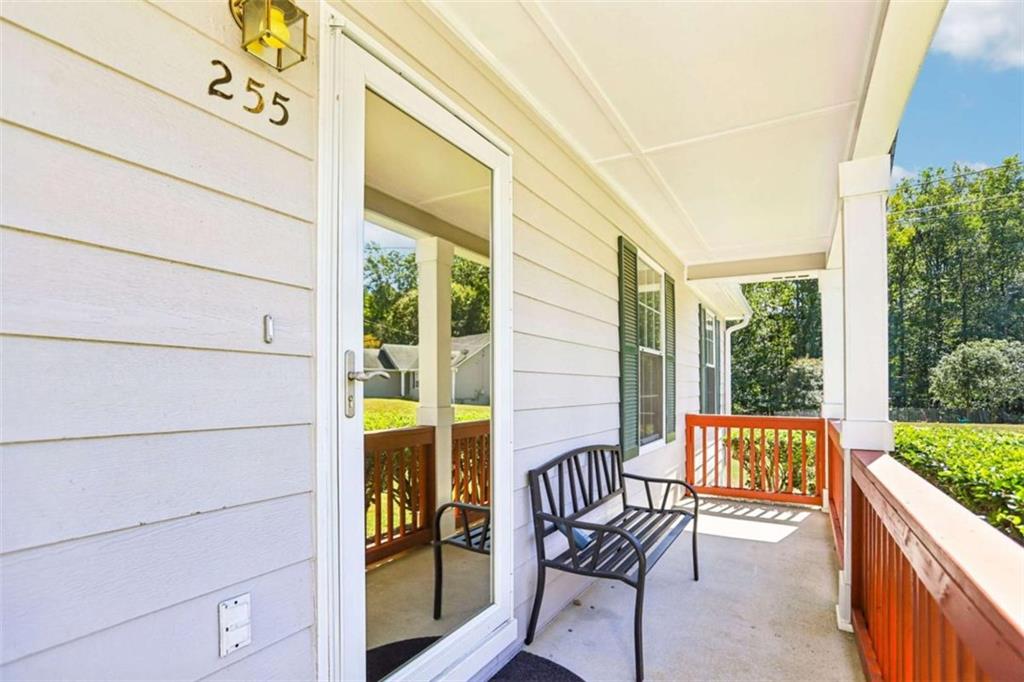
Welcome to this beautifully maintained home offering 3 bedrooms and 2 full baths. Once inside you will find brand-new Pergo flooring flowing through, giving the home a fresh, modern feel. The spacious great room is anchored by a cozy fireplace - the perfect spot to gather on cool evenings. The kitchen features new appliances, making meal prep a breeze. This home has been upgraded with major systems already handled for you, including a new HVAC system, new water heater, and an encapsulated and completely insulated crawl space for added comfort and peace of mind. Garage is fully insulated making it comfortable year round. All windows have been professionally tinted to make the A/C run more efficient in the summer. Fresh new paint on the exterior gives the home great curb appeal from the moment you arrive. Enjoy morning coffee on the charming front porch or host summer cookouts on the covered back deck, back yard is fenced making it ideal for kids and pets alike. This one is truly move-in ready. Schedule your showing today!

Save
Ask
Tour
Hide
Share
Listing Snapshot
Price 
$239,000
Days On Site 
20 Days
Bedrooms 
3
Inside Area (SqFt) 
1,280 sqft
Total Baths 
2
Full Baths 
2
Partial Baths 
N/A
Lot Size 
N/A
Year Built 
1996
MLS Number 
7846091
Status 
Pending
Property Tax 
$3,670
HOA/Condo/Coop Fees 
N/A
Sq Ft Source 
N/A
Friends & Family
Recent Activity
19 hours agoStatus changed to Pending
19 hours agoListing updated with changes from the MLS
3 weeks agoListing first seen on site
General Features
Attached Garage 
Yes
Foundation 
Block
Garage 
Yes
Garage Spaces 
1
Green Energy Efficient 
Windows
Land Lease 
No
Levels 
One
Parking 
AttachedGarage
Parking Spaces 
1
Property Sub Type 
Single Family Residence
Sewer 
Septic Tank
SqFt Above 
1280
Style 
Ranch
Utilities 
Cable AvailableElectricity AvailablePhone AvailableWater Available
Water Source 
Public
Interior Features
Appliances 
DishwasherDryerGas Water HeaterMicrowaveRefrigerator
Basement 
Crawl Space
Cooling 
Electric
Electric 
220 Volts
Fireplace 
Yes
Fireplace Features 
Family RoomGas Starter
Fireplaces 
1
Flooring 
Ceramic TileLaminate
Heating 
Electric
Interior 
High Speed InternetMaster Downstairs
Laundry Features 
In Kitchen
Main Level Bedrooms 
3
Window Features 
Double Pane WindowsInsulated Windows
Save
Ask
Tour
Hide
Share
Exterior Features
Construction Details 
Wood Siding
Fencing 
Back YardChain Link
Frontage 
0
Lot Features 
Cul-De-Sac
Other Structures 
None
Patio And Porch 
DeckFront Porch
Pool Features 
None
Road Frontage 
Other
Roof 
Composition
Spa Features 
None
View 
Trees/Woods
Waterfront Features 
None
Waterview 
Trees/Woods
Windows/Doors 
Double Pane WindowsInsulated Windows
Community Features
Community Features 
None
Horse Property 
None
Roads 
Asphalt
Schools
School District
Unknown
Elementary School
Fairview - Henry
Middle School
Austin Road
High School
Stockbridge
Listing Courtesy Of: Becky Aenchbacher of Southern Classic Realtors Broker: 678-635-8877 Prefer Ph#:beckyparker@beckyparker.com

Listings identified with the FMLS IDX logo come from FMLS and are held by brokerage firms other than the owner of this website and the listing brokerage is identified in any listing details. Information is deemed reliable but is not guaranteed. If you believe any FMLS listing contains material that infringes your copyrighted work, please click here to review our DMCA policy and learn how to submit a takedown request.



© 2017-2026 First Multiple Listing Service, Inc.

Neighborhood & Commute
Source: Walkscore
Disclosure: Community information and market data powered by Constellation Data Labs. Information is deemed reliable but not guaranteed.
Save
Ask
Tour
Hide
Share
Scroll to Top