

593 Formwalt Street SWAtlanta, GA 30312
Due to the health concerns created by Coronavirus we are offering personal 1-1 online video walkthough tours where possible.
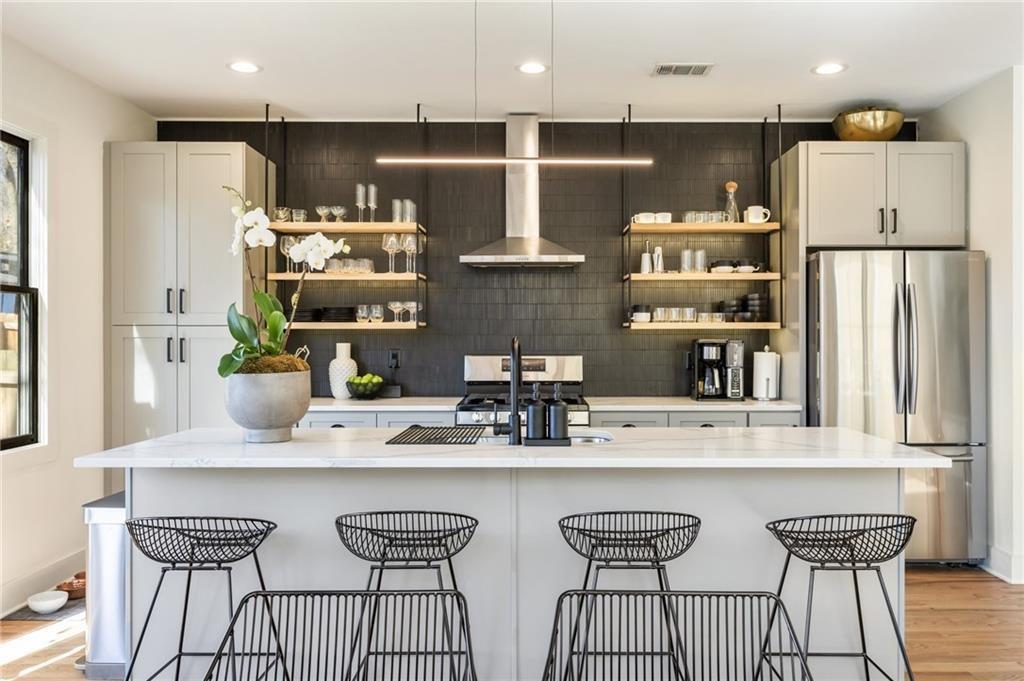
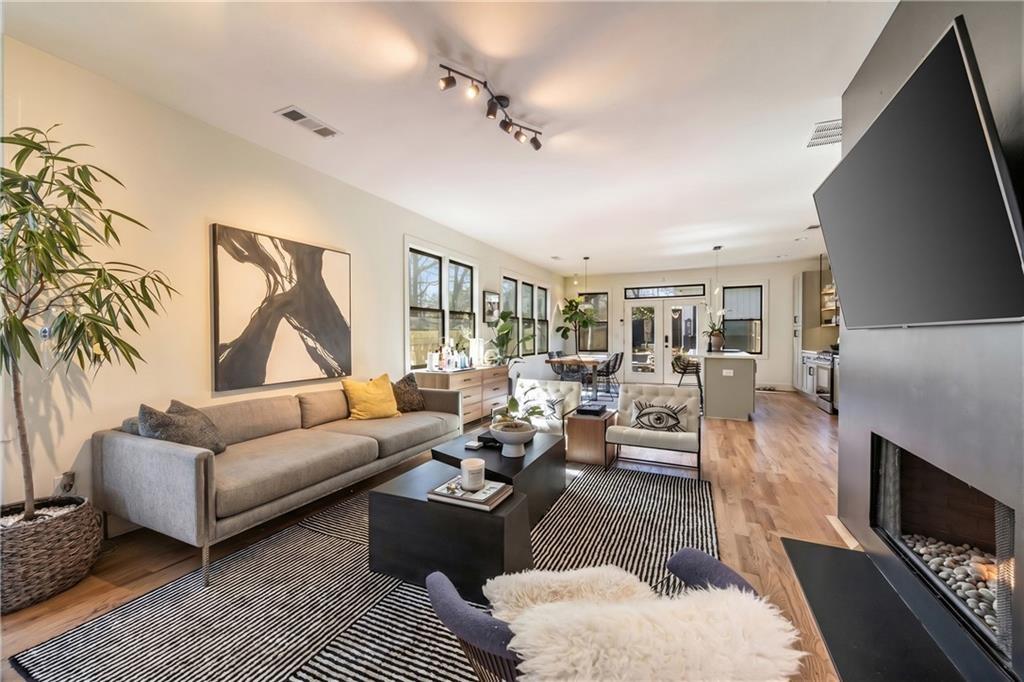
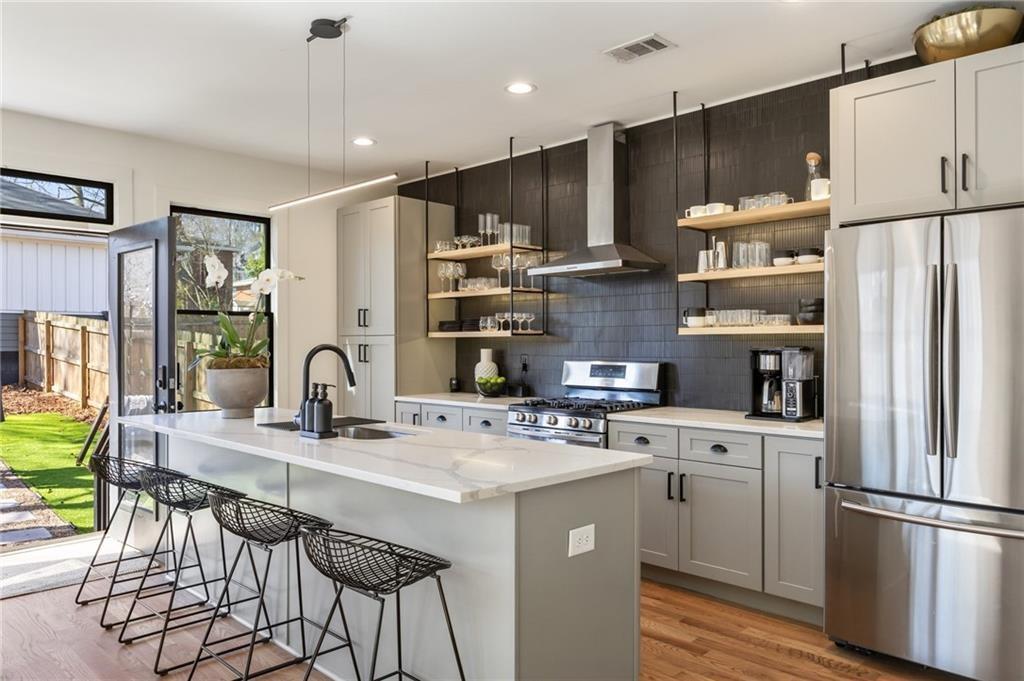
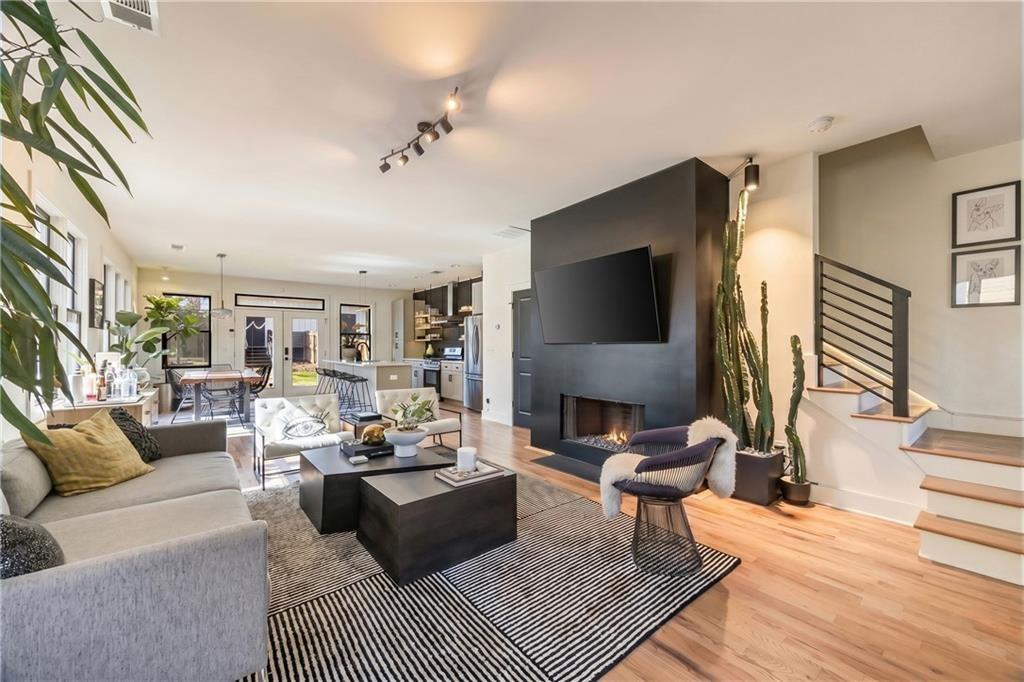
MODERN INTOWN LIVING + PRIVATE STUDIO/FLEX SPACE — MINUTES FROM DOWNTOWN ATLANTA! 3 Bedrooms | 2.5 Baths | Approx. 1,608 Sq. Ft. | Detached Garage | Private Backyard | Powered Detached Studio/Flex Space | $3,300/Month Discover the perfect combination of style, space and intown convenience at 593 Formwalt Street SW. Offered for lease at $3,300 per month, this beautifully appointed 3-bedroom, 2.5-bath home offers approximately 1,608 square feet of thoughtfully designed living space, along with features that are difficult to find in a typical Atlanta rental. The bright, open-concept main level creates an inviting setting for both everyday living and entertaining. The stylish kitchen features upgraded cabinetry, in-cabinet lighting and striking finishes, while French doors open to a beautifully landscaped private backyard—creating an effortless extension of the indoor living space. A true highlight of this property is the separate powered studio/flex space. Whether used as a private home office, fitness room, art or creative studio, hobby room or additional flex space, it provides valuable separation from the main residence and exceptional versatility. A detached garage with private alley access adds another layer of convenience. Upstairs, the spacious primary suite offers a relaxing retreat with a spa-inspired bath and walk-in closet. Two additional bedrooms provide flexible living options, and the conveniently located upstairs laundry makes everyday routines easier. The intown location puts Downtown Atlanta, Summerhill, Grant Park, the Southside BeltLine Trail, Georgia State University, MARTA, Mercedes-Benz Stadium, major interstates, restaurants, shopping and entertainment within convenient reach—while still offering the privacy and space of your own home. No application fee is charged by the Landlord or Broker. Each prospective tenant/applicant is responsible for paying RentSpree’s screening fee directly through the RentSpree portal. Screening includes credit and nationwide criminal background checks, along with applicable rental history and identity verification.
| 3 weeks ago | Status changed to Active | |
| 3 weeks ago | Price changed to $3,300 | |
| 3 weeks ago | Listing updated with changes from the MLS | |
| 4 weeks ago | Listing first seen on site |
Listings identified with the FMLS IDX logo come from FMLS and are held by brokerage firms other than the owner of this website and the listing brokerage is identified in any listing details. Information is deemed reliable but is not guaranteed. If you believe any FMLS listing contains material that infringes your copyrighted work, please click here to review our DMCA policy and learn how to submit a takedown request.

© 2017-2026 First Multiple Listing Service, Inc.
Did you know? You can invite friends and family to your search. They can join your search, rate and discuss listings with you.