Save
Ask
Tour
Hide
Share
$809,000
21 Days On Site

1251 Bridgewater Walk
Snellville, GA 30078

For Sale|Single Family Residence|Active
5
Beds
6
Total Baths
4
Full Baths
2
Partial Baths
6,784
SqFt
$119
/SqFt
1991
Built
Subdivision:
BRIDGEWATER COVE
County:
Gwinnett
Listing Courtesy Of: Ashley Daugherty of Harry Norman Realtors Broker: 770-422-6005 Prefer Ph#:ashley.daugherty@harrynorman.com

Due to the health concerns created by Coronavirus we are offering personal 1-1 online video walkthough tours where possible.
Call Now: 404-205-8800
Is this the listing for you? We can help make it yours.
404-205-8800
1251 Bridgewater Walk1251 Bridgewater Walk1251 Bridgewater Walk1251 Bridgewater Walk
Save
Ask
Tour
Hide
Share

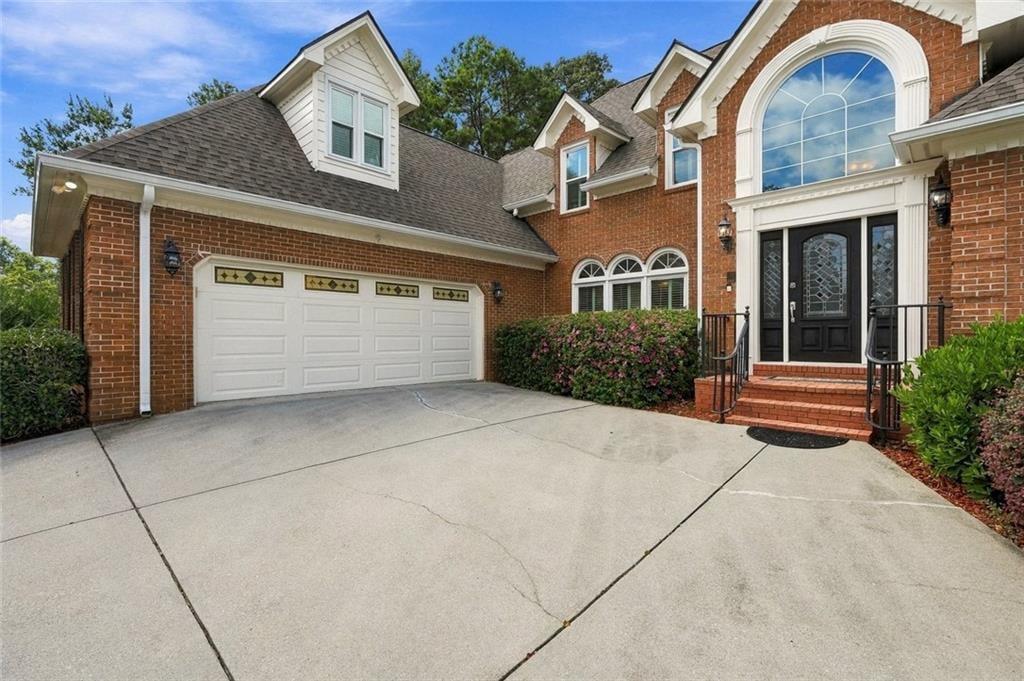
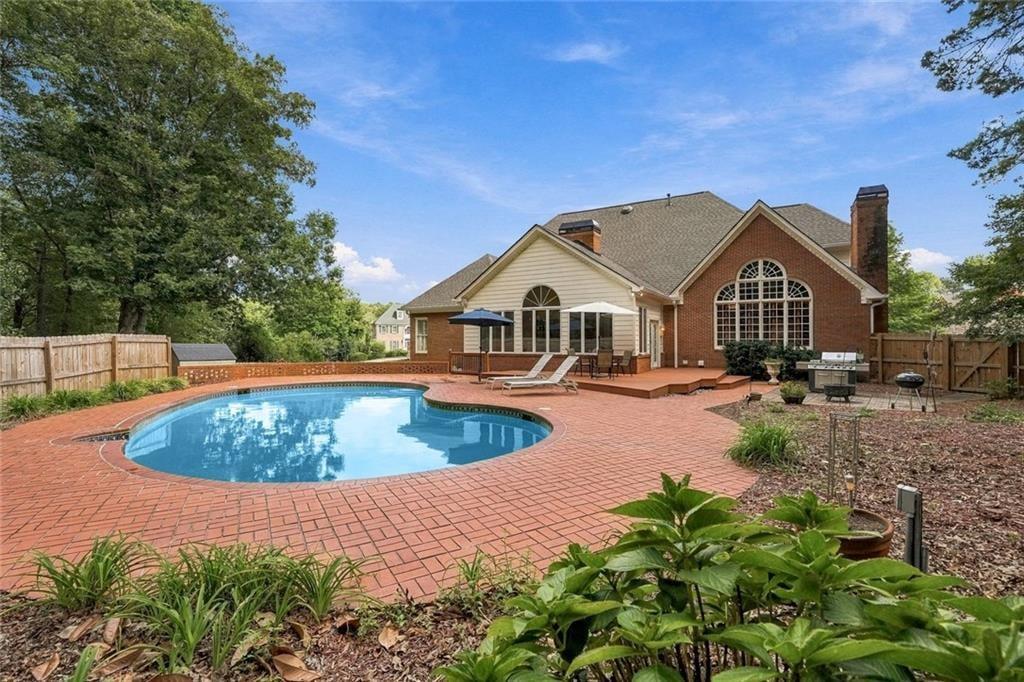
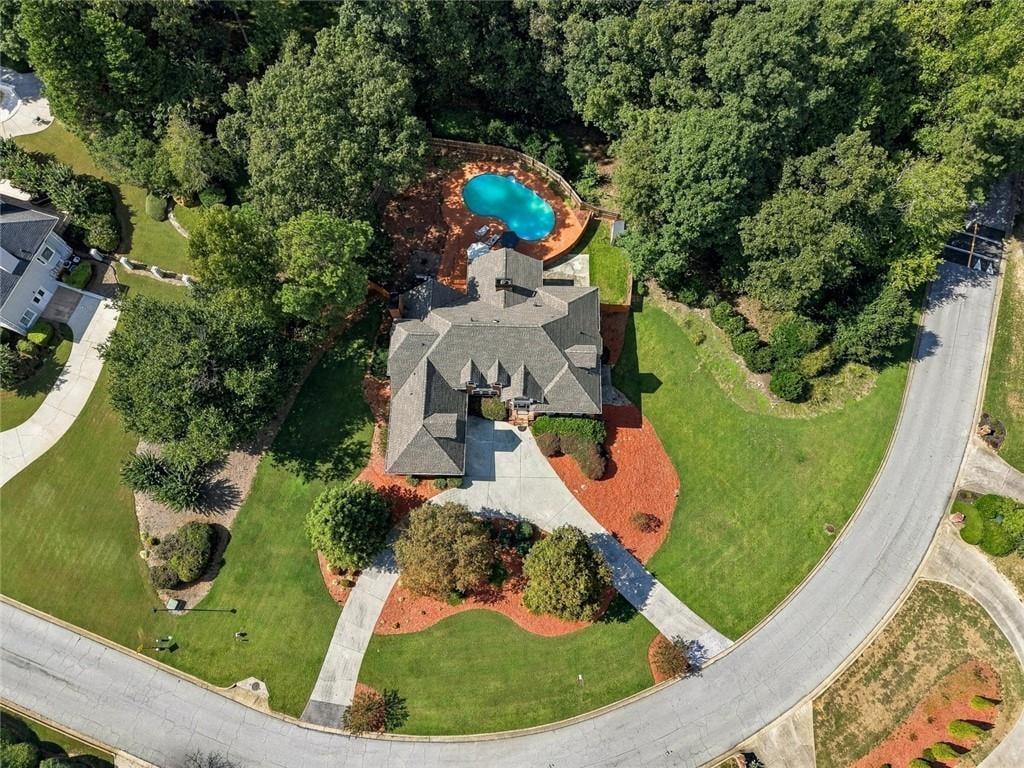
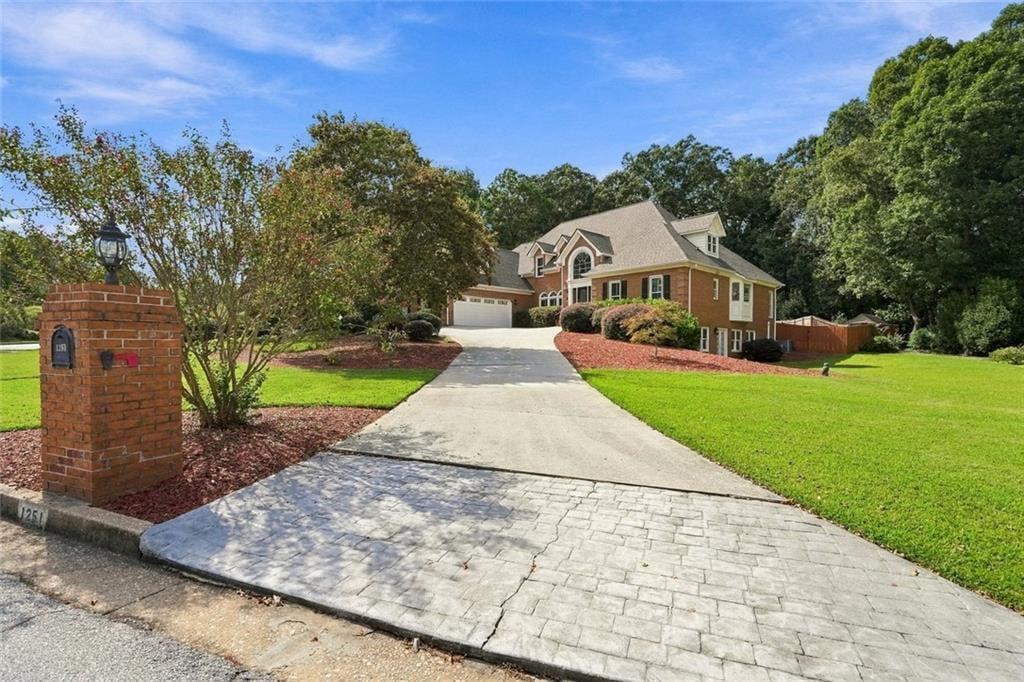
TIMELESS CHARACTER, ABUNDANT LIGHT & ROOM TO MAKE IT YOUR OWN! Set on a private, wooded 1.16-acre lot in the sought-after Brookwood area, this home offers the kind of architectural character and room to grow that today's cookie-cutter builds simply don't have - and it's ready for your own style and personal touches! Step inside to a spacious two-story foyer filled with natural light and an elegant staircase featuring decorative iron balusters. The open kitchen makes a statement with vaulted ceilings and a floor-to-ceiling Palladian-style arched window wall framing serene views of the wooded backyard. A giant sunroom offers the perfect spot for morning coffee, relaxing, or growing plants, with a private entrance directly from the primary suite. The spacious primary suite features NEW carpet, along with a double-tray ceiling and an additional closet. The en-suite bath is a retreat of its own, featuring a garden tub beneath a beautiful stained-glass window - a rare, one-of-a-kind detail you won't find in newer homes today - along with a double vanity and two walk-in closets. Step outside to your private saltwater pool and NEW deck, enclosed by a BRAND-NEW wooden privacy fence and surrounded by mature landscaping with in-ground irrigation. Enjoy a more comfortable swim with the softer, gentler feel of a saltwater pool system. A NEW roof, FRESH exterior paint, and NEW gutters and downspouts add to the home's many recent improvements. On the main level, two cozy fireplaces add warmth and character, complemented by refinished hardwoods, FRESH carpet, NEW stovetops, BRAND-NEW triple-pane windows, and various bathroom upgrades. Downstairs, the finished basement offers true flexibility with a private side entrance, full bathroom, bonus room, and entertainment area - perfect for guests, in-laws, a home office, or additional living space. An unfinished area provides ample storage plus plenty of room to create a studio-style space for yoga, dance, or a home gym - just add the mirrors! This is a home where timeless details meet modern-day comfort, flexibility, and outdoor living - all in an established, amenity-rich setting just 2-5 minutes from schools, parks, shopping, and dining throughout Snellville.

Save
Ask
Tour
Hide
Share
Listing Snapshot
Price 
$809,000
Days On Site 
21 Days
Bedrooms 
5
Inside Area (SqFt) 
6,784 sqft
Total Baths 
6
Full Baths 
4
Partial Baths 
2
Lot Size 
1.16 Acres
Year Built 
1991
MLS Number 
7846014
Status 
Active
Property Tax 
$9,432
HOA/Condo/Coop Fees 
$2.08 monthly
Sq Ft Source 
Owner
Friends & Family
Recent Activity
3 weeks agoListing first seen on site
3 weeks agoListing updated with changes from the MLS
General Features
Acres 
1.16
Attached Garage 
Yes
Foundation 
Concrete Perimeter
Garage 
Yes
Garage Spaces 
2
Land Lease 
No
Levels 
Three Or More
Parking 
AttachedGarage
Parking Spaces 
3
Property Sub Type 
Single Family Residence
Security 
Carbon Monoxide Detector(s)Smoke Detector(s)Security LightsClosed Circuit Camera(s)
Sewer 
Septic Tank
Special Circumstances 
Real Estate Owned
SqFt Above 
5387
SqFt Below 
1397
SqFt Total 
7582
Style 
ColonialTraditional
Utilities 
Cable AvailableElectricity AvailableNatural Gas AvailableUnderground UtilitiesWater Available
Water Source 
Public
Interior Features
Appliances 
DishwasherDisposalDouble OvenDryerElectric CooktopElectric OvenElectric Water HeaterRange HoodRefrigeratorSelf Cleaning OvenIndoor Grill
Basement 
PartialExterior EntryWalk-Out Access
Cooling 
Central Air
Electric 
220 Volts
Fireplace 
Yes
Fireplace Features 
Family RoomGas StarterLiving Room
Fireplaces 
2
Flooring 
CarpetHardwoodTileVinyl
Heating 
Central
Interior 
Breakfast BarEat-in KitchenPantryBeamed CeilingsBookcasesEntrance FoyerTray Ceiling(s)Vaulted Ceiling(s)Walk-In Closet(s)Master Downstairs
Main Level Bedrooms 
1
Window Features 
Skylight(s)Insulated Windows
Save
Ask
Tour
Hide
Share
Exterior Features
Construction Details 
BrickHardiPlank Type
Exterior 
Private EntrancePrivate YardStorageRain GuttersGarden
Fencing 
Back YardFencedPrivacyWood
Lot Features 
Corner LotPrivateBack YardFront YardLandscaped
Other Structures 
Shed(s)
Patio And Porch 
DeckPatio
Pool Features 
In GroundSalt WaterPrivateGunitePool Cover
Private Pool 
Yes
Road Frontage 
County RoadPrivate Road
Roof 
CompositionShingle
Spa Features 
None
View 
NeighborhoodPoolTrees/Woods
Waterfront Features 
CreekStream
Waterview 
NeighborhoodPoolTrees/Woods
Windows/Doors 
Skylight(s)Insulated Windows
Community Features
Association Fee 
$25.0
Association Fee Frequency 
Annually
Community Features 
PoolTennis Court(s)Clubhouse
Horse Property 
None
Financing Terms Available 
CashConventionalFHAVA Loan
Roads 
Paved
Schools
School District
Unknown
Elementary School
Brookwood - Gwinnett
Middle School
Crews
High School
Brookwood
Listing Courtesy Of: Ashley Daugherty of Harry Norman Realtors Broker: 770-422-6005 Prefer Ph#:ashley.daugherty@harrynorman.com

Listings identified with the FMLS IDX logo come from FMLS and are held by brokerage firms other than the owner of this website and the listing brokerage is identified in any listing details. Information is deemed reliable but is not guaranteed. If you believe any FMLS listing contains material that infringes your copyrighted work, please click here to review our DMCA policy and learn how to submit a takedown request.



© 2017-2026 First Multiple Listing Service, Inc.

Neighborhood & Commute
Source: Walkscore
Disclosure: Community information and market data powered by Constellation Data Labs. Information is deemed reliable but not guaranteed.
Save
Ask
Tour
Hide
Share
Scroll to Top