Save
Ask
Tour
Hide
Share
$399,900
23 Days On Site

4395 Sugar Maple Drive NW
Acworth, GA 30101

For Sale|Single Family Residence|Active
4
Beds
3
Total Baths
2
Full Baths
1
Partial Bath
2,328
SqFt
$172
/SqFt
1999
Built
Subdivision:
Paces Club
County:
Cobb
Listing Courtesy Of: Ken Jones of Clear Summit Realty, LLC. Broker: 770-842-4531 Prefer Ph#:kenjonescsr@gmail.com

Due to the health concerns created by Coronavirus we are offering personal 1-1 online video walkthough tours where possible.
Call Now: 404-205-8800
Is this the listing for you? We can help make it yours.
404-205-8800
4395 Sugar Maple Drive NW4395 Sugar Maple Drive NW4395 Sugar Maple Drive NW4395 Sugar Maple Drive NW
Save
Ask
Tour
Hide
Share

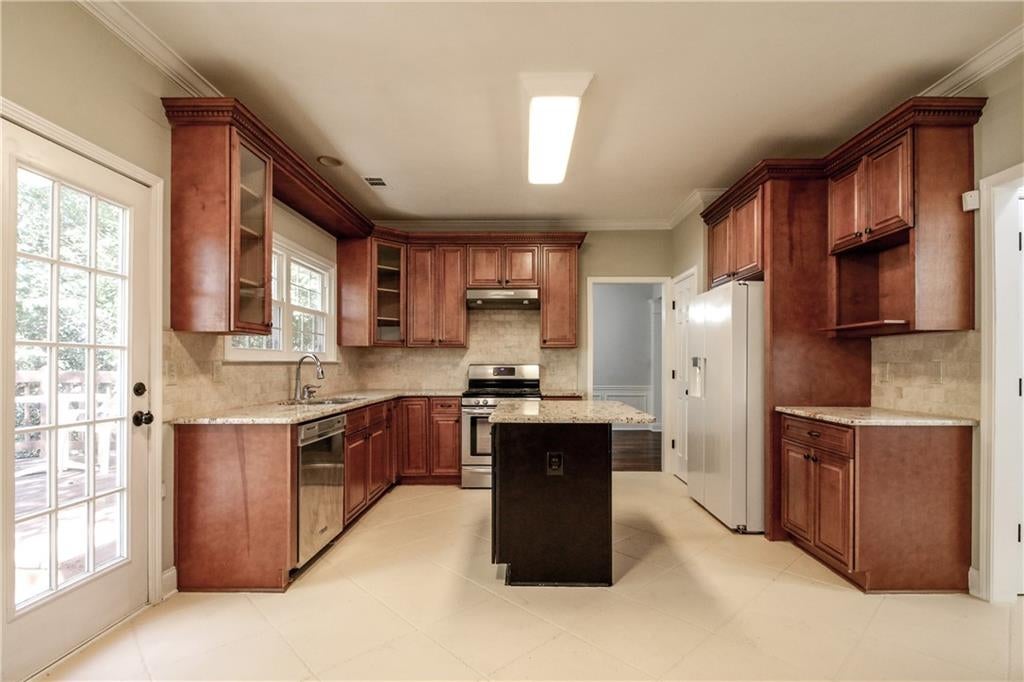
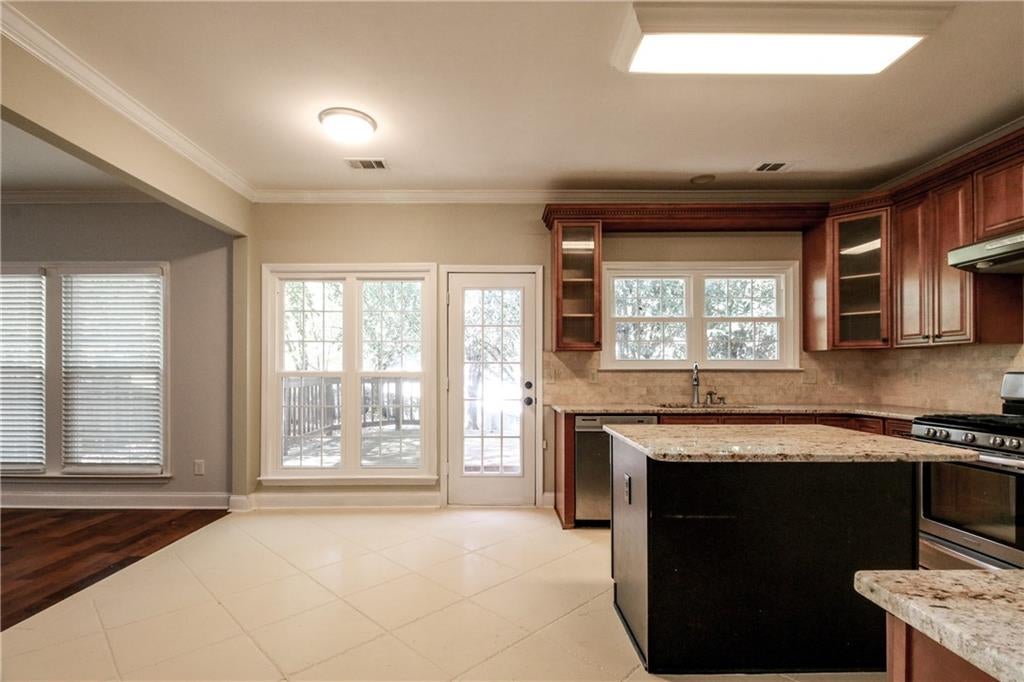
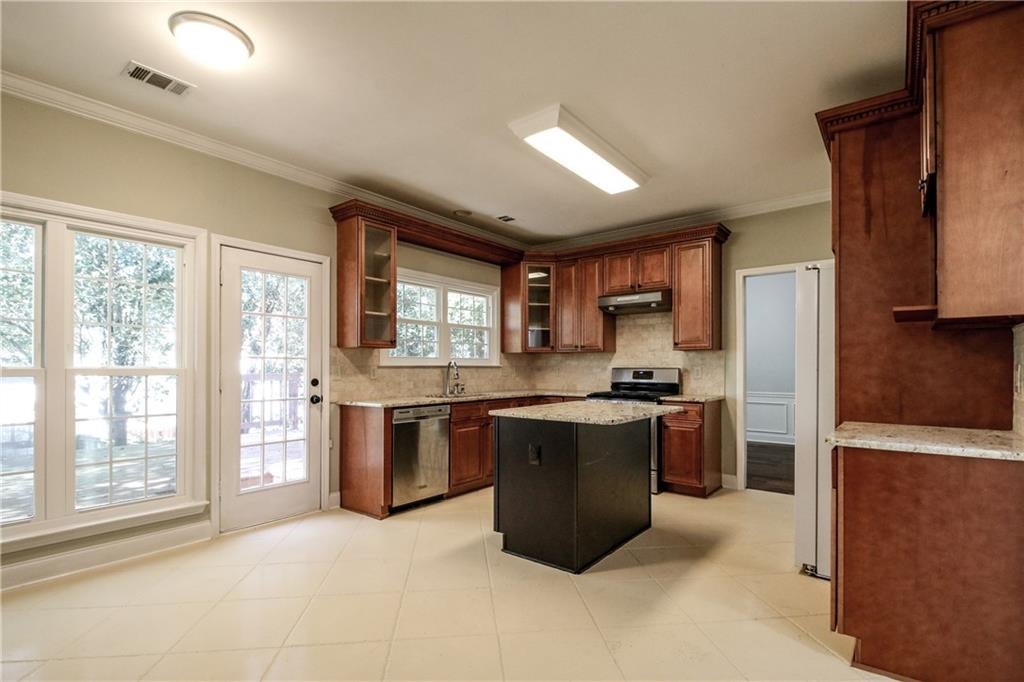
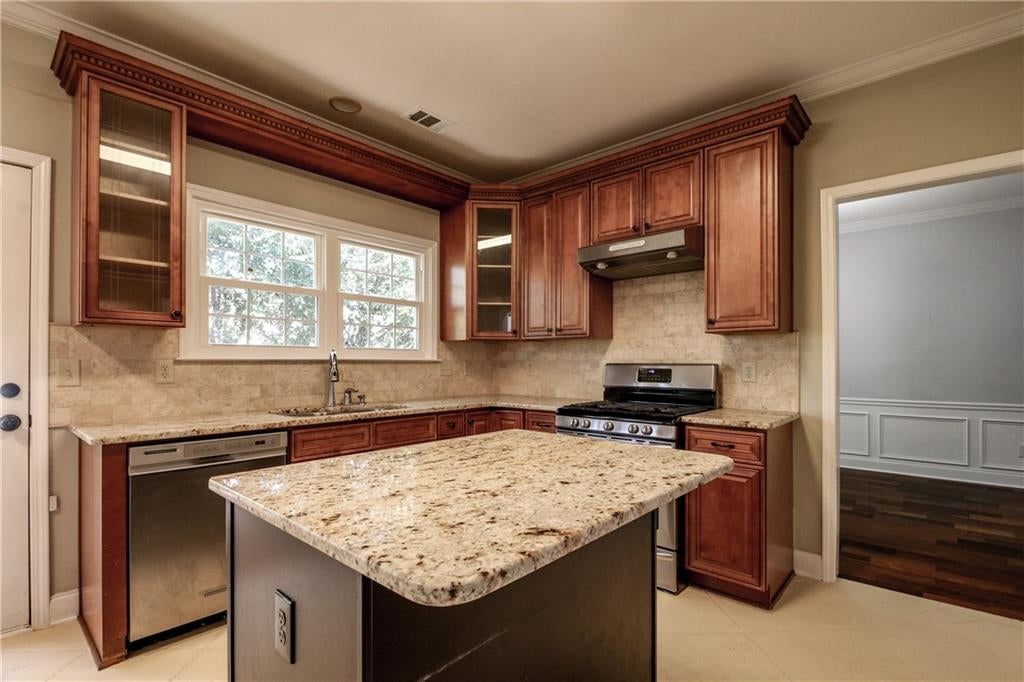
"A Rare Find!" This beautiful home is located in one of the most sought after communities in Cobb County featuring "top of the line" amenities! This 4 bedroom 2.5 bath home with brick front and concrete siding is super clean and move in ready! A solid home with hardwood, tiled flooring with carpet in bedrooms. Granite counter tops in the kitchen and bathrooms. Great floor plan that is perfect for your family needs. You'll love the size of the rooms and the extra large closets. The kitchen has high quality cabinets, granite counter tops and a nice compliment of appliances. With the family room on the left side of the house with a marble fireplace and the separate dining and living rooms on the right side of the house, it's a perfect balance of every day living. The primary bathroom has a soaker tub, separate shower, double vanities and large closet. The rear of the house has a concrete porch and fenced in backyard. Now for the amazing amenities: Huge swimming pool with a kiddy pool, large club house/pavillian, with an additional covered paviliian, 4 lighted tennis courts, 6 lighted pickle ball courts (All in excellent condition), a large playset for the kids, a small pond with a walking pier to the center, and walking trails. Wow!!! that's a lot of fun for the whole family. Wait... this community is super close to the express lane entrance and exit for I-75, with an easy drive to regular I-75. Close to retail shopping with tons of restaurants. Don't wait! Go see it now!

Save
Ask
Tour
Hide
Share
Listing Snapshot
Price 
$399,900
Days On Site 
23 Days
Bedrooms 
4
Inside Area (SqFt) 
2,328 sqft
Total Baths 
3
Full Baths 
2
Partial Baths 
1
Lot Size 
0.1953 Acres
Year Built 
1999
MLS Number 
7846000
Status 
Active
Property Tax 
$4,163
HOA/Condo/Coop Fees 
$58.33 monthly
Sq Ft Source 
Public Records
Friends & Family
Recent Activity
3 weeks agoListing first seen on site
3 weeks agoListing updated with changes from the MLS
General Features
Acres 
0.1953
Attached Garage 
Yes
Foundation 
Concrete Perimeter
Garage 
Yes
Garage Spaces 
2
Land Lease 
No
Levels 
Two
Parking 
AttachedGarageGarage Door OpenerKitchen Level
Property Sub Type 
Single Family Residence
Security 
Smoke Detector(s)
Sewer 
Public Sewer
SqFt Total 
2328
Style 
Traditional
Utilities 
Cable AvailableElectricity AvailableNatural Gas AvailablePhone AvailableSewer AvailableUnderground UtilitiesWater Available
Water Source 
Public
Interior Features
Appliances 
DishwasherDisposalDryerGas CooktopGas RangeGas Water HeaterRange HoodRefrigeratorWasher
Basement 
None
Cooling 
Ceiling Fan(s)Central AirElectricZoned
Electric 
220 Volts in Laundry
Fireplace 
Yes
Fireplace Features 
Factory BuiltFamily RoomGas Starter
Fireplaces 
1
Flooring 
Ceramic TileHardwood
Heating 
CentralForced AirNatural GasZoned
Interior 
PantryKitchen IslandDouble VanityEntrance FoyerVaulted Ceiling(s)Walk-In Closet(s)
Laundry Features 
In HallUpper Level
Window Features 
Double Pane WindowsWindow Treatments
Save
Ask
Tour
Hide
Share
Exterior Features
Construction Details 
BrickCement Siding
Exterior 
Other
Fencing 
Back YardFencedPrivacyWood
Lot Features 
Back Yard
Other Structures 
None
Patio And Porch 
Front PorchPatio
Pool Features 
None
Road Frontage 
County Road
Roof 
Composition
Spa Features 
None
View 
Other
Waterfront Features 
None
Waterview 
Other
Windows/Doors 
Double Pane WindowsWindow Treatments
Community Features
Association Fee 
$700.0
Association Fee Frequency 
Annually
Community Features 
ClubhouseLakePlaygroundPoolSidewalksStreet LightsTennis Court(s)
Horse Property 
None
Roads 
Asphalt
Schools
School District
Unknown
Elementary School
Baker
Middle School
Barber
High School
North Cobb
Listing Courtesy Of: Ken Jones of Clear Summit Realty, LLC. Broker: 770-842-4531 Prefer Ph#:kenjonescsr@gmail.com

Listings identified with the FMLS IDX logo come from FMLS and are held by brokerage firms other than the owner of this website and the listing brokerage is identified in any listing details. Information is deemed reliable but is not guaranteed. If you believe any FMLS listing contains material that infringes your copyrighted work, please click here to review our DMCA policy and learn how to submit a takedown request.



© 2017-2026 First Multiple Listing Service, Inc.

Neighborhood & Commute
Source: Walkscore
Disclosure: Community information and market data powered by Constellation Data Labs. Information is deemed reliable but not guaranteed.
Save
Ask
Tour
Hide
Share
Scroll to Top