

1891 Goddard Street SEAtlanta, GA 30315
Due to the health concerns created by Coronavirus we are offering personal 1-1 online video walkthough tours where possible.
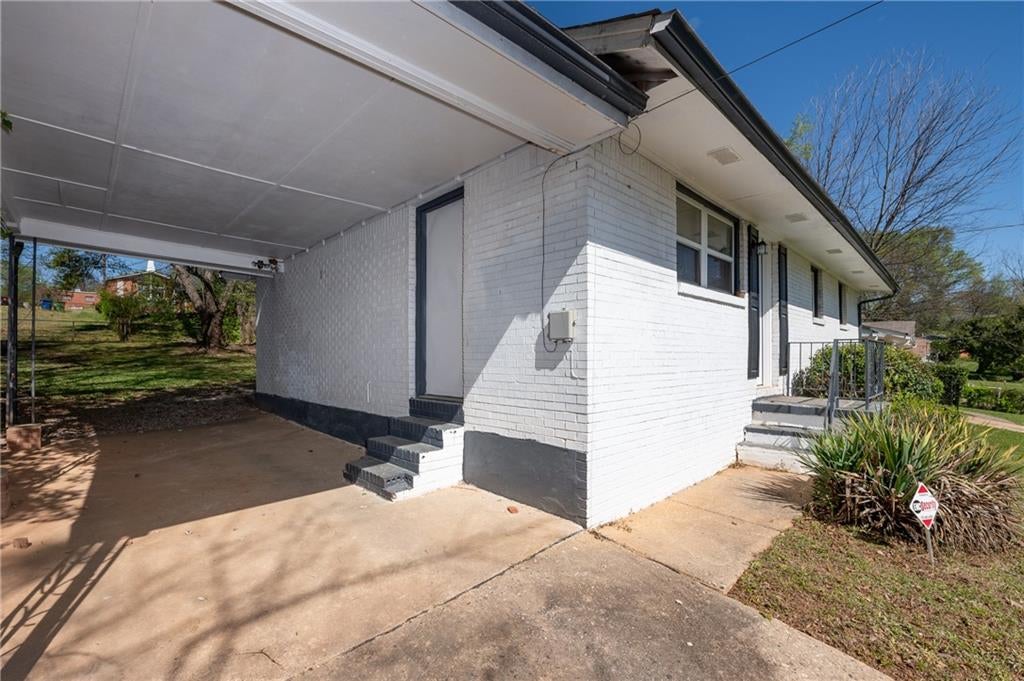
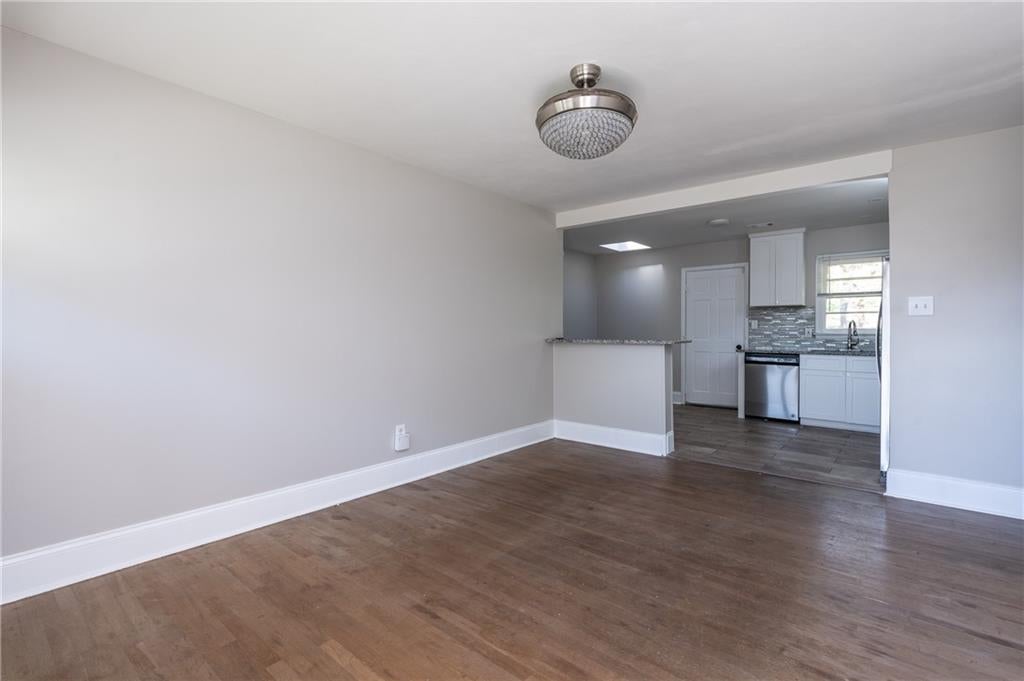
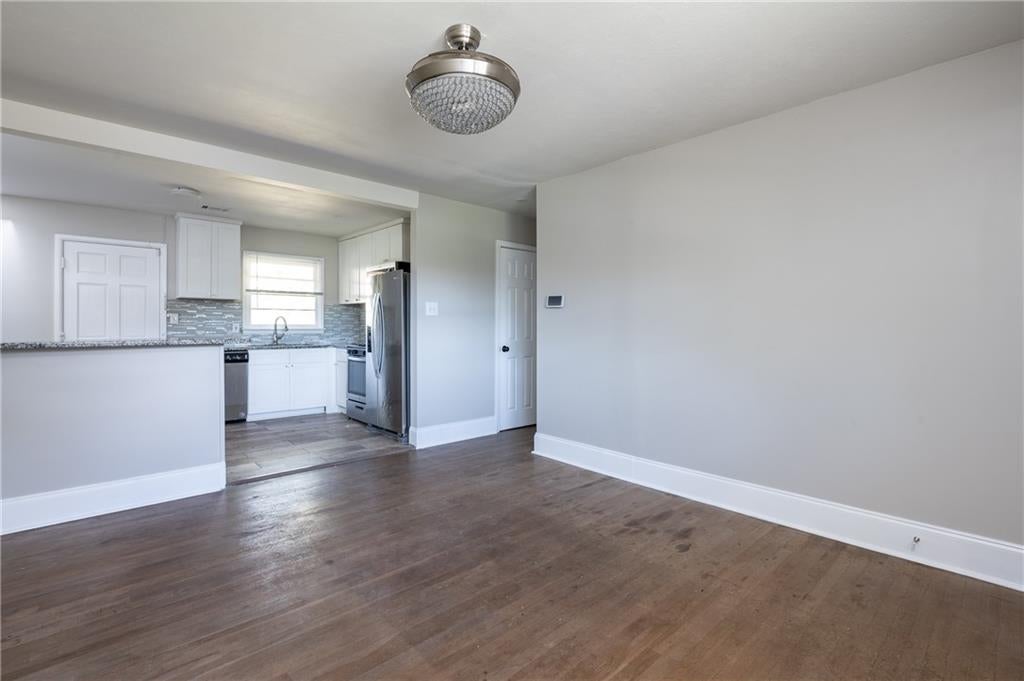
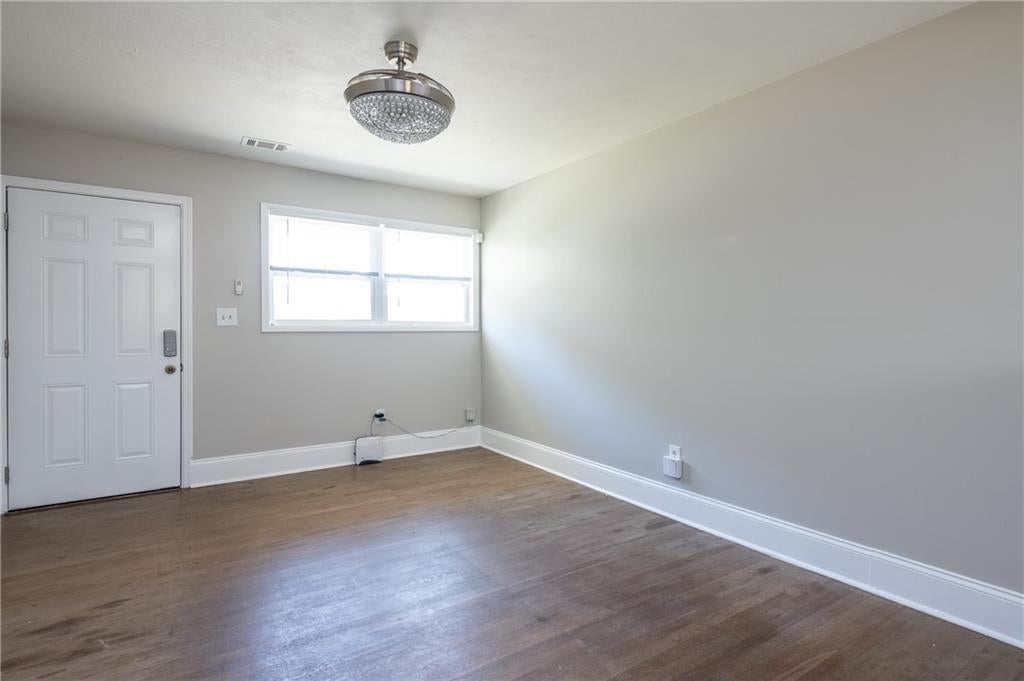
Minutes from the Atlanta BeltLine, Grant Park, Zoo Atlanta, East Atlanta Village, Downtown Atlanta, Hartsfield-Jackson Atlanta International Airport, and major Intown employment centers, this 3-bedroom brick home offers the convenience of city living with the added benefit of an oversized private backyard, deck, covered parking, and an income-qualified rental opportunity. Inside, this inviting 3-bedroom, 1-bath home features an open-concept living and dining area filled with natural light and accented by beautiful hardwood floors. The updated kitchen combines style and functionality with granite countertops, crisp white cabinetry, stainless steel appliances, and a glass subway tile backsplash. A conveniently located stackable washer and dryer makes everyday living even easier. The bathroom features a tub/shower combination, while all three bedrooms provide flexibility for sleeping, working from home, or creating the extra space that fits your lifestyle. Step outside onto the deck overlooking the oversized backyarda great space to relax, entertain, garden, or simply enjoy having room to spread out. The four-sided brick exterior and one-car carport add even more practicality and charm. If you've been looking for a home that gives you access to Intown Atlanta without giving up outdoor space, this one deserves a closer look. Come see how location, convenience, and comfortable living come together. All Sovereign Realty & Management residents are enrolled in the Resident Benefits Package (RBP) for $35.00/month which includes liability insurance, credit building to help boost the residents credit score with timely rent payments, our best-in-class resident rewards program, on-demand pest control, and much more! More details upon application. Income Qualification: This property has an income requirement of under 80% of Area Median Income (AMI). Please review the income qualification information provided in the listing photos to determine eligibility. Ready to see it for yourself? Schedule today.
| a month ago | Listing first seen on site | |
| a month ago | Listing updated with changes from the MLS |
Listings identified with the FMLS IDX logo come from FMLS and are held by brokerage firms other than the owner of this website and the listing brokerage is identified in any listing details. Information is deemed reliable but is not guaranteed. If you believe any FMLS listing contains material that infringes your copyrighted work, please click here to review our DMCA policy and learn how to submit a takedown request.

© 2017-2026 First Multiple Listing Service, Inc.
Did you know? You can invite friends and family to your search. They can join your search, rate and discuss listings with you.