Save
Ask
Tour
Hide
Share
$459,000
22 Days On Site

63 Brookstone Park E
Acworth, GA 30101

For Sale|Single Family Residence|Active
4
Beds
3
Total Baths
2
Full Baths
1
Partial Bath
2,164
SqFt
$212
/SqFt
2023
Built
Subdivision:
Brookstone West
County:
Paulding
Listing Courtesy Of: Brett Bennett of Bennett Realty Partners Broker: 770-892-6411 Prefer Ph#:brettshomes@gmail.com

Due to the health concerns created by Coronavirus we are offering personal 1-1 online video walkthough tours where possible.
Call Now: 404-205-8800
Is this the listing for you? We can help make it yours.
404-205-8800
63 Brookstone Park E63 Brookstone Park E63 Brookstone Park E63 Brookstone Park E
Save
Ask
Tour
Hide
Share

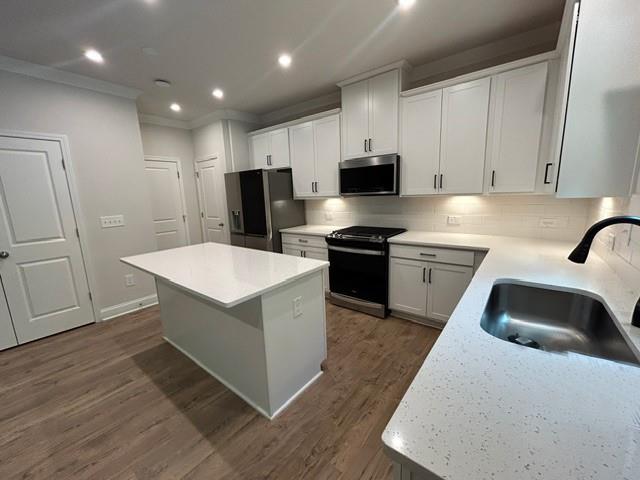
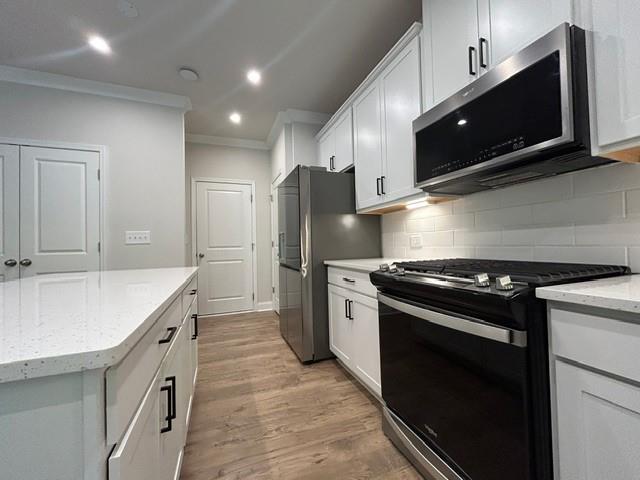
Only 3 years old! This like-new home located in the sought-after Brookstone West community and within the highly rated North Paulding High School District! This home has 4 bedrooms, 2.5 baths, on a .43-acre lot, plus an unfinished basement that's ready for finishing for even more living space! The bright, open floor plan offers a family room with a fireplace and mantle, creating a warm cozy atmosphere. The chef-inspired kitchen is amazing, featuring an island, white cabinetry, quartz countertops, and stainless-steel appliances, it's perfect for both everyday living and entertaining. The open layout flows from kitchen into the dining area, and out to the covered rear porch where you can enjoy the private backyard. Upstairs, you'll find a spacious loft offering versatile living space, along with large sized secondary bedrooms & secondary bathroom with double vanities and a tub/shower combo. The master suite is complete with a luxurious ensuite bath featuring double vanities, a separate tiled tub and shower, and a large walk-in closet. With energy efficiency in mind, this home includes EPA Indoor air PLUS certification and a RHEIA air duct system, for comfort and savings. Located in a prime area close to shopping, dining, entertainment, schools, parks and trails. Brookstone Golf & Country Club offers Swim/Tennis membership to Brookstone West residents, which runs from June 1 to May 31 for $395/year.

Save
Ask
Tour
Hide
Share
Listing Snapshot
Price 
$459,000
Days On Site 
22 Days
Bedrooms 
4
Inside Area (SqFt) 
2,164 sqft
Total Baths 
3
Full Baths 
2
Partial Baths 
1
Lot Size 
0.43 Acres
Year Built 
2023
MLS Number 
7845896
Status 
Active
Property Tax 
$4,776
HOA/Condo/Coop Fees 
$50 monthly
Sq Ft Source 
Public Records
Friends & Family
Recent Activity
3 weeks agoStatus changed to Active
3 weeks agoListing updated with changes from the MLS
3 weeks agoListing first seen on site
General Features
Acres 
0.43
Attached Garage 
Yes
Foundation 
Concrete PerimeterSlab
Garage 
Yes
Garage Spaces 
2
Land Lease 
No
Levels 
Two
Parking 
AttachedGarageGarage Door OpenerGarage Faces FrontDriveway
Property Sub Type 
Single Family Residence
Sewer 
Public Sewer
Special Circumstances 
Real Estate Owned
SqFt Above 
2164
SqFt Total 
2164
Style 
CraftsmanTraditional
Utilities 
Electricity AvailableNatural Gas AvailablePhone AvailableSewer AvailableWater Available
Water Source 
Public
Interior Features
Appliances 
DishwasherGas RangeMicrowaveRefrigeratorTankless Water Heater
Basement 
Bath/StubbedDaylightExterior EntryInterior EntryUnfinishedWalk-Out Access
Cooling 
Ceiling Fan(s)Central AirElectric
Fireplace 
Yes
Fireplace Features 
Factory BuiltFamily RoomGas Log
Fireplaces 
1
Flooring 
CarpetHardwood
Heating 
CentralForced AirNatural Gas
Interior 
Eat-in KitchenKitchen IslandCrown MoldingWalk-In Closet(s)
Laundry Features 
Laundry Room
Window Features 
Insulated Windows
Save
Ask
Tour
Hide
Share
Exterior Features
Construction Details 
FrameHardiPlank Type
Exterior 
Rain Gutters
Fencing 
None
Frontage 
0
Lot Features 
Back YardFront YardLevel
Other Structures 
None
Patio And Porch 
Deck
Pool Features 
None
Road Frontage 
County Road
Roof 
CompositionShingle
Spa Features 
None
View 
Neighborhood
Waterfront Features 
None
Waterview 
Neighborhood
Windows/Doors 
Insulated Windows
Community Features
Association Fee Frequency 
Annually
Additional Association Fee 
$600.0
Additional Association Fee Frequency 
Annually
Horse Property 
None
Financing Terms Available 
CashConventionalFHAVA Loan
Roads 
AsphaltPaved
Schools
School District
Unknown
Elementary School
Roland W. Russom
Middle School
East Paulding
High School
North Paulding
Listing Courtesy Of: Brett Bennett of Bennett Realty Partners Broker: 770-892-6411 Prefer Ph#:brettshomes@gmail.com

Listings identified with the FMLS IDX logo come from FMLS and are held by brokerage firms other than the owner of this website and the listing brokerage is identified in any listing details. Information is deemed reliable but is not guaranteed. If you believe any FMLS listing contains material that infringes your copyrighted work, please click here to review our DMCA policy and learn how to submit a takedown request.



© 2017-2026 First Multiple Listing Service, Inc.

Neighborhood & Commute
Source: Walkscore
Disclosure: Community information and market data powered by Constellation Data Labs. Information is deemed reliable but not guaranteed.
Save
Ask
Tour
Hide
Share
Scroll to Top