Save
Ask
Tour
Hide
Share
$1,775,000
3 Days On Site

913 Indigo Bunting Road
Statham, GA 30666

For Sale|Single Family Residence|Active
4
Beds
6
Total Baths
4
Full Baths
2
Partial Baths
4,621
SqFt
$384
/SqFt
2023
Built
Subdivision:
The Georgia Club
County:
Barrow
Listing Courtesy Of: Sarah Lee of EXP Realty, LLC. Broker: 888-959-9461 Prefer Ph#:sarah@sarahleeliving.com

Due to the health concerns created by Coronavirus we are offering personal 1-1 online video walkthough tours where possible.
Call Now: 404-205-8800
Is this the listing for you? We can help make it yours.
404-205-8800
913 Indigo Bunting Road913 Indigo Bunting Road913 Indigo Bunting Road913 Indigo Bunting Road
Save
Ask
Tour
Hide
Share

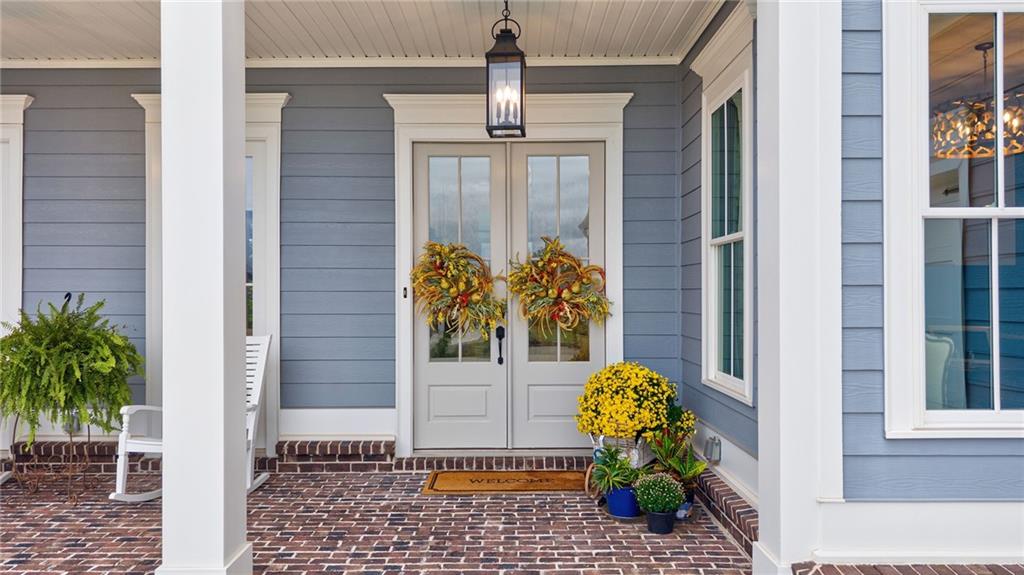
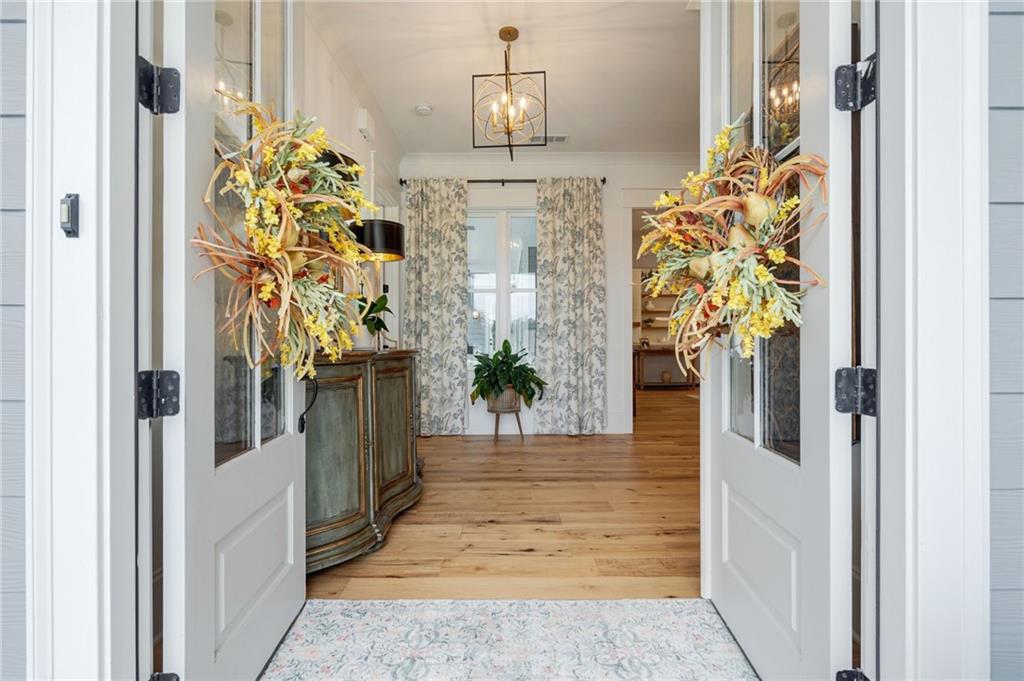
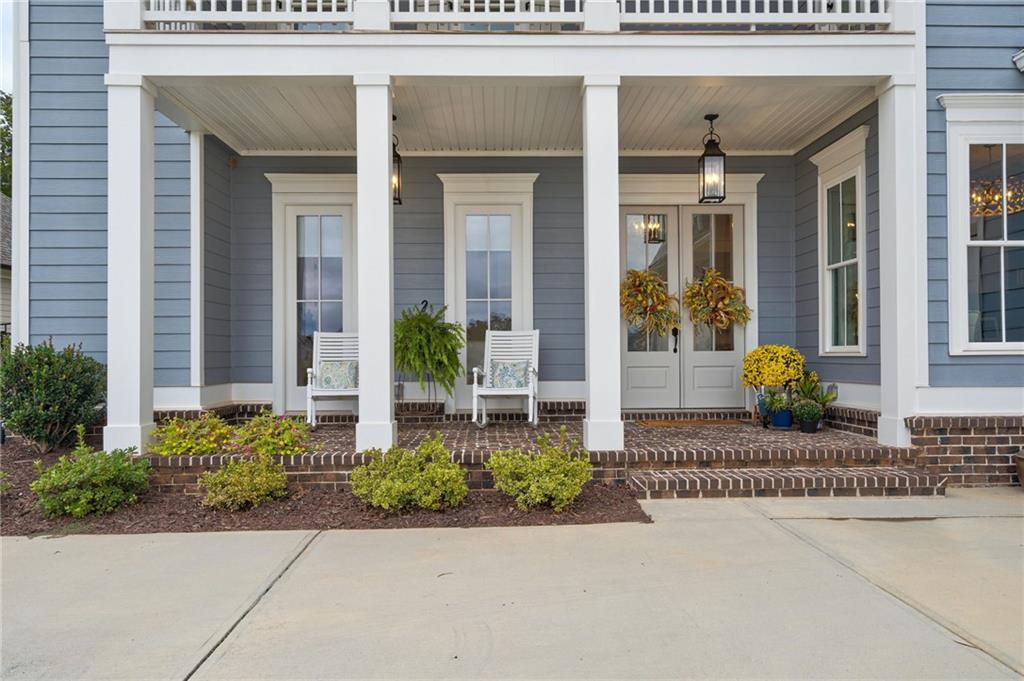
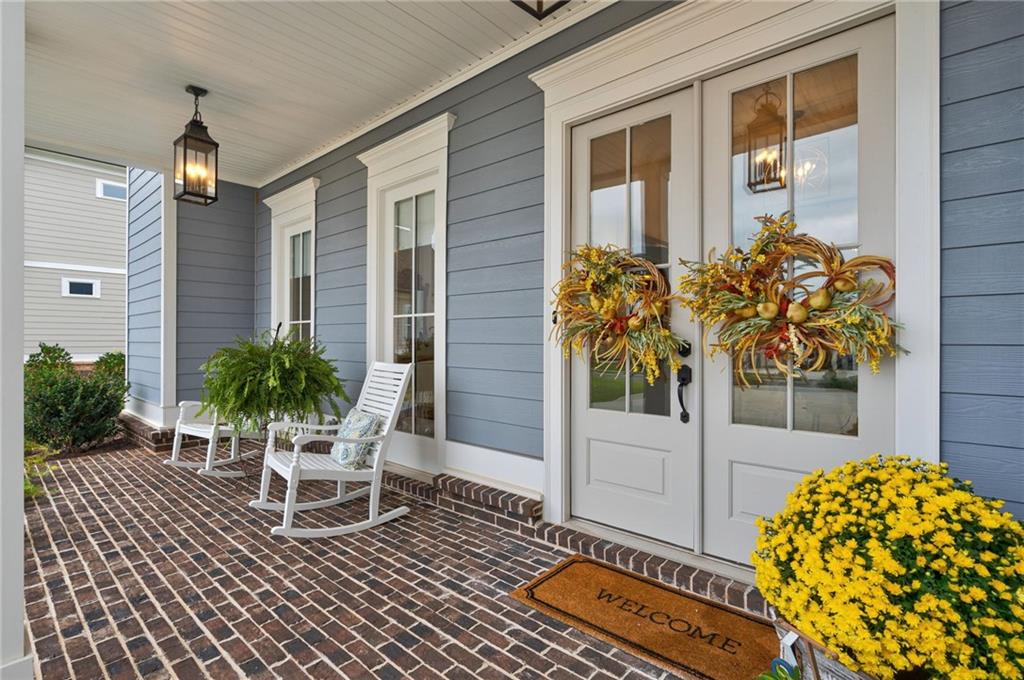
Welcome to 913 Indigo Bunting Road, set along the golf course in the Oak Park neighborhood of The Georgia Club. This distinctive courtyard-style home offers 4,621 square feet, 4 bedrooms, 4 full bathrooms, and 2 half bathrooms. The main level wraps around a private courtyard with a saltwater pool and spa, bringing the outdoors into the heart of the home and creating an inviting flow for everyday living and entertaining. A wall of sliding glass doors connects the living room to the pool area, while coffered ceilings, shiplap accents, and a fireplace add character inside. The gourmet kitchen features a large island, Wolf gas cooktop, double ovens, walk-in pantry with a prep area, and a butler's pantry with a wine fridge. A separate dining room offers space to gather, and the main-level office features custom built-ins and plenty of room to work from home. The primary suite opens to a private covered porch with golf course views. Its spacious bathroom features dual vanities, a zero-entry shower, and a freestanding soaking tub. A custom closet with a center island connects directly to the laundry room, making the layout as practical as it is beautiful. Also on the main level, the guest suite has an ensuite bathroom and direct access to the pool area. A mudroom with built-in storage sits beside the three-car garage, with a half bathroom nearby. Upstairs, a loft offers a second living area, and the dedicated media room with its own half bathroom is ready for movie nights or games. Two additional bedrooms each have an ensuite bathroom; one overlooks the pool and golf course, while the other opens to a balcony overlooking the front lawn. Outside, covered spaces provide room for dining and relaxing beside the pool and spa, with water features adding to the courtyard setting. From its flexible living areas to its golf course views, this Oak Park home offers a wonderful way to enjoy life in The Georgia Club.

Save
Ask
Tour
Hide
Share
Listing Snapshot
Price 
$1,775,000
Days On Site 
3 Days
Bedrooms 
4
Inside Area (SqFt) 
4,621 sqft
Total Baths 
6
Full Baths 
4
Partial Baths 
2
Lot Size 
0.55 Acres
Year Built 
2023
MLS® Number 
7845740
Status 
Active
Property Tax 
$8,989
HOA/Condo/Coop Fees 
$242.42 monthly
Sq Ft Source 
Owner
Friends & Family
Recent Activity
yesterdayStatus changed to Active
yesterdayListing updated with changes from the MLS®
3 days agoListing first seen on site
General Features
Acres 
0.55
Attached Garage 
Yes
Foundation 
Slab
Garage 
Yes
Garage Spaces 
3
Green Energy Efficient 
AppliancesDoorsHVACInsulationThermostat
Land Lease 
No
Levels 
Two
Parking 
AttachedGarageGarage Door OpenerGarage Faces SideKitchen Level
Property Sub Type 
Single Family Residence
Security 
Smoke Detector(s)Carbon Monoxide Detector(s)Fire Alarm
Sewer 
Public Sewer
SqFt Above 
4621
SqFt Total 
4621
Style 
Traditional
Utilities 
Cable AvailableElectricity AvailableNatural Gas AvailablePhone AvailableSewer AvailableUnderground UtilitiesWater Available
Water Source 
Public
Interior Features
Appliances 
DishwasherDisposalDouble OvenGas CooktopMicrowaveRange HoodRefrigerator
Basement 
None
Cooling 
Central Air
Fireplace 
Yes
Fireplace Features 
Gas LogLiving Room
Fireplaces 
1
Flooring 
CarpetHardwoodTile
Heating 
Central
Interior 
PantryKitchen IslandBeamed CeilingsBookcasesDouble VanityEntrance FoyerRecessed LightingWalk-In Closet(s)Master Downstairs
Laundry Features 
Electric Dryer HookupLaundry RoomMain LevelSink
Main Level Bedrooms 
2
Window Features 
Double Pane WindowsENERGY STAR Qualified Windows
Save
Ask
Tour
Hide
Share
Exterior Features
Construction Details 
BrickCement Siding
Exterior 
BalconyCourtyardLightingPrivate YardRain Gutters
Fencing 
Wrought Iron
Lot Features 
Back YardLandscapedPrivateSprinklers In FrontSprinklers In Rear
Other Structures 
None
Patio And Porch 
CoveredFront PorchPatioRear PorchSide Porch
Pool Features 
Electric HeatHeatedIn GroundSalt WaterWaterfall
Road Frontage 
Private Road
Roof 
Composition
Spa Features 
None
View 
Golf CourseNeighborhoodPool
Waterfront Features 
None
Waterview 
Golf CourseNeighborhoodPool
Windows/Doors 
Double Pane WindowsENERGY STAR Qualified Windows
Community Features
Accessibility Features 
Accessible Full Bath
Association Fee 
$2909.0
Association Fee Frequency 
Annually
Community Features 
GatedParkPlaygroundSidewalksStreet Lights
Horse Property 
None
Financing Terms Available 
1031 ExchangeCashConventionalVA Loan
Roads 
Asphalt
Schools
School District
Unknown
Elementary School
Statham
Middle School
Haymon-Morris
High School
Apalachee
Listing Courtesy Of: Sarah Lee of EXP Realty, LLC. Broker: 888-959-9461 Prefer Ph#:sarah@sarahleeliving.com

Listings identified with the FMLS IDX logo come from FMLS and are held by brokerage firms other than the owner of this website and the listing brokerage is identified in any listing details. Information is deemed reliable but is not guaranteed. If you believe any FMLS listing contains material that infringes your copyrighted work, please click here to review our DMCA policy and learn how to submit a takedown request.



© 2017-2026 First Multiple Listing Service, Inc.

Neighborhood & Commute
Source: Walkscore
Disclosure: Community information and market data powered by Constellation Data Labs. Information is deemed reliable but not guaranteed.
Save
Ask
Tour
Hide
Share
Scroll to Top