Save
Ask
Tour
Hide
Share
$2,650
42 Days On Site

3543 Dover Run Lane
Loganville, GA 30052

For Rent|Single Family Residence|Active
4
Beds
3
Total Baths
2
Full Baths
1
Partial Bath
2,469
SqFt
$1
/SqFt
2023
Built
Subdivision:
Westgate
County:
Gwinnett
Listing Courtesy Of: Lina Barberi of A Plus Realty, LLC. Broker: 678-720-4500 Prefer Ph#:lina@aplusrealtyga.com

Due to the health concerns created by Coronavirus we are offering personal 1-1 online video walkthough tours where possible.
Call Now: 404-205-8800
Is this the listing for you? We can help make it yours.
404-205-8800
3543 Dover Run Lane3543 Dover Run Lane3543 Dover Run Lane3543 Dover Run Lane
Save
Ask
Tour
Hide
Share

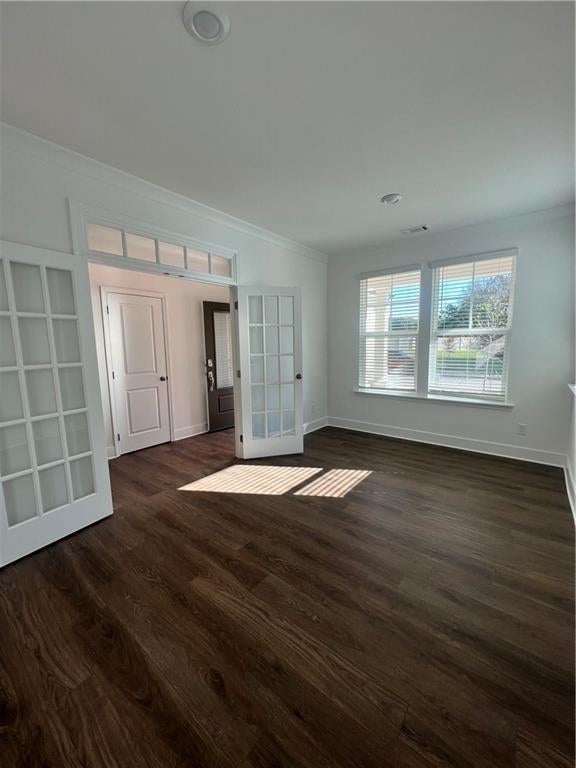
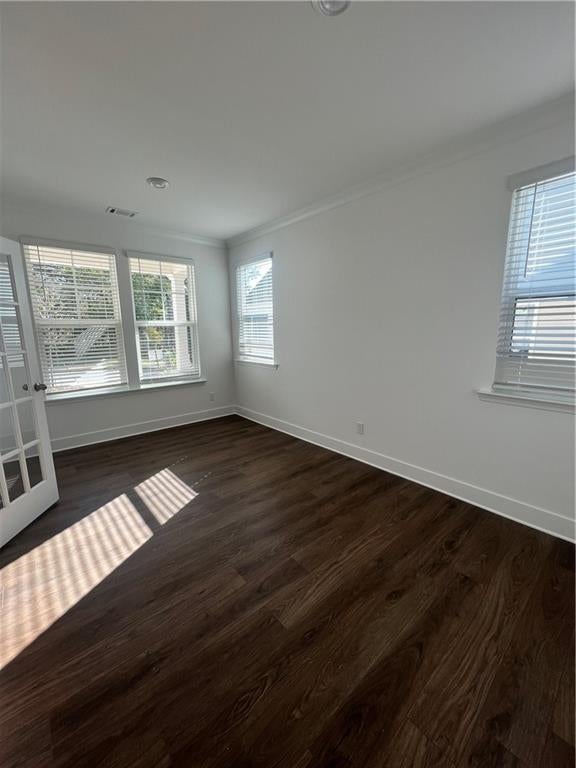
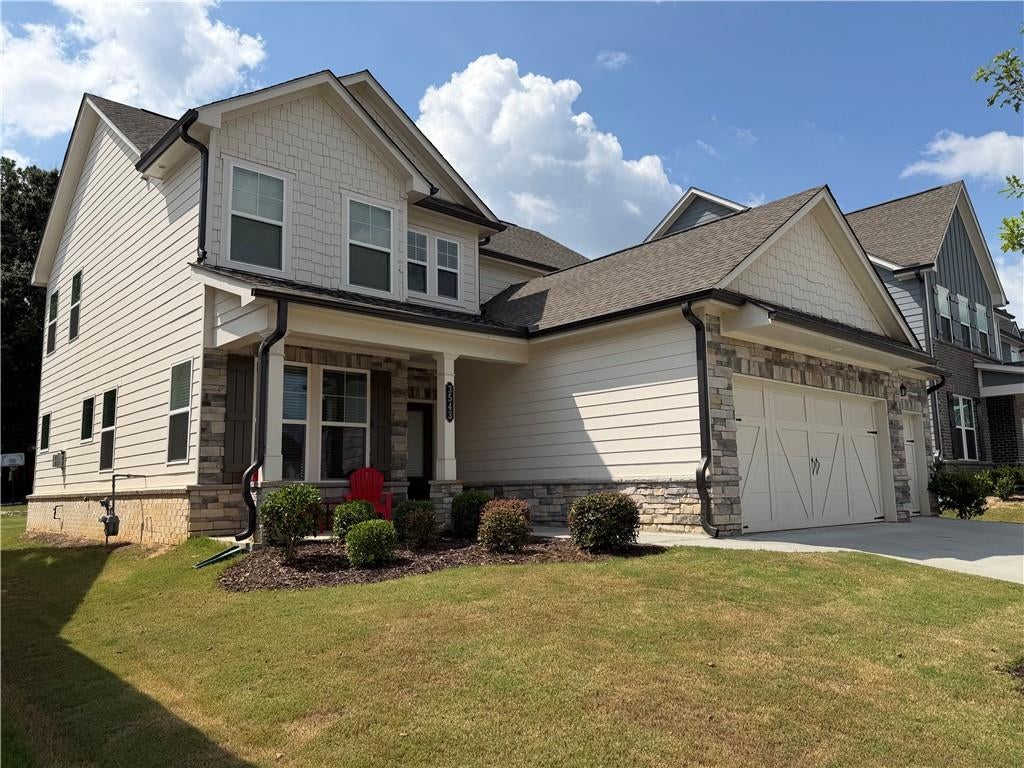
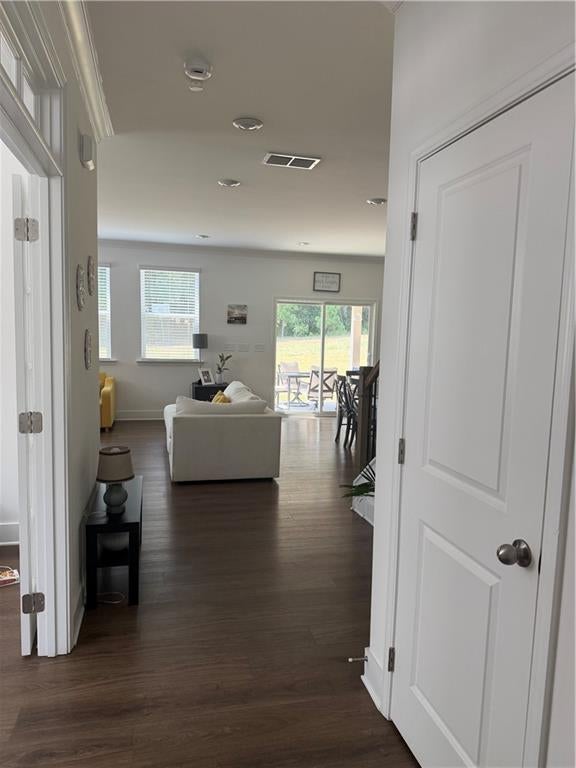
Welcome Home to your new 4 Bedroom 2.5 Bath. This community is located into the top ranked Grayson High School. Enjoy a gorgeous kitchen with white cabinets, gray tile backsplash and large island, let the island be your centerpiece for family together time, breakfast or study time. Step outback to your covered patio and HUGE flat backyard that backs up to nature, you will not have anyone behind your house. Three Car Garage. Upstairs is the oversized Master suite and walk into your master bathroom with double vanity and extra-large, tiled shower. Secondary bedrooms are spacious with vaulted ceilings and roomy closets. New 'touch-less' blinds throughout the home. Ring doorbell, Smart Lock and Bluetooth thermostat. You will also appreciate the short drive to Webb Ginn, Grayson Village and Hwy 78 for multiple shopping options and you are minutes to Bay Creek Park

Save
Ask
Tour
Hide
Share
Listing Snapshot
Price 
$2,650
Days On Site 
42 Days
Bedrooms 
4
Inside Area (SqFt) 
2,469 sqft
Total Baths 
3
Full Baths 
2
Partial Baths 
1
Lot Size 
N/A
Year Built 
2023
MLS Number 
7845701
Status 
Active
Property Tax 
N/A
HOA/Condo/Coop Fees 
N/A
Sq Ft Source 
Builder
Friends & Family
Recent Activity
a month agoListing first seen on site
a month agoListing updated with changes from the MLS
General Features
Available on 
2026-10-01
Garage 
Yes
Garage Spaces 
3
Lease Term 
12 Months
Levels 
Two
Parking 
GarageGarage Door OpenerGarage Faces FrontKitchen LevelDriveway
Pets 
Call
Property Sub Type 
Single Family Residence
Security 
Carbon Monoxide Detector(s)Security LightsSmoke Detector(s)
SqFt Total 
2469
Style 
Traditional
Utilities 
Cable AvailableElectricity AvailableNatural Gas AvailablePhone AvailableSewer AvailableUnderground Utilities
Interior Features
Appliances 
DishwasherGas RangeGas Water HeaterMicrowave
Basement 
None
Cooling 
Ceiling Fan(s)Central AirElectricZoned
Fireplace 
Yes
Fireplace Features 
Family RoomGas LogGlass Doors
Fireplaces 
1
Flooring 
CarpetLaminate
Furnished 
Unfurnished
Heating 
CentralNatural Gas
Interior 
PantryKitchen IslandCrown MoldingDouble VanityEntrance FoyerTray Ceiling(s)Walk-In Closet(s)
Laundry Features 
Laundry RoomUpper Level
Window Features 
Insulated Windows
Save
Ask
Tour
Hide
Share
Exterior Features
Construction Details 
Cement SidingStone
Exterior 
LightingPermeable PavingPrivate YardRain Gutters
Fencing 
None
Lot Features 
Back YardLevelPrivate
Other Structures 
None
Patio And Porch 
CoveredFront PorchRear Porch
Pool Features 
None
Road Frontage 
Other
Roof 
Shingle
Spa Features 
None
View 
Other
Waterfront Features 
None
Waterview 
Other
Windows/Doors 
Insulated Windows
Community Features
Community Features 
PoolStreet Lights
Roads 
Paved
Schools
School District
Unknown
Elementary School
Trip
Middle School
Bay Creek
High School
Grayson
Listing Courtesy Of: Lina Barberi of A Plus Realty, LLC. Broker: 678-720-4500 Prefer Ph#:lina@aplusrealtyga.com

Listings identified with the FMLS IDX logo come from FMLS and are held by brokerage firms other than the owner of this website and the listing brokerage is identified in any listing details. Information is deemed reliable but is not guaranteed. If you believe any FMLS listing contains material that infringes your copyrighted work, please click here to review our DMCA policy and learn how to submit a takedown request.



© 2017-2026 First Multiple Listing Service, Inc.

Neighborhood & Commute
Source: Walkscore
Disclosure: Community information and market data powered by Constellation Data Labs. Information is deemed reliable but not guaranteed.
Save
Ask
Tour
Hide
Share
Scroll to Top