

2751 Dunwood LaneAcworth, GA 30102
Due to the health concerns created by Coronavirus we are offering personal 1-1 online video walkthough tours where possible.
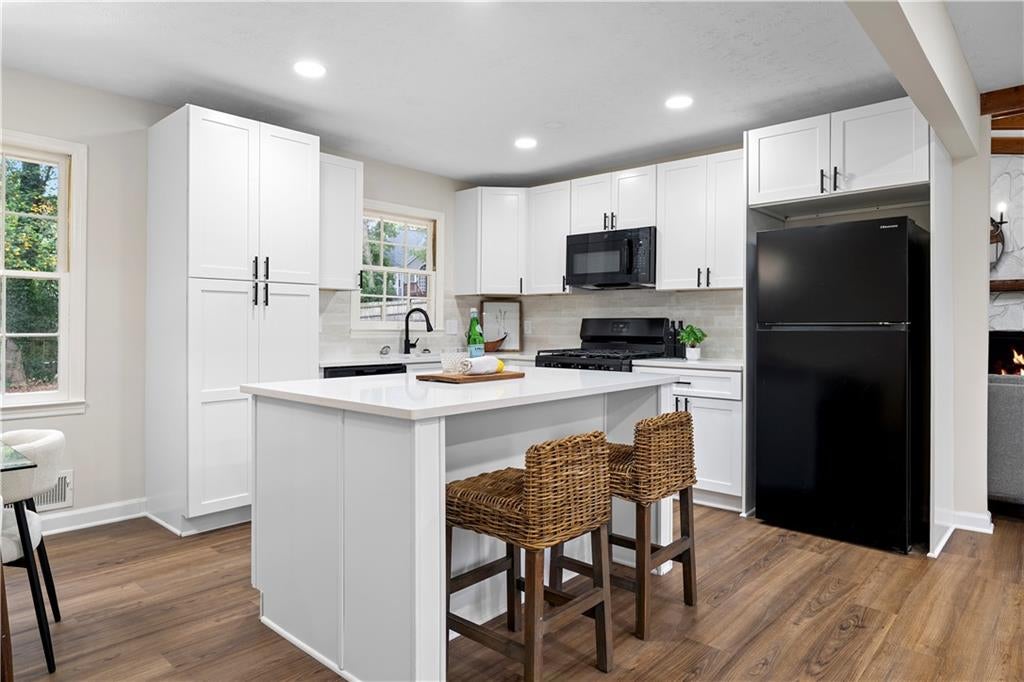
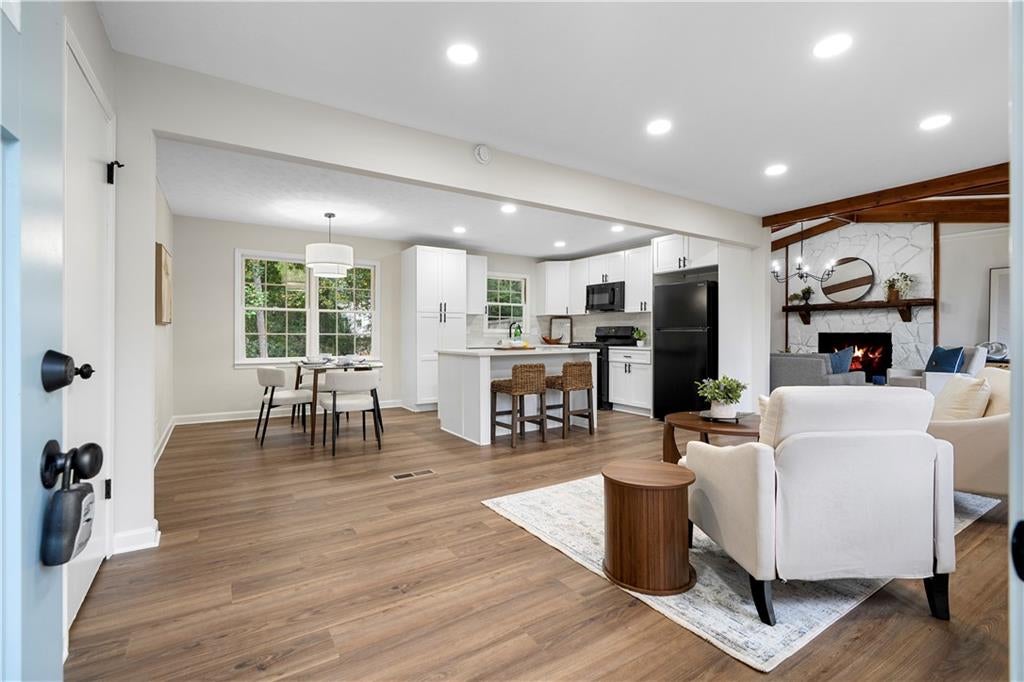
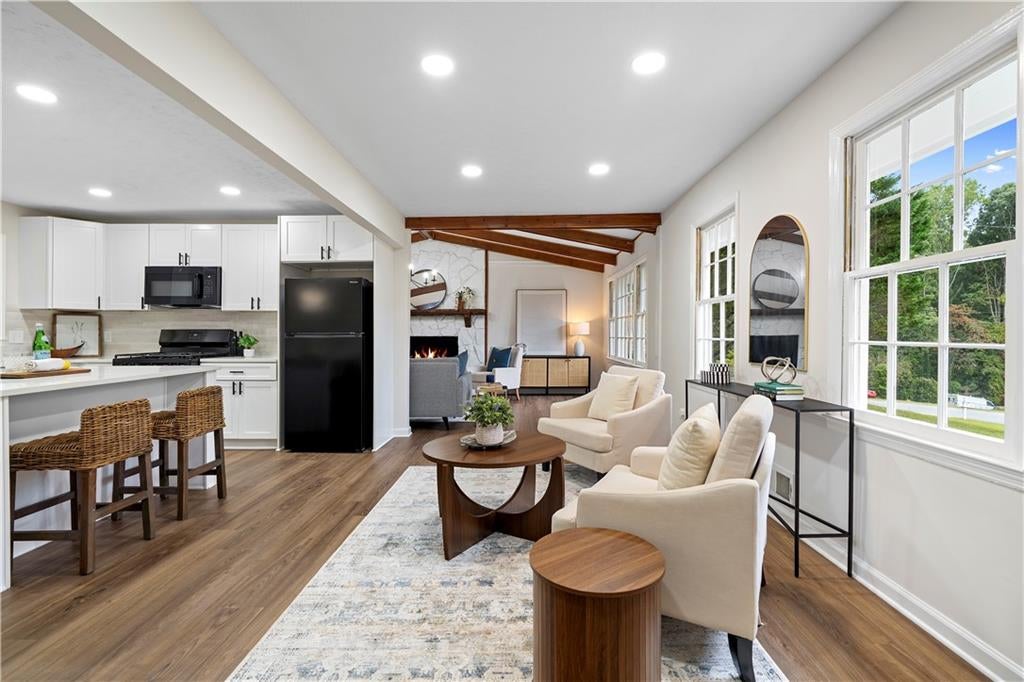
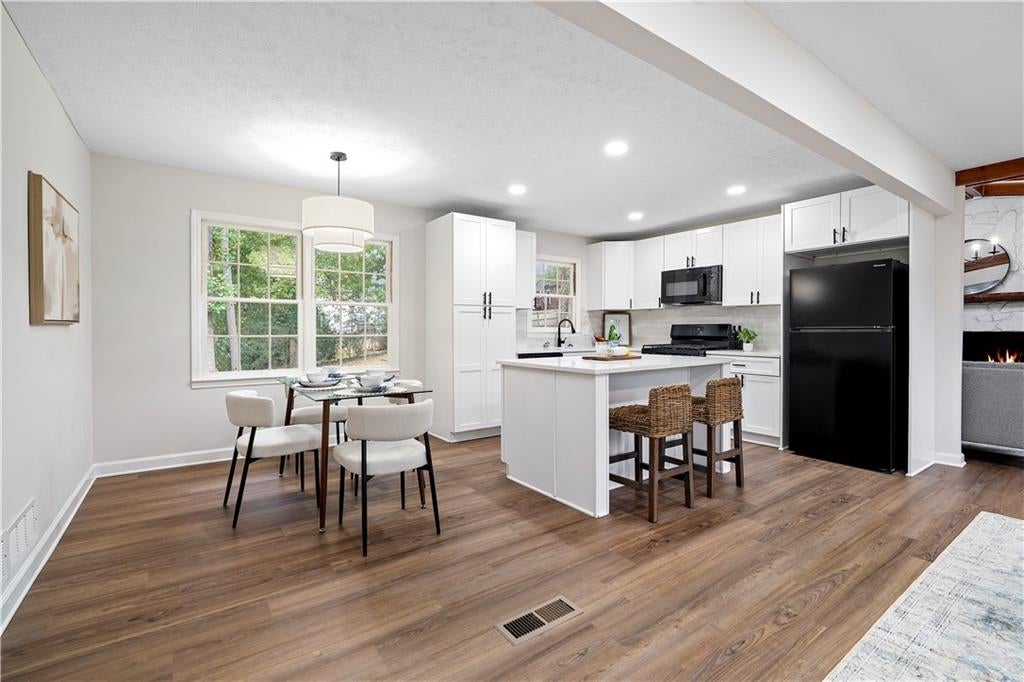
Beautifully updated split level home situated on a quiet street in Acworth. This 4 bedroom, 2 bathroom home combines classic construction with a modern style and extensive updates throughout. Step inside to a bright, open living space featuring new flooring, recessed lighting, exposed beams, and a cozy fireplace. The completely updated kitchen is a standout, featuring new white cabinetry, stone countertops, tiled backsplash, new appliances, a large island with breakfast bar, and stylish black hardware. Upstairs, you will find three bedrooms and two bathrooms, including the spacious primary suite with a private ensuite bathroom. The primary bathroom has been completely renovated with new flooring, a new vanity, tiled walk in shower, and updated fixtures. The secondary bathroom has also been tastefully updated in a similar manor. The lower level features the fourth bedroom, along with a convenient utility room with laundry and access to the two car garage. With its thoughtful updates, functional layout, and inviting living spaces, this Acworth home is move in ready and offers a beautiful, low maintenance option for its next owner. The seller is an experienced home renovator and may be able to accommodate customizations to the home based on the buyer’s preferences. Any requested changes would be subject to the terms of the offer and seller approval.
| 2 weeks ago | Listing first seen on site | |
| 2 weeks ago | Listing updated with changes from the MLS |
Listings identified with the FMLS IDX logo come from FMLS and are held by brokerage firms other than the owner of this website and the listing brokerage is identified in any listing details. Information is deemed reliable but is not guaranteed. If you believe any FMLS listing contains material that infringes your copyrighted work, please click here to review our DMCA policy and learn how to submit a takedown request.

© 2017-2026 First Multiple Listing Service, Inc.
Did you know? You can invite friends and family to your search. They can join your search, rate and discuss listings with you.