

3469 Summerford CourtMarietta, GA 30062
Due to the health concerns created by Coronavirus we are offering personal 1-1 online video walkthough tours where possible.
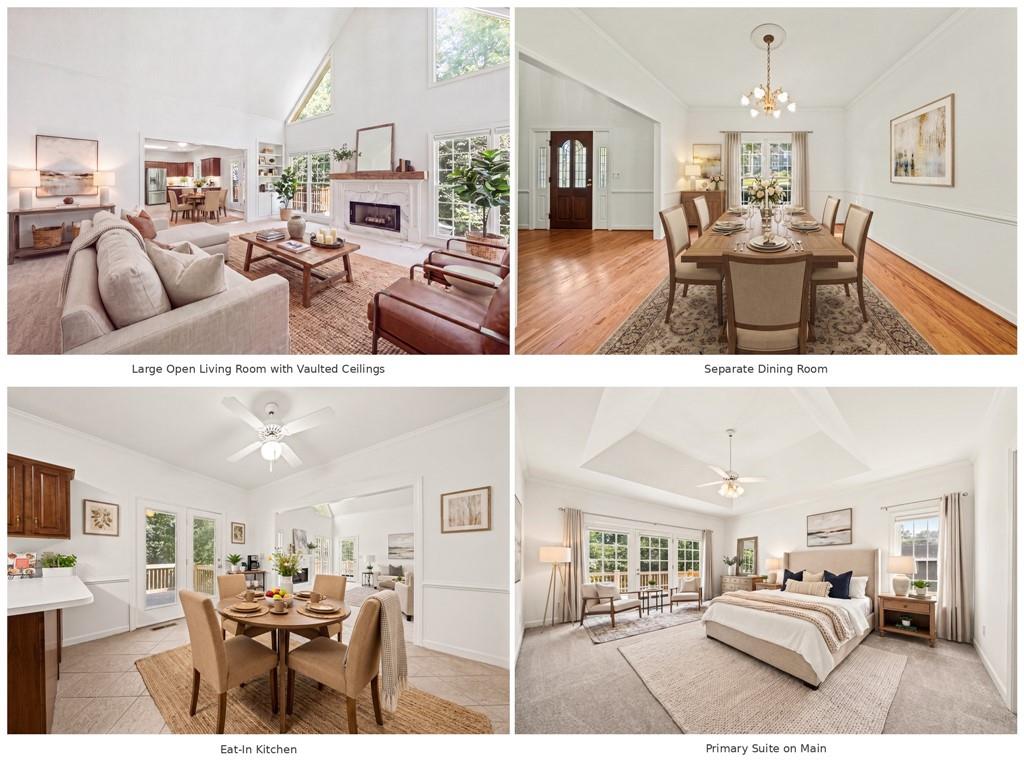
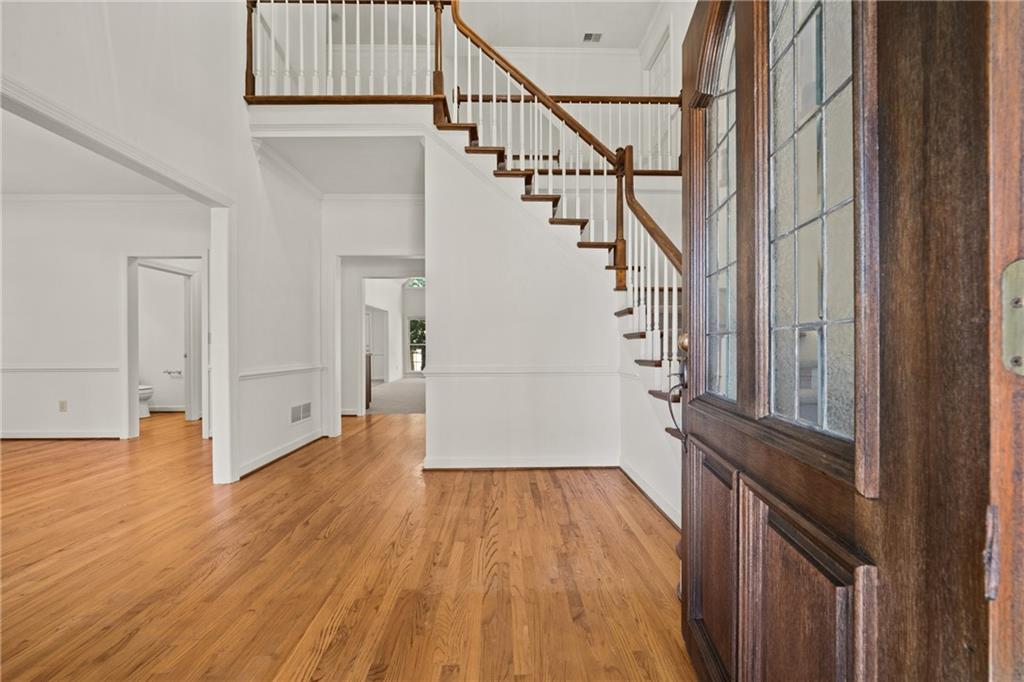
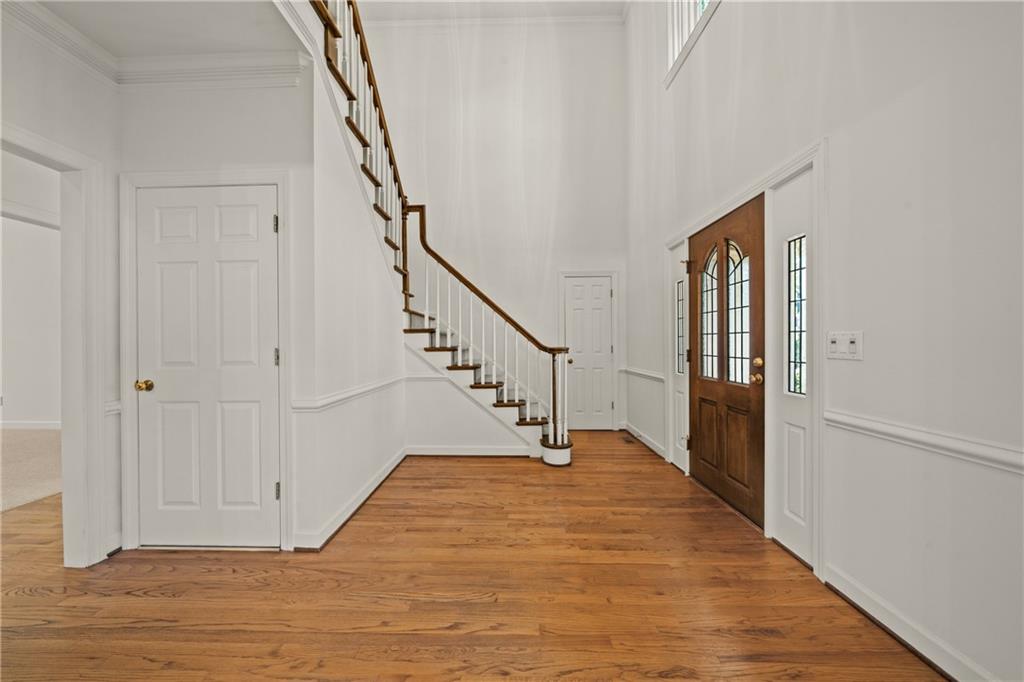
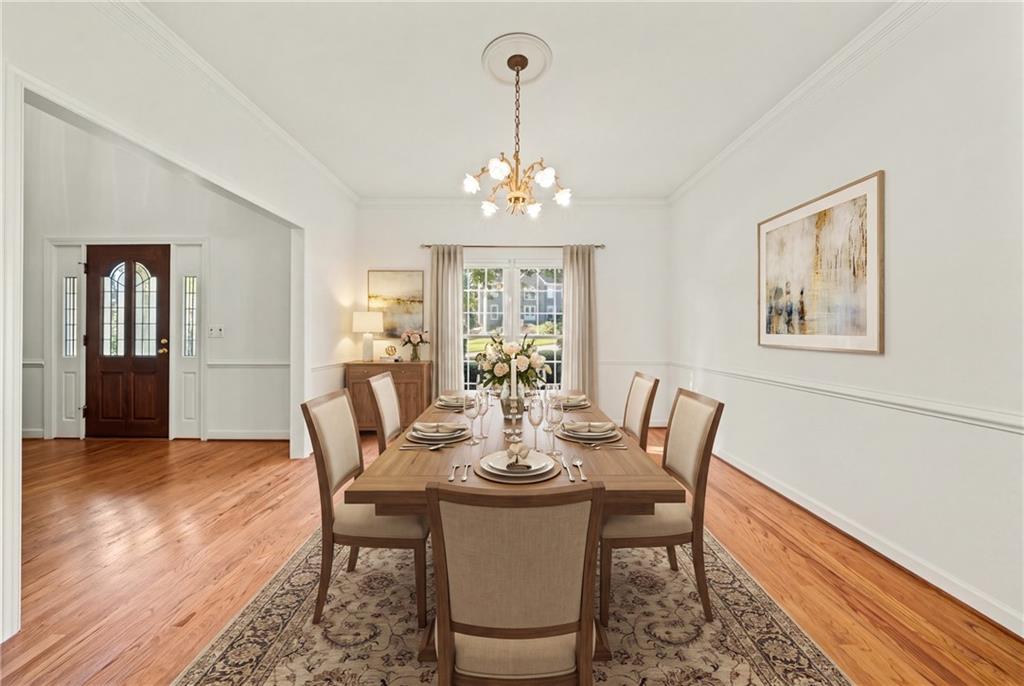
Move-in ready and offering a rare combination of space and flexibility, this 5-bedroom, 4.5-bath East Cobb home features a primary suite on the main, an open-concept floor plan, and a full basement. Located in the established Summerford community, the home offers the added benefit of being in the highly sought-after Lassiter High School district. A soaring two-story foyer welcomes you inside and leads into the impressive two-story family room, where high ceilings and abundant natural light create an open and airy feel. The family room flows seamlessly into the spacious kitchen featuring abundant cabinet space, a walk-in pantry, room for a breakfast table, and easy access to a brand-new deck overlooking the backyard. A separate dining room provides additional space for hosting family and friends. The main-level primary suite is generously sized and features its own private, brand-new deck. The en-suite bath includes separate his-and-hers vanities, a large soaking tub, separate shower, and his-and-hers closets. Upstairs, you'll find generously sized secondary bedrooms with plenty of space and privacy. Two bedrooms share a Jack-and-Jill bath, while another bedroom features an en-suite bath with additional access from the hall. A beautiful open catwalk overlooks the two-story family room below and adds to the home's spacious, airy design. The full basement offers even more flexibility, with a finished great room, full bathroom, and office, plus two incredibly large unfinished areas ready for the next owner's vision. Create additional living space, a home gym, media room, workshop, game room, or simply enjoy the abundance of storage. Located across the street from the neighborhood amenities, the home offers convenient access to the community pool and tennis courts, along with nearby additional parking for guests—an especially valuable perk when entertaining. With 5 bedrooms, 4.5 baths, a primary suite on the main, dramatic two-story spaces, two brand-new decks, a full basement, and sought-after East Cobb schools, this is a special opportunity in Summerford. Don't miss your chance to call it home!
| 4 days ago | Status changed to Active | |
| 4 days ago | Listing updated with changes from the MLS® | |
| 5 days ago | Listing first seen on site |
Listings identified with the FMLS IDX logo come from FMLS and are held by brokerage firms other than the owner of this website and the listing brokerage is identified in any listing details. Information is deemed reliable but is not guaranteed. If you believe any FMLS listing contains material that infringes your copyrighted work, please click here to review our DMCA policy and learn how to submit a takedown request.

© 2017-2026 First Multiple Listing Service, Inc.
Did you know? You can invite friends and family to your search. They can join your search, rate and discuss listings with you.