Save
Ask
Tour
Hide
Share
$2,250
23 Days On Site

2521 Morgan Chase Drive
Buford, GA 30519

For Rent|Townhouse|Active
3
Beds
3
Total Baths
2
Full Baths
1
Partial Bath
2,114
SqFt
$1
/SqFt
2016
Built
Subdivision:
Townhomes at Morgan Commons
County:
Gwinnett
Listing Courtesy Of: Tim Hur of Point Honors and Associates, Realtors Broker: 678-869-5130 Prefer Ph#:tim@pointhonors.com

Due to the health concerns created by Coronavirus we are offering personal 1-1 online video walkthough tours where possible.
Call Now: 404-205-8800
Is this the listing for you? We can help make it yours.
404-205-8800
2521 Morgan Chase Drive2521 Morgan Chase Drive2521 Morgan Chase Drive2521 Morgan Chase Drive
Save
Ask
Tour
Hide
Share

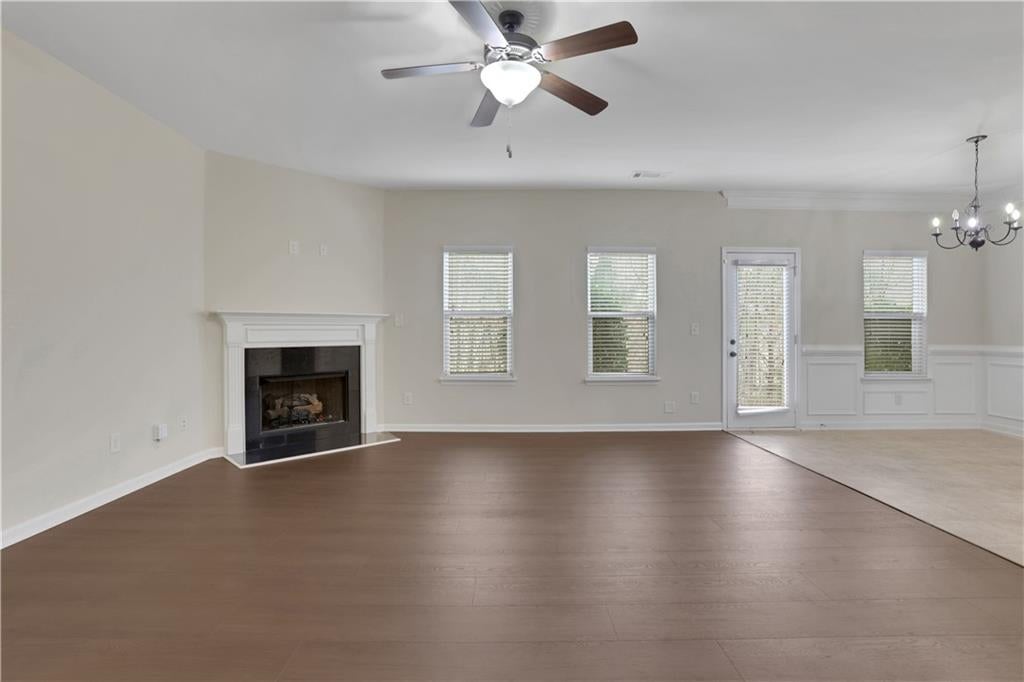
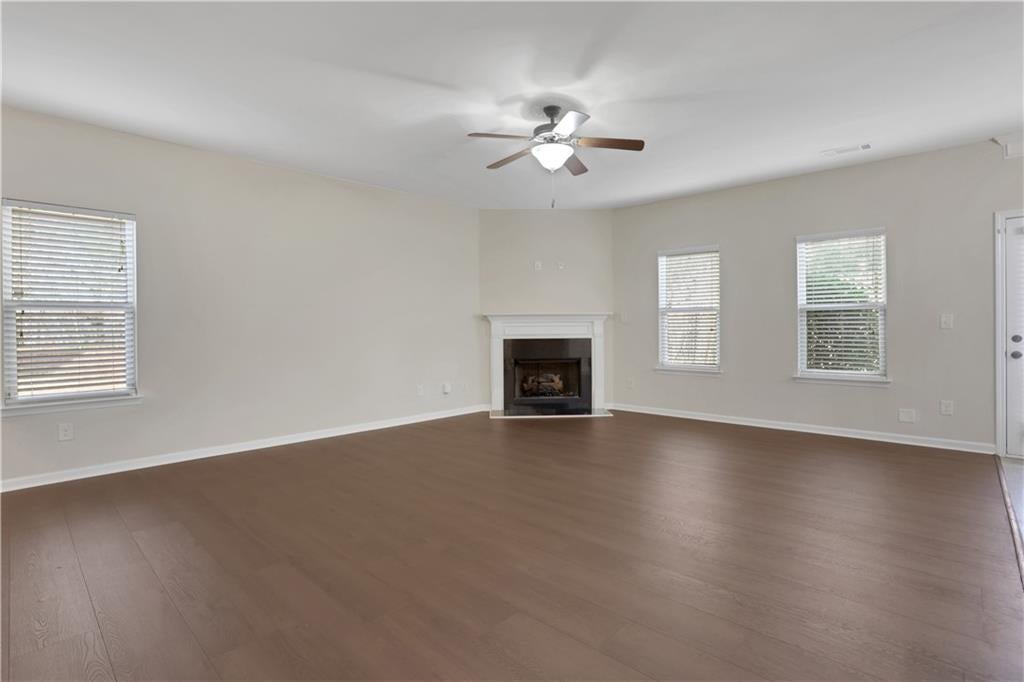
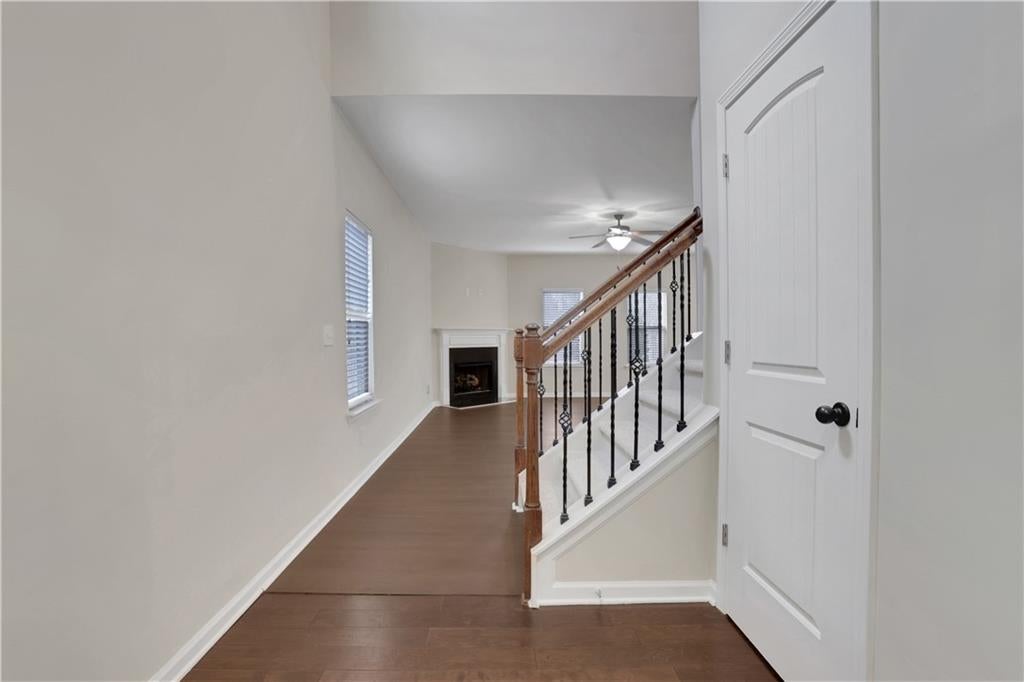
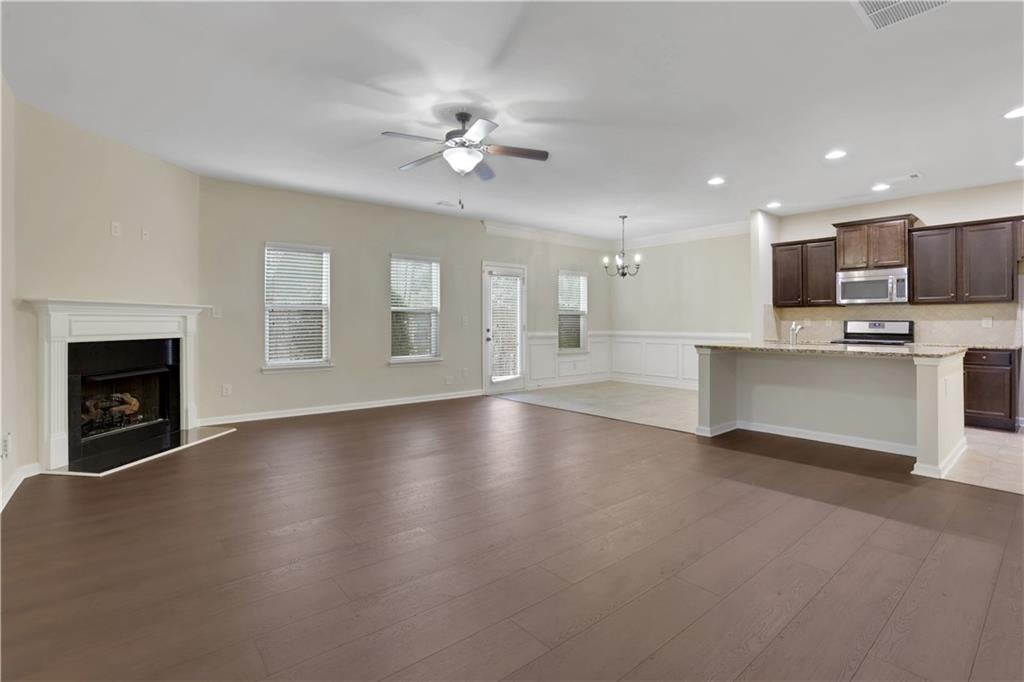
Beautiful, END-UNIT open concept townhouse in the coveted Townhomes at Morgan Chase in Buford! Hardwoods will be installed on the first and 2nd floors - carpet only on the stairs. Freshly painted. Granite countertops, stainless steel appliances with a refrigerator, along with a huge island in kitchen area. This floorplan has the the bonus/loft area upstairs; Oversized owner's suite with a separate tub and shower. Blinds on all windows and very spacious townhouse. Beautifully built with plenty of upgrades throughout. LONG driveway for parking and guests on a cul-de-sac! Lawn maintenance will be included in the rent. **NOTE: Interior photos are from another listing we manage that has the same floorplan, since this shows the hardwood flooring.**

Save
Ask
Tour
Hide
Share
Listing Snapshot
Price 
$2,250
Days On Site 
23 Days
Bedrooms 
3
Inside Area (SqFt) 
2,114 sqft
Total Baths 
3
Full Baths 
2
Partial Baths 
1
Lot Size 
0.33 Acres
Year Built 
2016
MLS Number 
7845501
Status 
Active
Property Tax 
N/A
HOA/Condo/Coop Fees 
N/A
Sq Ft Source 
Builder
Friends & Family
Recent Activity
3 weeks agoListing first seen on site
3 weeks agoListing updated with changes from the MLS
General Features
Acres 
0.33
Available on 
2026-10-02
Garage 
Yes
Garage Spaces 
2
Lease Term 
12 Months
Levels 
Two
Parking 
DrivewayGarage
Pets 
No
Property Sub Type 
Townhouse
Security 
Smoke Detector(s)Fire Alarm
SqFt Above 
2114
SqFt Total 
2114
Style 
Townhouse
Utilities 
None
Interior Features
Appliances 
DishwasherGas RangeMicrowave
Basement 
None
Cooling 
Central AirZoned
Fireplace 
Yes
Fireplace Features 
Factory BuiltGas Starter
Fireplaces 
1
Flooring 
Hardwood
Furnished 
Unfurnished
Heating 
CentralZoned
Interior 
Eat-in KitchenPantryEntrance FoyerWalk-In Closet(s)Other
Laundry Features 
Laundry Room
Save
Ask
Tour
Hide
Share
Exterior Features
Construction Details 
Frame
Exterior 
Other
Fencing 
None
Lot Features 
Cul-De-Sac
Other Structures 
None
Patio And Porch 
None
Pool Features 
None
Road Frontage 
None
Roof 
Composition
Spa Features 
None
View 
Other
Waterfront Features 
None
Waterview 
Other
Community Features
Community Features 
None
Roads 
Paved
Schools
School District
Unknown
Elementary School
Freeman's Mill
Middle School
Twin Rivers
High School
Mountain View
Listing Courtesy Of: Tim Hur of Point Honors and Associates, Realtors Broker: 678-869-5130 Prefer Ph#:tim@pointhonors.com

Listings identified with the FMLS IDX logo come from FMLS and are held by brokerage firms other than the owner of this website and the listing brokerage is identified in any listing details. Information is deemed reliable but is not guaranteed. If you believe any FMLS listing contains material that infringes your copyrighted work, please click here to review our DMCA policy and learn how to submit a takedown request.



© 2017-2026 First Multiple Listing Service, Inc.

Neighborhood & Commute
Source: Walkscore
Disclosure: Community information and market data powered by Constellation Data Labs. Information is deemed reliable but not guaranteed.
Save
Ask
Tour
Hide
Share
Scroll to Top