

130 Versallies Drive NECalhoun, GA 30701
Due to the health concerns created by Coronavirus we are offering personal 1-1 online video walkthough tours where possible.
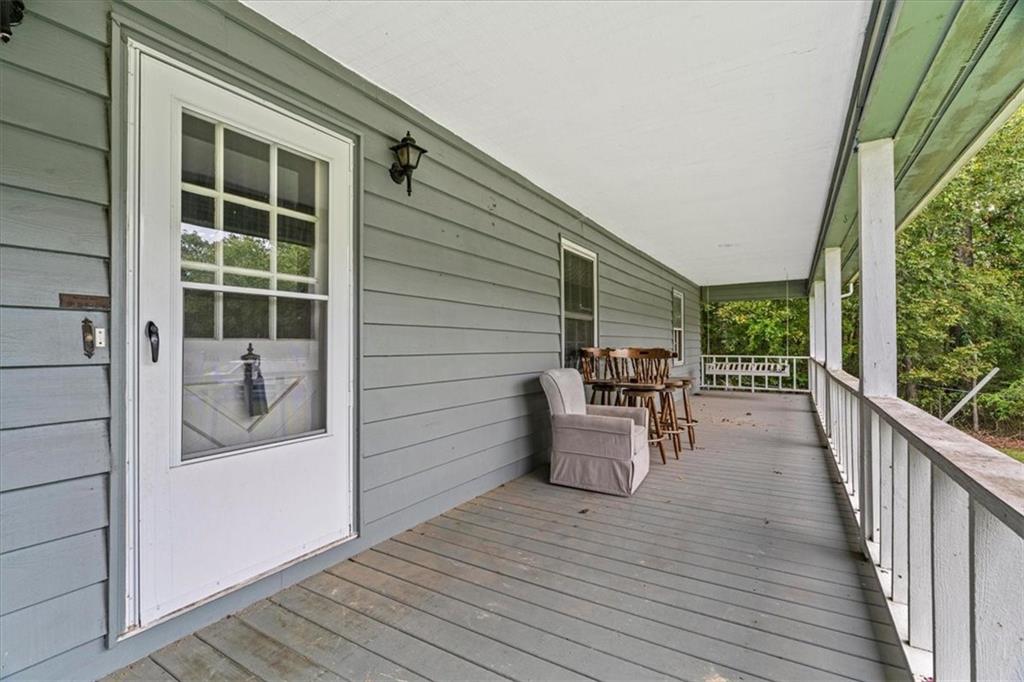
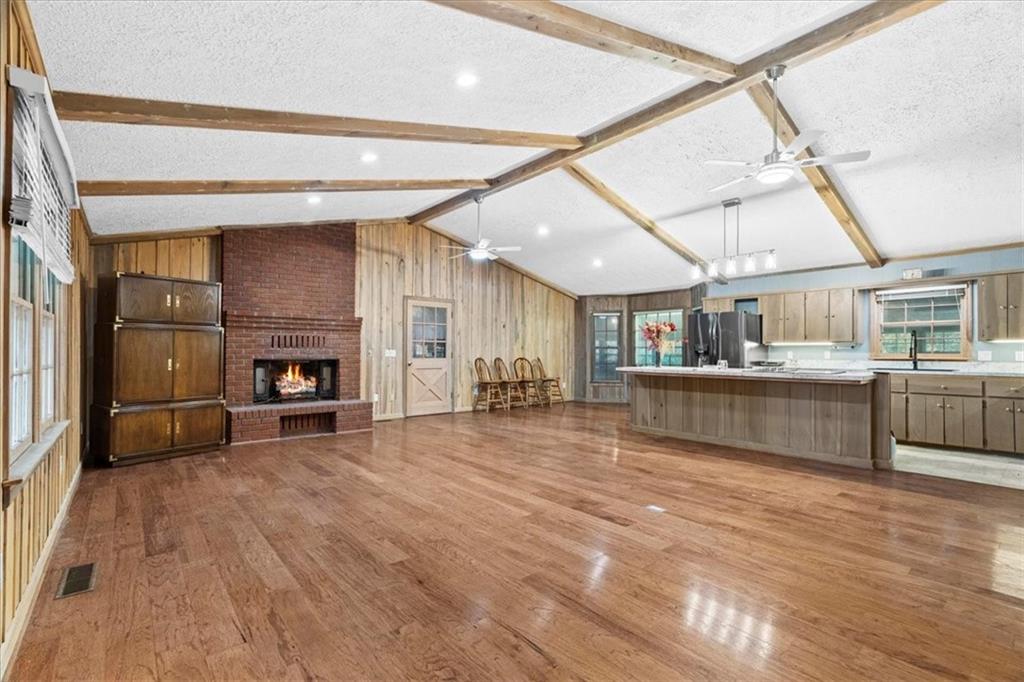
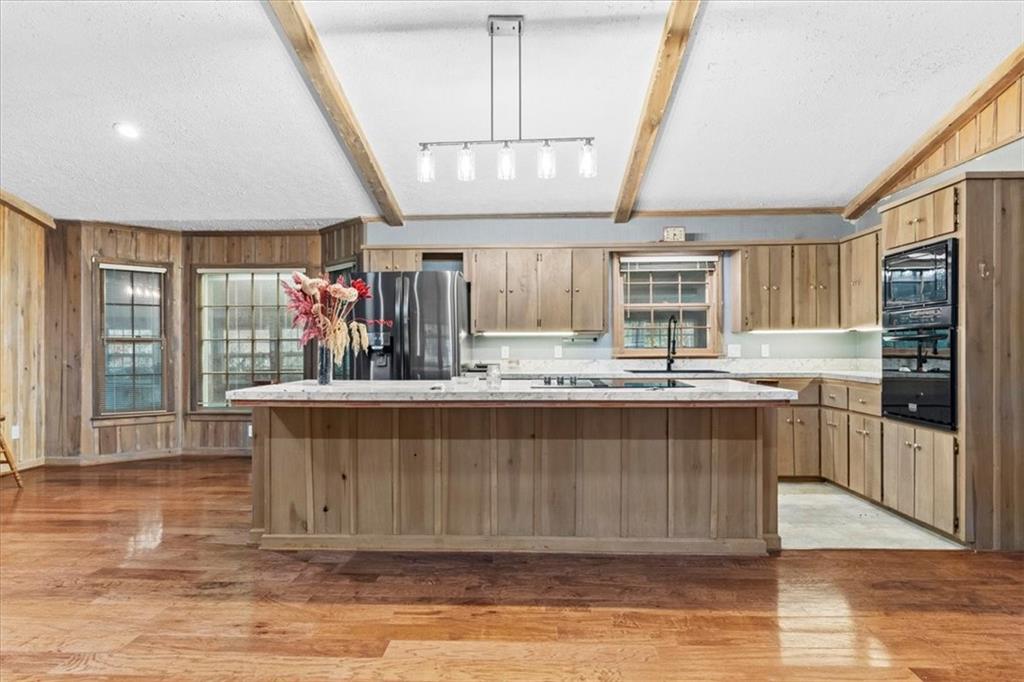
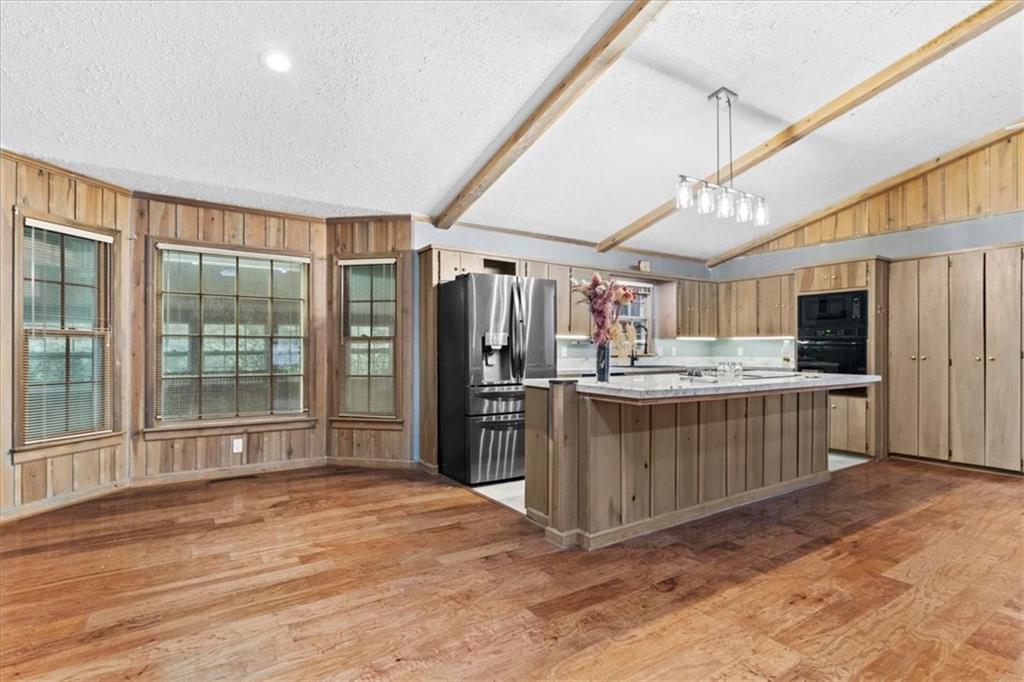
WELCOME TO YOUR CHARMING RANCH-STYLE RETREAT SEAMLESSLY BLENDING RUSTIC WARMTH WITH MODERN FLAIR! Privately tucked amidst a backdrop of mature trees at the end of the street, yet just about A MILE FROM I-75, this incredible property immediately captivates you with its sprawling lawn and a sensational, full-length covered front porch that begs for lazy afternoons in a rocking chair or porch swing! Step through the door and prepare to be blown away by a magnificent, OPEN-CONCEPT floor plan anchored by gorgeous hardwood flooring stretching as far as the eye can see, and met with white oak walls. The focal point of the living space is a majestic, FLOOR-TO-CEILING BRICK FIREPLACE complete with raised hearth, perfect for gathering around on crisp evenings beneath the architectural drama of soaring vaulted ceilings accented by exposed wood beams. Entertainers will marvel at the seamless flow into the kitchen, sporting a central island with breakfast bar, flat-surface cooktop, and contemporary five-light pendant fixture. A charming bay window creates a dedicated dining nook, while a long hallway guides you toward the private sleeping quarters of this brilliantly designed floor plan. The massive, high-energy MUDROOM seamlessly connects the garage to the main kitchen and living areas. This versatile space is so large it could easily double as a HOME OFFICE, fitness studio, or custom organization hub to suit your lifestyle. The layout continues with a dedicated laundry room complete with utility sink that opens into a sun-drenched SUNROOM, creating a serene retreat that overlooks the backyard. Spanning an impressive 1.7+/- ACRES across THREE LOTS, this property delivers unmatched space and flexibility in the county, while remaining moments from town. Best of all, you get the rare advantage of being connected directly to CITY WATER AND SEWER SYSTEMS. As an added perk, REFRIGERATOR, WASHER, AND DRYER are included with purchase! Discover the ultimate blend of county privacy and city convenience with this incredible offering!
| 3 weeks ago | Status changed to Pending | |
| 3 weeks ago | Listing updated with changes from the MLS | |
| 3 weeks ago | Listing first seen on site |
Listings identified with the FMLS IDX logo come from FMLS and are held by brokerage firms other than the owner of this website and the listing brokerage is identified in any listing details. Information is deemed reliable but is not guaranteed. If you believe any FMLS listing contains material that infringes your copyrighted work, please click here to review our DMCA policy and learn how to submit a takedown request.

© 2017-2026 First Multiple Listing Service, Inc.
Did you know? You can invite friends and family to your search. They can join your search, rate and discuss listings with you.