

112 Harlow CircleRoswell, GA 30076
Due to the health concerns created by Coronavirus we are offering personal 1-1 online video walkthough tours where possible.
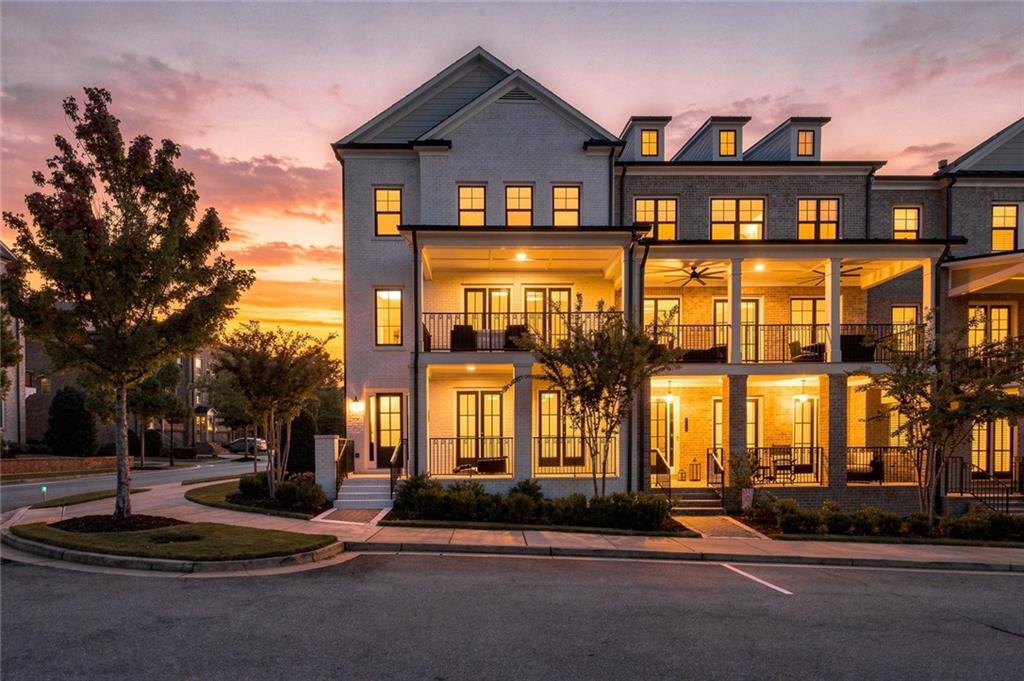
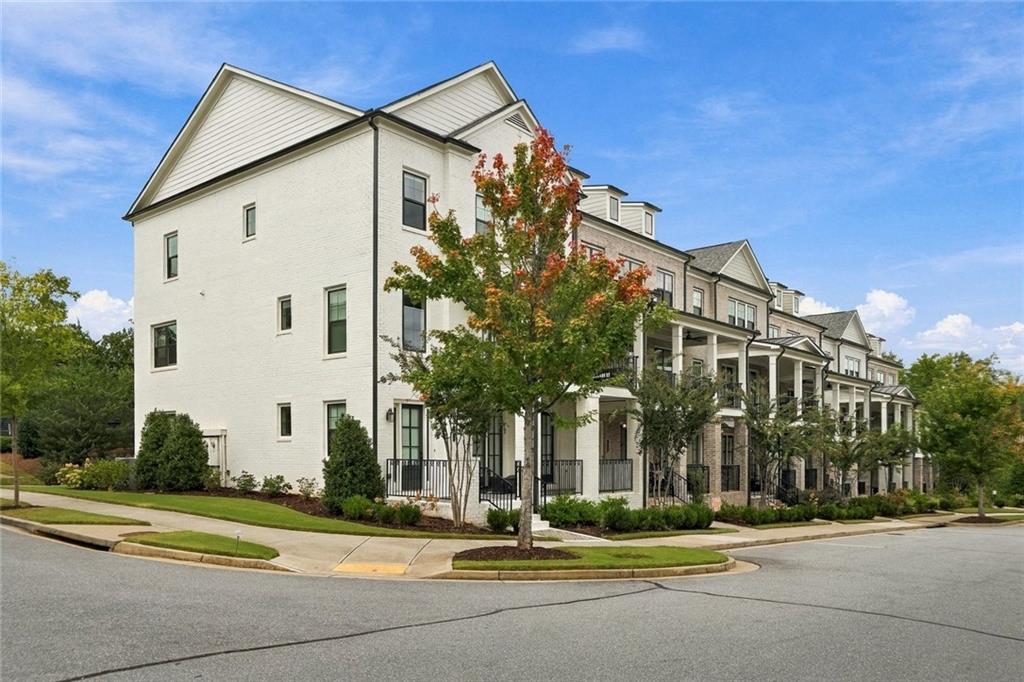
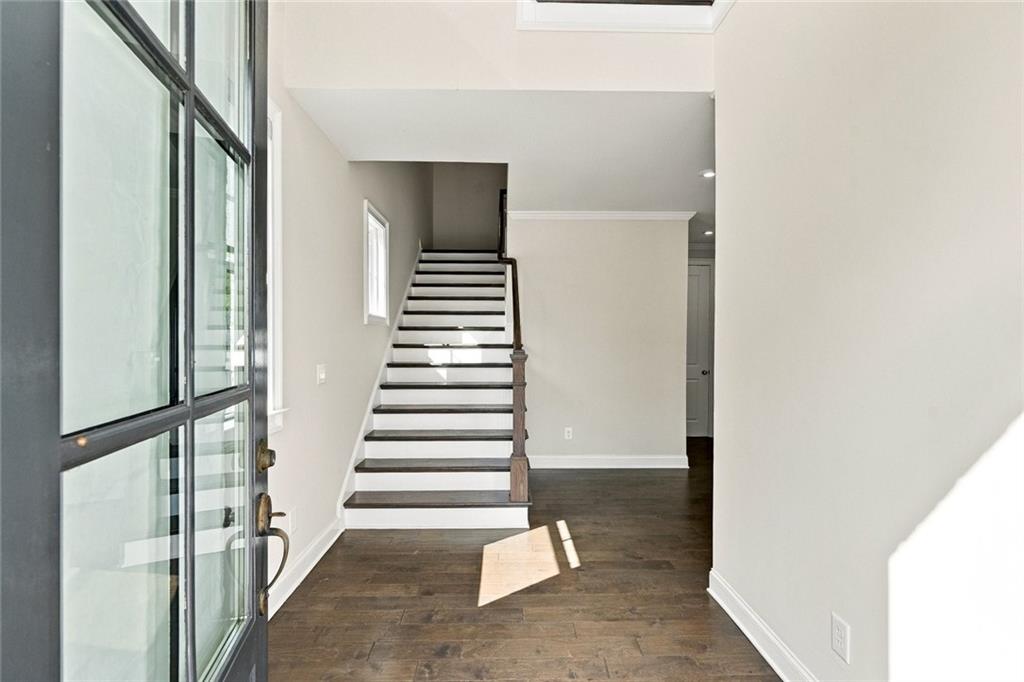
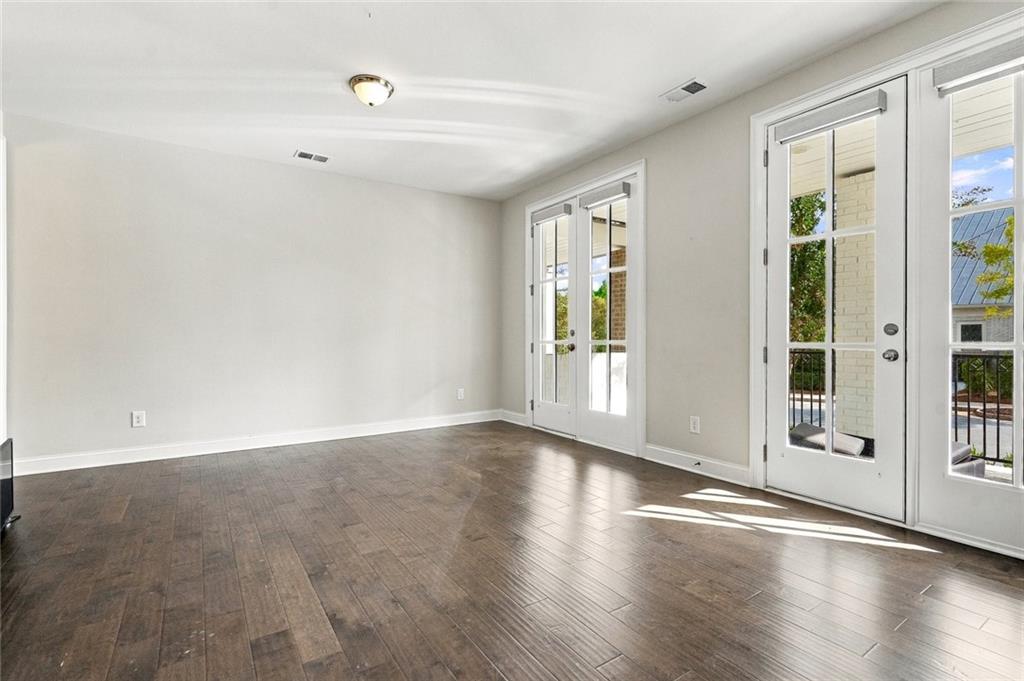
Welcome to this beautiful 4-bedroom, 3.5-bathroom home in the desirable Harlow subdivision of Roswell, GA, ideally located between vibrant Downtown Alpharetta and charming Downtown Roswell. Thoughtfully designed with spacious living areas, beautiful finishes, and a versatile floor plan, this home offers comfort, style, and convenience. Step inside through the impressive two-story foyer, creating a warm and welcoming first impression. The lower level features a private bedroom and full bath, providing an ideal space for guests, a home office, or a private retreat. The main level showcases an inviting open-concept design, with a beautifully appointed kitchen featuring a large marble island overlooking the family room and dining area. The seamless layout is perfect for everyday living and entertaining. Step outside to the covered porch and enjoy a peaceful morning coffee or unwind in the evening while taking in the outdoors. Upstairs, the spacious primary suite offers a private retreat with a beautifully designed primary bath featuring a frameless glass oversized shower with a built-in bench, designer tile, and a large walk-in closet. A generously sized laundry room, conveniently located in the hallway near the primary bedroom, provides excellent additional storage and everyday functionality. Hardwood flooring throughout the main and upper levels adds warmth and elegance while creating a seamless flow throughout the home. Enjoy the added convenience of being directly across from the community pool and just a short walk from the tennis courts, making it easy to take advantage of the neighborhood amenities and enjoy an active lifestyle right outside your door. With its thoughtful floor plan, stylish finishes, spacious living areas, and prime location near Downtown Alpharetta and Downtown Roswell, this Harlow home offers an exceptional opportunity to enjoy comfortable and convenient Roswell living.
| 3 weeks ago | Status changed to Active | |
| 3 weeks ago | Listing updated with changes from the MLS | |
| 3 weeks ago | Listing first seen on site |
Listings identified with the FMLS IDX logo come from FMLS and are held by brokerage firms other than the owner of this website and the listing brokerage is identified in any listing details. Information is deemed reliable but is not guaranteed. If you believe any FMLS listing contains material that infringes your copyrighted work, please click here to review our DMCA policy and learn how to submit a takedown request.

© 2017-2026 First Multiple Listing Service, Inc.
Did you know? You can invite friends and family to your search. They can join your search, rate and discuss listings with you.