Save
Ask
Tour
Hide
Share
$1,890,000
21 Days On Site

12640 Branyan Circle
Milton, GA 30004

For Sale|Townhouse|Active
3
Beds
4
Total Baths
3
Full Baths
1
Partial Bath
4,620
SqFt
$409
/SqFt
2023
Built
Subdivision:
Towns at Milton
County:
Fulton
Listing Courtesy Of: Carolyn Maselli of Rock River Realty, LLC. Broker: 404-354-8282 Prefer Ph#:carolyn@kjluxuryhomes.com

Due to the health concerns created by Coronavirus we are offering personal 1-1 online video walkthough tours where possible.
Call Now: 404-205-8800
Is this the listing for you? We can help make it yours.
404-205-8800
12640 Branyan Circle12640 Branyan Circle12640 Branyan Circle12640 Branyan Circle
Save
Ask
Tour
Hide
Share

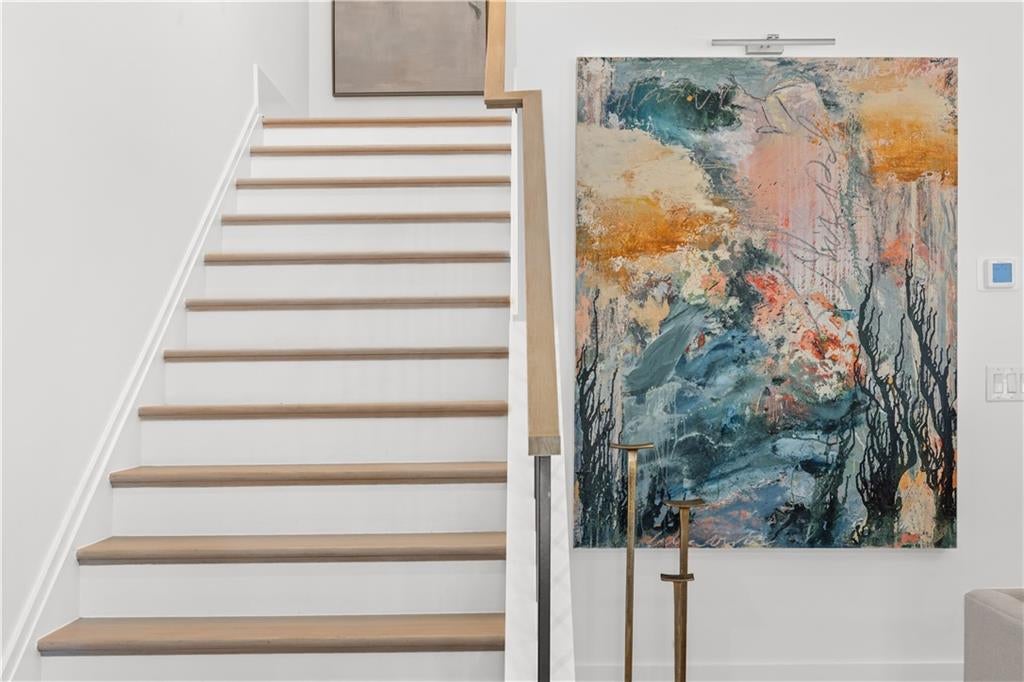
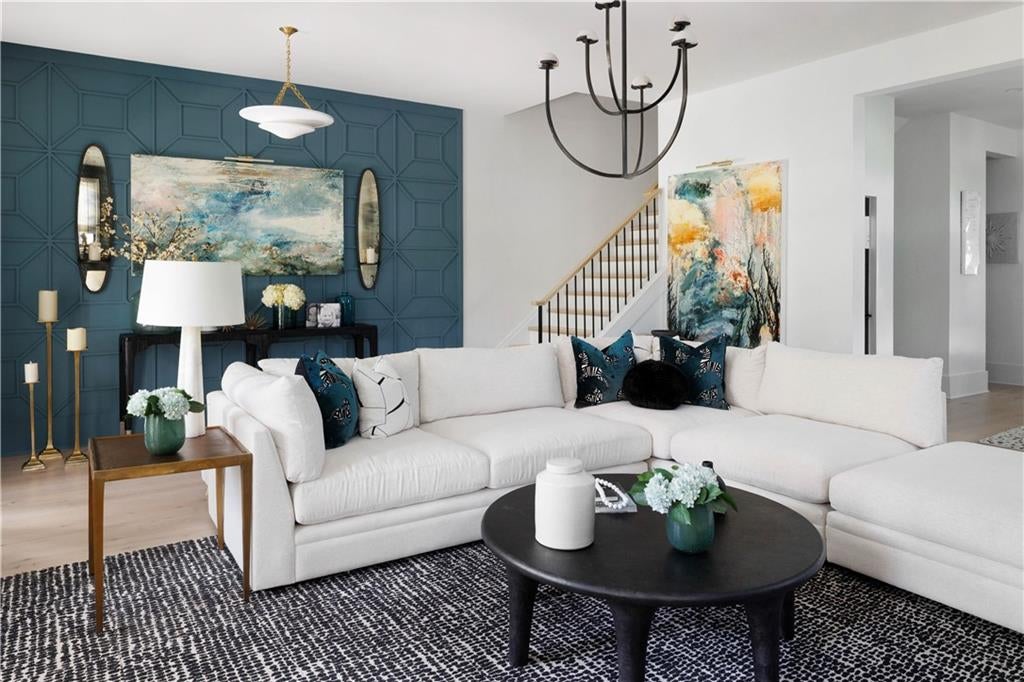
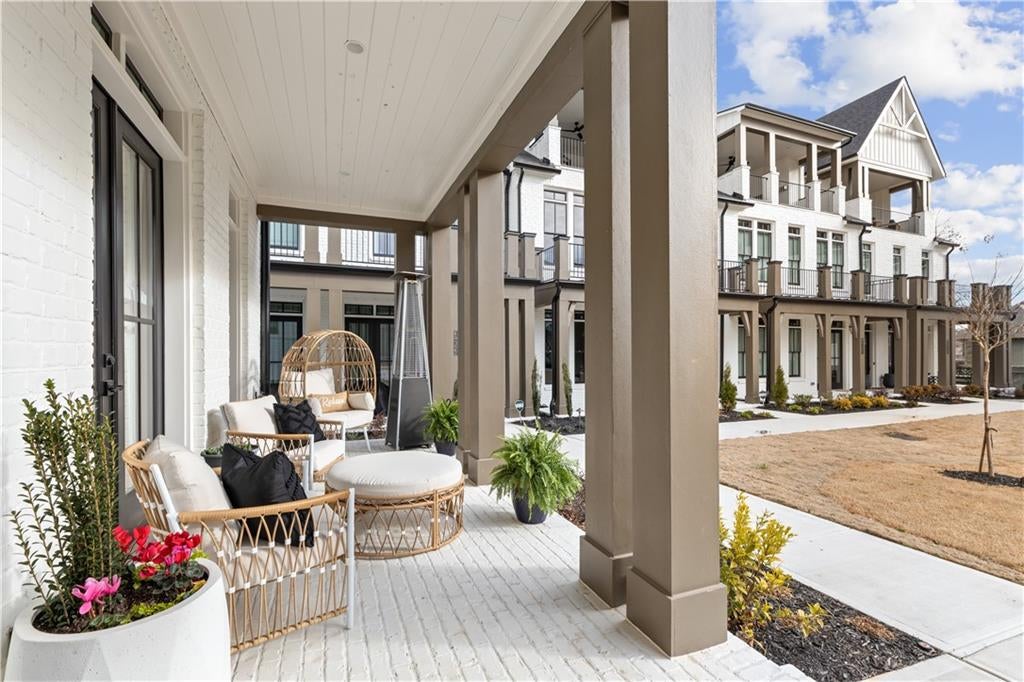
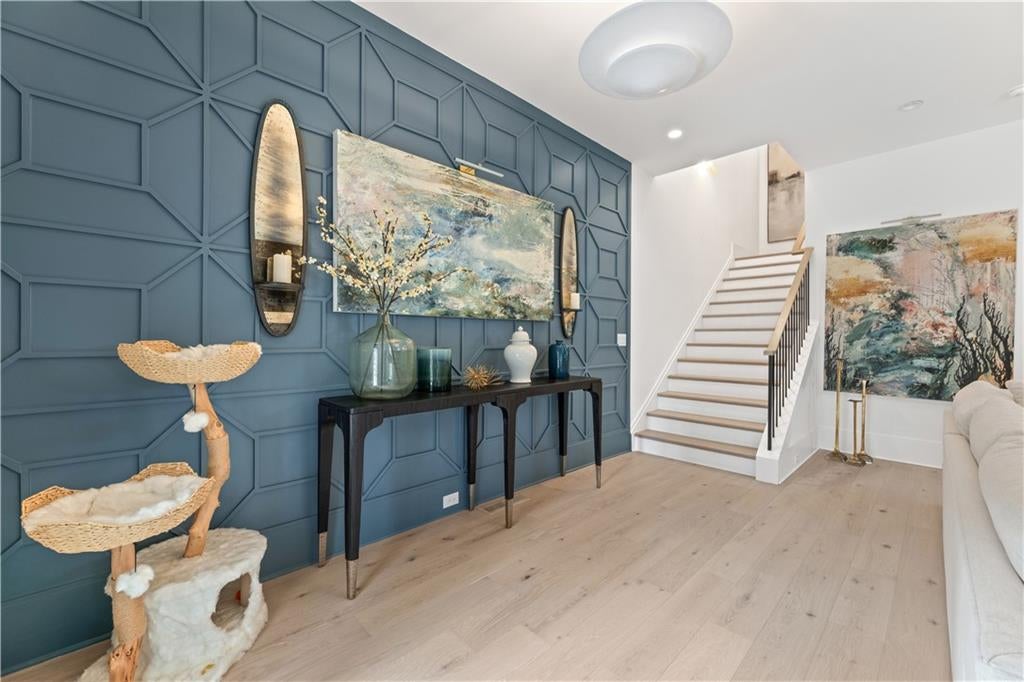
Designer-Owned Luxury Residence in downtown Crabapple! A rare opportunity to own a designer's personal residence, with over $170,000 in Designer enhancements added after closing. Originally built as new construction, this home has been further elevated with carefully curated enhancements including upgraded designer lighting, custom cabinetry, exquisite floor to ceiling marble fireplace, premium tile selections, custom closets and organizational systems, designer wallpaper, custom window treatments, motorized shades, and integrated smart-home technology. Enjoy the convenience of downtown Crabapple living just steps from Lily Sushi, boutique shopping, dining, and more. Private elevator providing access to all three levels of the home, creating sophisticated living without compromise. Expansive open-concept kitchen is a true showpiece, Wolf and Sub-Zero appliances, abundant cabinetry, and storage, scullery features additional dishwasher. Private office off the kitchen offers everyday functionality. Dedicated bar with wine refrigeration, rooftop outdoor living area, integrated Sonos sound system is an entertainer's dream, complete with an outdoor fireplace. Additional highlights include a thoughtfully designed entry-level locker system, hardwood floors throughout, enhanced garage flooring, and the rare luxury of a three-car garage. Every detail of this designer-owned residence reflects a commitment to quality, functionality, and timeless sophistication.

Save
Ask
Tour
Hide
Share
Listing Snapshot
Price 
$1,890,000
Days On Site 
21 Days
Bedrooms 
3
Inside Area (SqFt) 
4,620 sqft
Total Baths 
4
Full Baths 
3
Partial Baths 
1
Lot Size 
0.0459 Acres
Year Built 
2023
MLS Number 
7845219
Status 
Active
Property Tax 
$14,718
HOA/Condo/Coop Fees 
$345 monthly
Sq Ft Source 
Public Records
Friends & Family
Recent Activity
yesterdayPrice changed to $1,890,000
yesterdayListing updated with changes from the MLS
2 weeks agoStatus changed to Active
3 weeks agoListing first seen on site
General Features
Acres 
0.0459
Foundation 
Slab
Garage 
Yes
Garage Spaces 
3
Green Energy Efficient 
AppliancesConstructionDoorsHVACThermostat
Land Lease 
No
Levels 
Three Or More
Parking 
GarageGarage Door OpenerGarage Faces RearDriveway
Property Sub Type 
Townhouse
Security 
Security SystemCarbon Monoxide Detector(s)Security System OwnedSmoke Detector(s)
Sewer 
Public Sewer
SqFt Total 
4620
Style 
ModernTownhouse
Utilities 
Cable AvailableElectricity AvailableNatural Gas AvailablePhone AvailableSewer AvailableUnderground UtilitiesWater Available
Water Source 
Public
Interior Features
Appliances 
DishwasherDisposalDouble OvenDryerElectric OvenENERGY STAR Qualified AppliancesGas CooktopMicrowaveRange HoodRefrigeratorSelf Cleaning OvenWasher
Basement 
Exterior EntryFinishedFullWalk-Out Access
Cooling 
ElectricENERGY STAR Qualified EquipmentMulti UnitsZoned
Electric 
220 Volts in Garage220 Volts in Laundry
Fireplace 
Yes
Fireplace Features 
Great RoomOutside
Fireplaces 
2
Flooring 
Hardwood
Heating 
CentralENERGY STAR Qualified EquipmentForced AirNatural Gas
Interior 
Breakfast BarPantryKitchen IslandBookcasesCrown MoldingDouble VanityElevatorEntrance FoyerRecessed LightingSound SystemWalk-In Closet(s)
Laundry Features 
Electric Dryer HookupLaundry RoomSinkUpper Level
Window Features 
Double Pane WindowsInsulated WindowsWindow Treatments
Save
Ask
Tour
Hide
Share
Exterior Features
Construction Details 
Blown-In InsulationSpray Foam Insulation
Exterior 
BalconyCourtyardGardenGas GrillLighting
Fencing 
None
Lot Features 
Front YardLevel
Other Structures 
None
Patio And Porch 
CoveredDeckFront PorchRear Porch
Pool Features 
None
Road Frontage 
None
Roof 
CompositionShingle
Spa Features 
None
View 
City
Waterfront Features 
None
Waterview 
City
Windows/Doors 
Double Pane WindowsInsulated WindowsWindow Treatments
Community Features
Association Fee 
$1035.0
Association Fee Frequency 
Quarterly
Community Features 
SidewalksStreet Lights
Horse Property 
None
Roads 
Asphalt
Schools
School District
Unknown
Elementary School
Crabapple Crossing
Middle School
Northwestern
High School
Milton - Fulton
Listing Courtesy Of: Carolyn Maselli of Rock River Realty, LLC. Broker: 404-354-8282 Prefer Ph#:carolyn@kjluxuryhomes.com

Listings identified with the FMLS IDX logo come from FMLS and are held by brokerage firms other than the owner of this website and the listing brokerage is identified in any listing details. Information is deemed reliable but is not guaranteed. If you believe any FMLS listing contains material that infringes your copyrighted work, please click here to review our DMCA policy and learn how to submit a takedown request.



© 2017-2026 First Multiple Listing Service, Inc.

Neighborhood & Commute
Source: Walkscore
Disclosure: Community information and market data powered by Constellation Data Labs. Information is deemed reliable but not guaranteed.
Save
Ask
Tour
Hide
Share
Scroll to Top