Save
Ask
Tour
Hide
Share
$615,000
23 Days On Site

3733 Upland Drive
Marietta, GA 30066

For Sale|Single Family Residence|Active
5
Beds
4
Total Baths
3
Full Baths
1
Partial Bath
3,627
SqFt
$170
/SqFt
1994
Built
Subdivision:
Highland Park
County:
Cobb
Listing Courtesy Of: KRISTINA DOWLING of ERA Sunrise Realty Broker: 770-720-1515 Prefer Ph#:dowlingsdwellings@gmail.com

Due to the health concerns created by Coronavirus we are offering personal 1-1 online video walkthough tours where possible.
Call Now: 404-205-8800
Is this the listing for you? We can help make it yours.
404-205-8800
3733 Upland Drive3733 Upland Drive3733 Upland Drive3733 Upland Drive
Save
Ask
Tour
Hide
Share

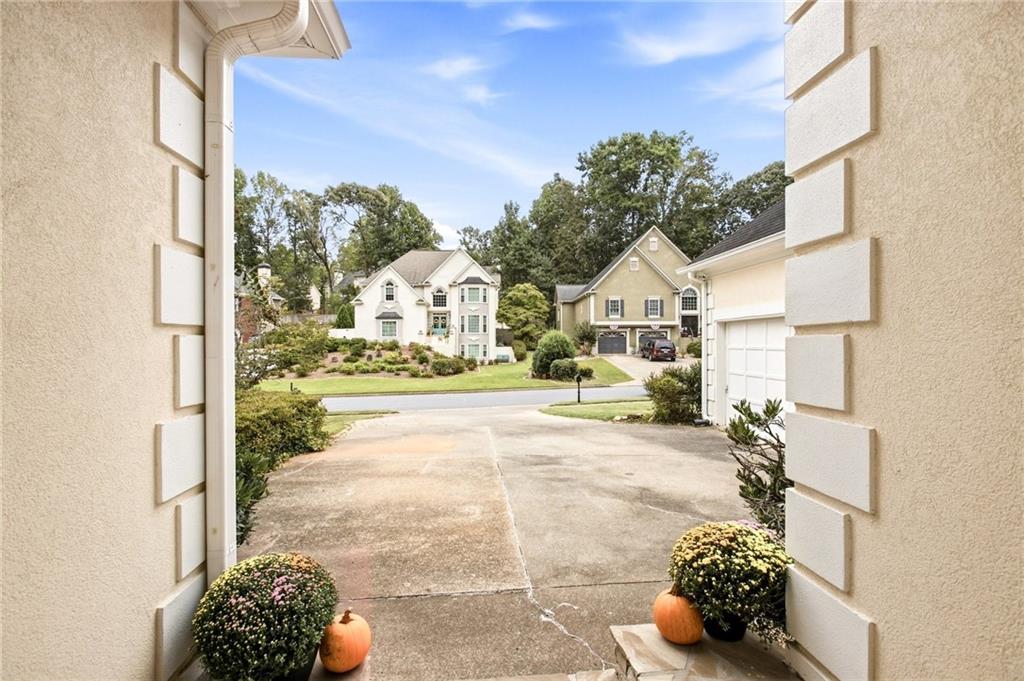
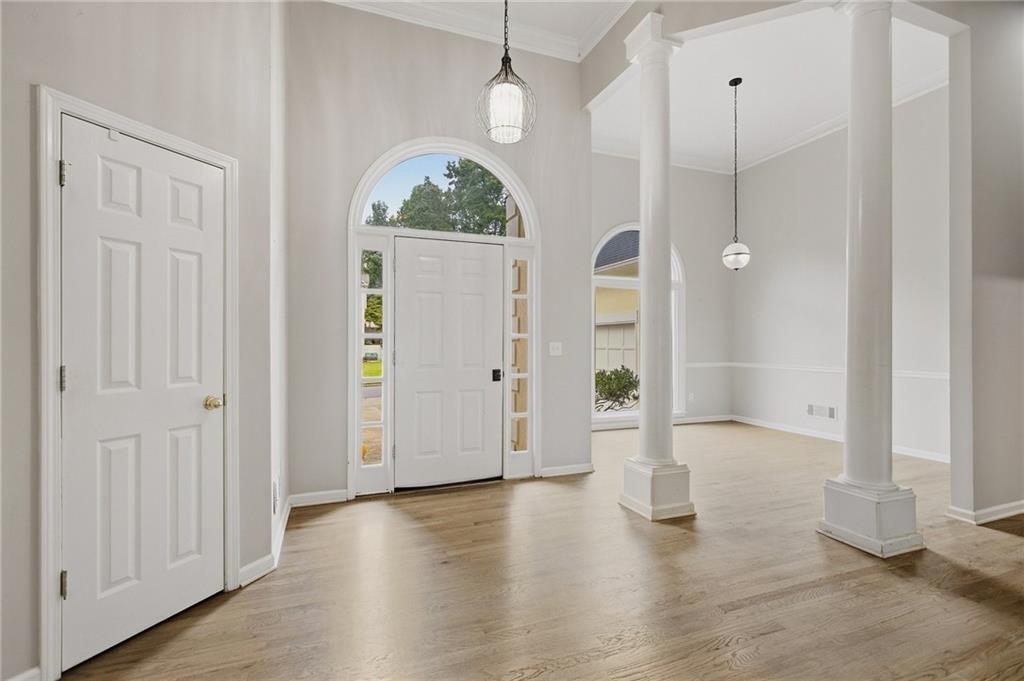
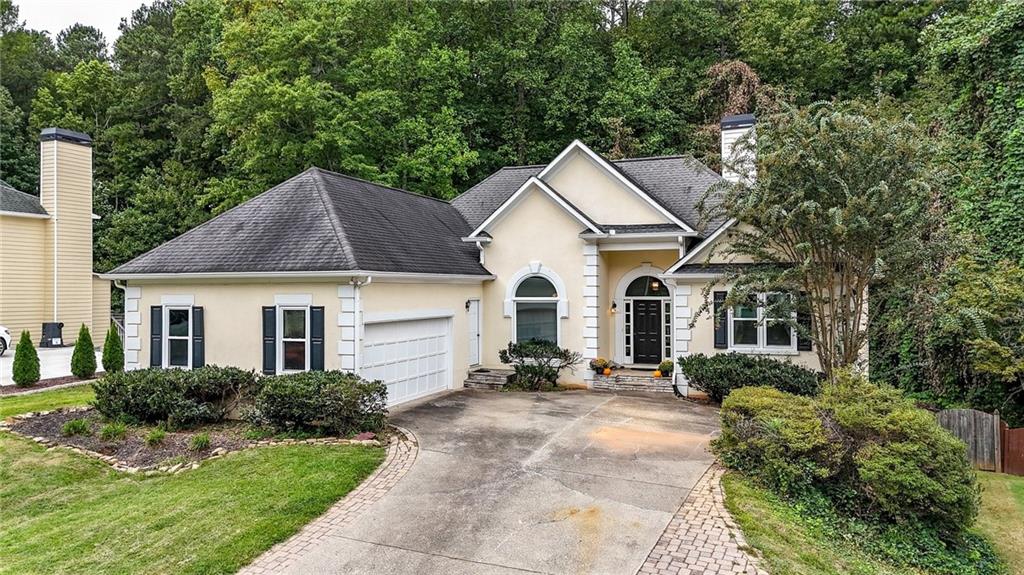
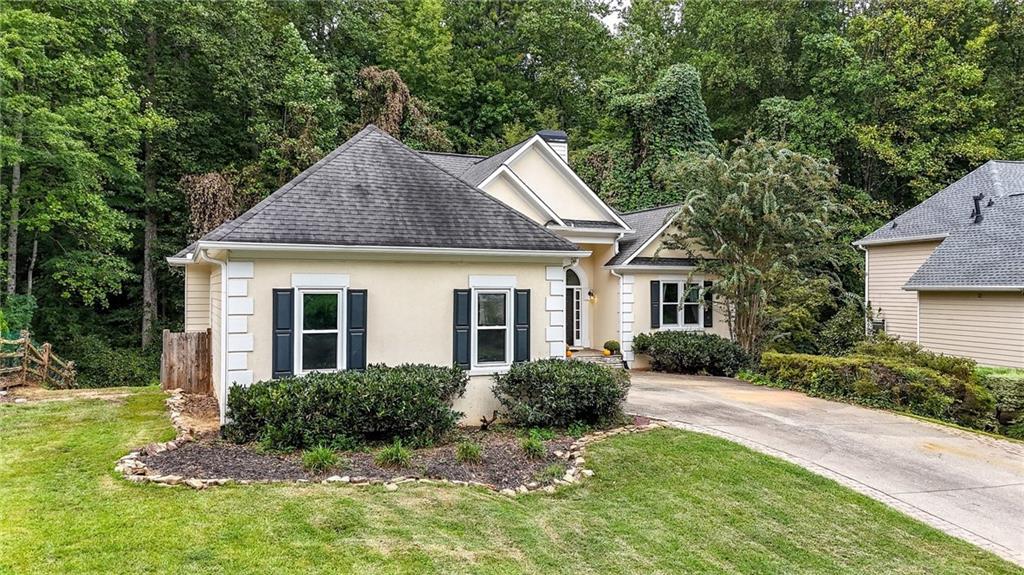
Welcome to the sought after swim/tennis community of Highland Park, situated in East Cobb and close to so many parks, the Chattahoochee Nature Center and the River walk. There is a Fencing Center and The Cobb Aquatic center just around the corner, as well as shopping and restaurants , great schools, and close to all the Atlanta Area has to offer, but with Cobb Co schools! This hard to find Ranch with a full Terrace or Basement level offers versatile space - 3 bedrooms with 2 .5 bathrooms on the main level as well as a formal Dining room , Kitchen with granite counter tops, eat-in area, large back deck and screened porch. The Terrace level has 2 more bedrooms and a full bathroom, a spacious family room/game room/media room or whatever you can dream up, a workout room, and a large storage room as well as a patio out back. This home has newer systems and new on the main floor triple pane windows . This large home is walking distance to Lassister High School, Sandy Plains Baseball, and Harrison Park Tennis , Recreation, Public Library, two shopping centers and Mountain View Aquatic center.

Save
Ask
Tour
Hide
Share
Listing Snapshot
Price 
$615,000
Days On Site 
23 Days
Bedrooms 
5
Inside Area (SqFt) 
3,627 sqft
Total Baths 
4
Full Baths 
3
Partial Baths 
1
Lot Size 
0.254 Acres
Year Built 
1994
MLS Number 
7845152
Status 
Active
Property Tax 
$6,247
HOA/Condo/Coop Fees 
$83.33 monthly
Sq Ft Source 
Public Records
Friends & Family
Recent Activity
a week agoPrice changed to $615,000
a week agoListing updated with changes from the MLS
3 weeks agoStatus changed to Active
3 weeks agoListing first seen on site
General Features
Acres 
0.254
Attached Garage 
Yes
Foundation 
Combination
Garage 
Yes
Garage Spaces 
2
Green Energy Efficient 
ThermostatWindows
Land Lease 
No
Levels 
Two
Parking 
AttachedDrivewayGarageGarage Faces SideKitchen Level
Parking Spaces 
4
Property Sub Type 
Single Family Residence
Security 
Smoke Detector(s)
Sewer 
Public Sewer
SqFt Above 
1975
SqFt Below 
1652
SqFt Total 
3604
Style 
ContemporaryRanch
Utilities 
Cable AvailableElectricity AvailablePhone AvailableSewer AvailableWater Available
Water Source 
Public
Interior Features
Appliances 
DishwasherDryerMicrowaveRefrigeratorWasher
Basement 
DaylightExterior EntryFinishedFullInterior Entry
Cooling 
Ceiling Fan(s)Central AirMulti UnitsZoned
Fireplace 
Yes
Fireplace Features 
Living Room
Fireplaces 
1
Flooring 
CarpetCeramic TileHardwood
Heating 
CentralZoned
Interior 
Eat-in KitchenBookcasesCrown MoldingDouble VanityHigh Speed InternetHis and Hers ClosetsRecessed LightingTray Ceiling(s)Vaulted Ceiling(s)Master Downstairs
Laundry Features 
Laundry RoomMain Level
Main Level Bedrooms 
3
Window Features 
Aluminum FramesENERGY STAR Qualified WindowsInsulated Windows
Save
Ask
Tour
Hide
Share
Exterior Features
Construction Details 
Stucco
Fencing 
Back Yard
Lot Features 
Back YardFront Yard
Other Structures 
None
Patio And Porch 
DeckRear PorchScreened
Pool Features 
None
Road Frontage 
City Street
Roof 
Shingle
Spa Features 
None
View 
Creek/Stream
Waterfront Features 
None
Waterview 
Creek/Stream
Windows/Doors 
Aluminum FramesENERGY STAR Qualified WindowsInsulated Windows
Community Features
Association Fee 
$1000.0
Association Fee Frequency 
Annually
Community Features 
ClubhouseParkPoolSidewalksTennis Court(s)
Horse Property 
None
Financing Terms Available 
CashConventionalFHAVA Loan
Roads 
Paved
Schools
School District
Unknown
Elementary School
Rocky Mount
Middle School
Simpson
High School
Lassiter
Listing Courtesy Of: KRISTINA DOWLING of ERA Sunrise Realty Broker: 770-720-1515 Prefer Ph#:dowlingsdwellings@gmail.com

Listings identified with the FMLS IDX logo come from FMLS and are held by brokerage firms other than the owner of this website and the listing brokerage is identified in any listing details. Information is deemed reliable but is not guaranteed. If you believe any FMLS listing contains material that infringes your copyrighted work, please click here to review our DMCA policy and learn how to submit a takedown request.



© 2017-2026 First Multiple Listing Service, Inc.

Neighborhood & Commute
Source: Walkscore
Disclosure: Community information and market data powered by Constellation Data Labs. Information is deemed reliable but not guaranteed.
Save
Ask
Tour
Hide
Share
Scroll to Top