

2207 Heritage Trace ViewMarietta, GA 30062
Due to the health concerns created by Coronavirus we are offering personal 1-1 online video walkthough tours where possible.
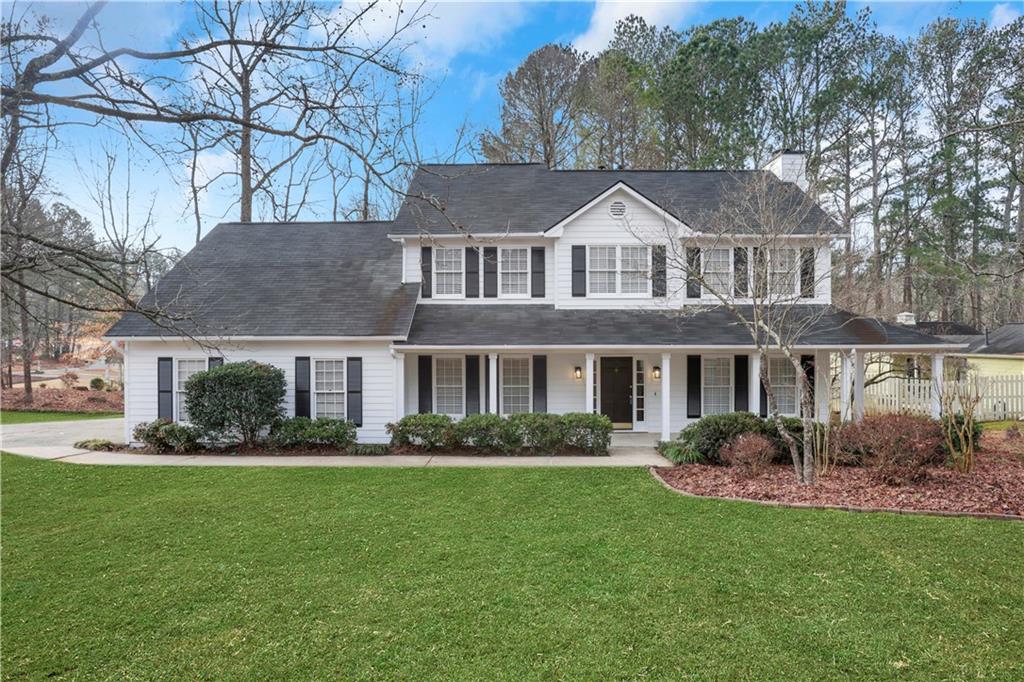
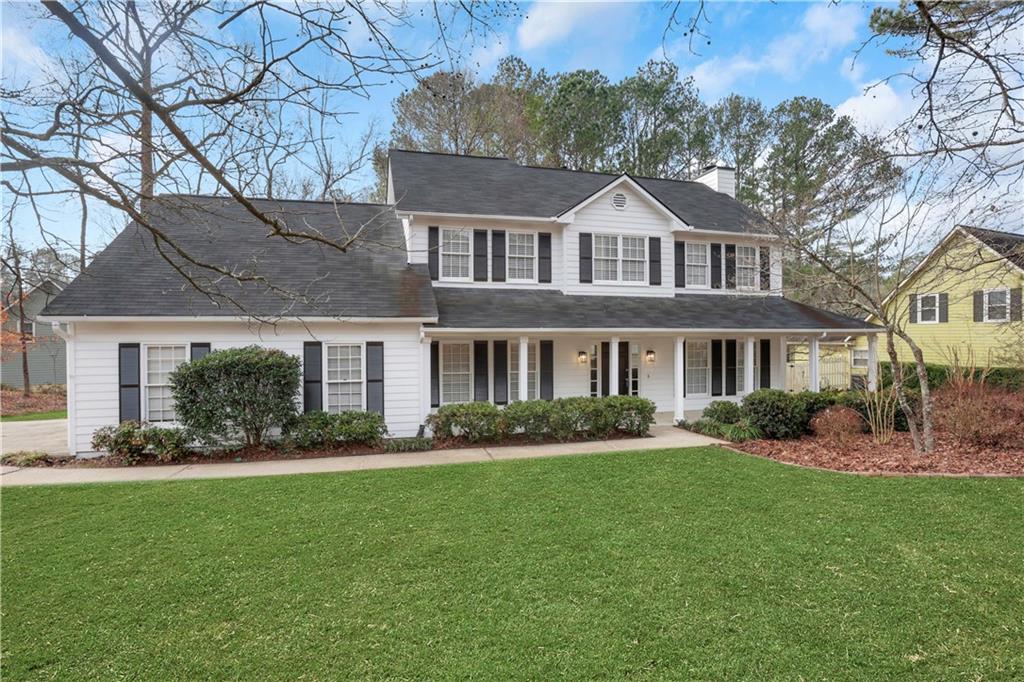
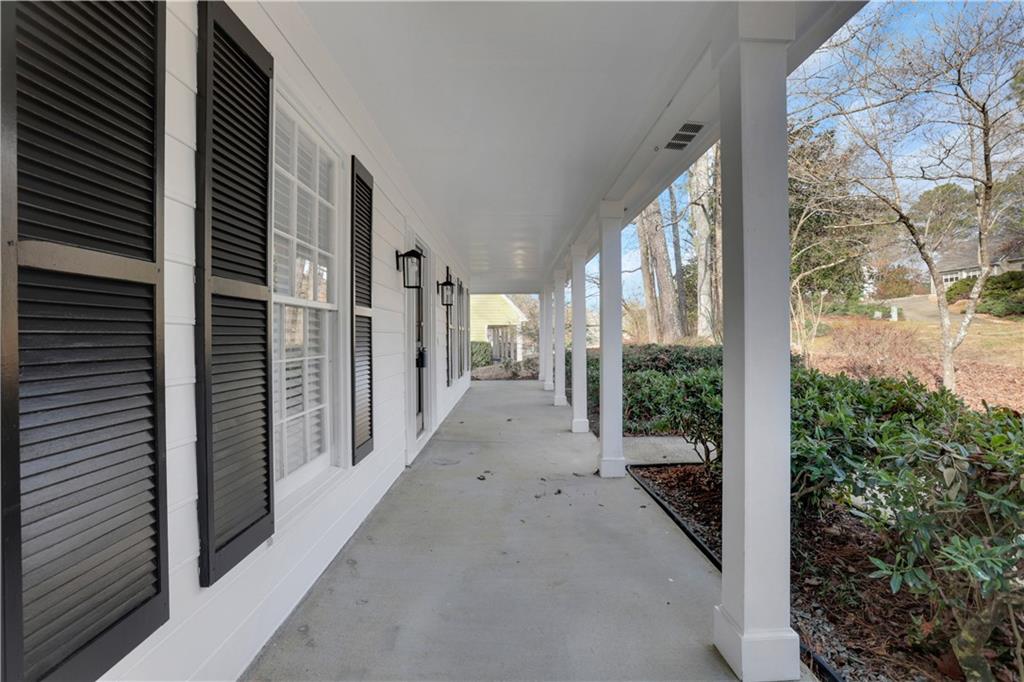
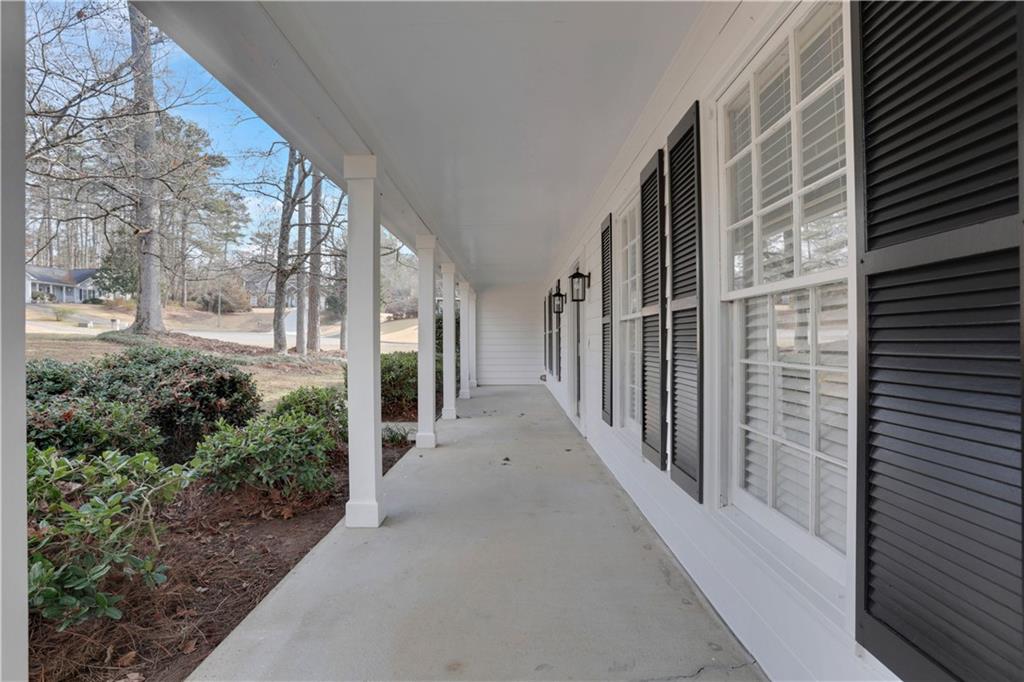
Behold this breathtaking, move-in-ready masterpiece, a stunning abode freshly adorned with vibrant paint both inside and out, showcasing a plethora of dazzling recent upgrades! Perched majestically on an expansive corner lot, this gem is tucked away on a tranquil cul-de-sac street, enveloped within the highly sought-after pool and tennis community of East Cobb's prestigious Walton school district. Revel in the prime location, a mere 10-minute jaunt to the charming downtown Roswell, and an effortless 5-minute hop to the chic Avenue of East Cobb. Step across the threshold into the awe-inspiring main level, where a capacious family room beckons with its inviting fireplace and sophisticated dry bar, complete with bespoke built-in shelving. Entertain in style in the separate, elegant dining room, while the conveniently located laundry room and a pristine half bathroom add to the allure. The pièce de résistance is the exquisitely updated kitchen, a culinary haven boasting a delightful breakfast area, gleaming stainless steel appliances, luxurious Corian countertops, a dazzling tile backsplash, and a well-appointed pantry. Ascend to the upper level and surrender to the opulence of the primary suite, a sanctuary featuring a freshly renovated, spa-inspired en-suite bathroom with a decadent dual vanity, a sumptuous separate tub and shower, and two cavernous walk-in closets. Transform the charming sitting area into a cozy office nook or indulge in the abundance of additional storage space. Unwind in blissful serenity on the enchanting front porch, or savor al fresco dining on the expansive back deck, perfect for grilling and entertaining. Seize this rare opportunity to claim your slice of paradise in this irresistible rental haven in Walton High school!
| 3 weeks ago | Listing first seen on site | |
| 3 weeks ago | Listing updated with changes from the MLS |
Listings identified with the FMLS IDX logo come from FMLS and are held by brokerage firms other than the owner of this website and the listing brokerage is identified in any listing details. Information is deemed reliable but is not guaranteed. If you believe any FMLS listing contains material that infringes your copyrighted work, please click here to review our DMCA policy and learn how to submit a takedown request.

© 2017-2026 First Multiple Listing Service, Inc.
Did you know? You can invite friends and family to your search. They can join your search, rate and discuss listings with you.