Save
Ask
Tour
Hide
Share
$799,900
27 Days On Site

199 Fox Run Drive
Blue Ridge, GA 30513

For Sale|Single Family Residence|Active
4
Beds
5
Total Baths
4
Full Baths
1
Partial Bath
4,160
SqFt
$192
/SqFt
2005
Built
Subdivision:
Fox Run
County:
Fannin
Listing Courtesy Of: Jahna Allen of RE/MAX Town And Country Broker: 706-897-5482 Prefer Ph#:jahna.allen95@gmail.com

Due to the health concerns created by Coronavirus we are offering personal 1-1 online video walkthough tours where possible.
Call Now: 404-205-8800
Is this the listing for you? We can help make it yours.
404-205-8800
199 Fox Run Drive199 Fox Run Drive199 Fox Run Drive199 Fox Run Drive
Save
Ask
Tour
Hide
Share

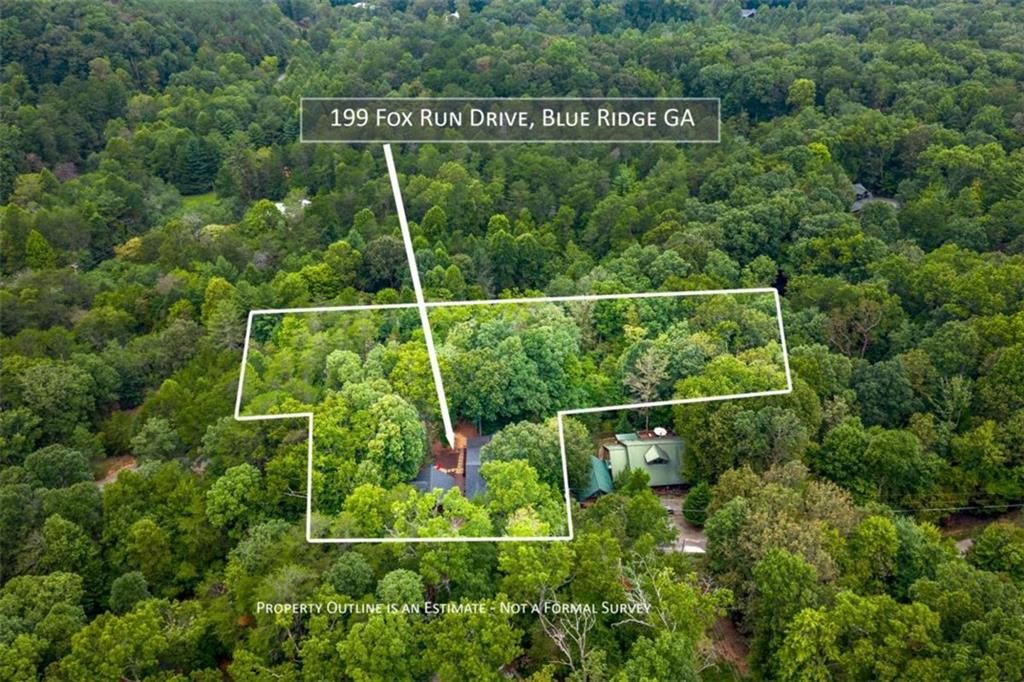
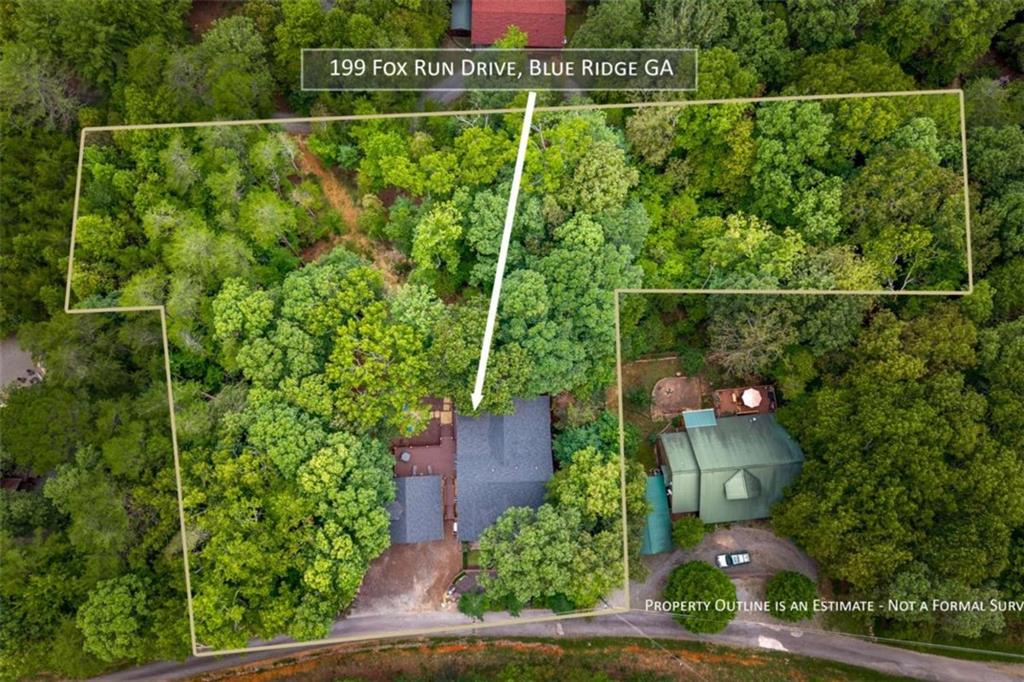
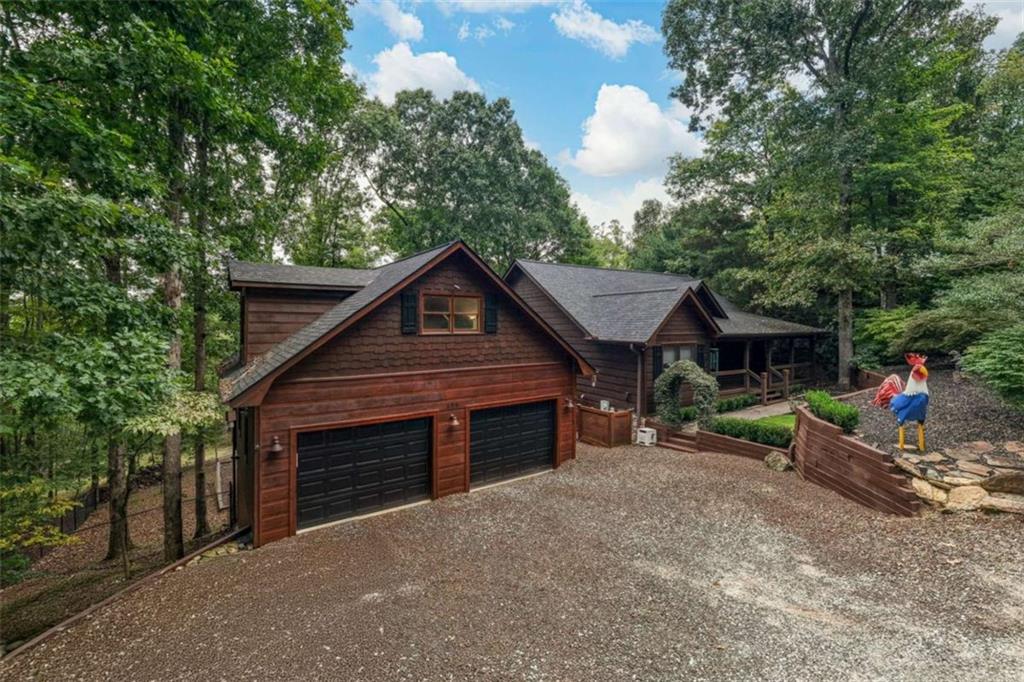
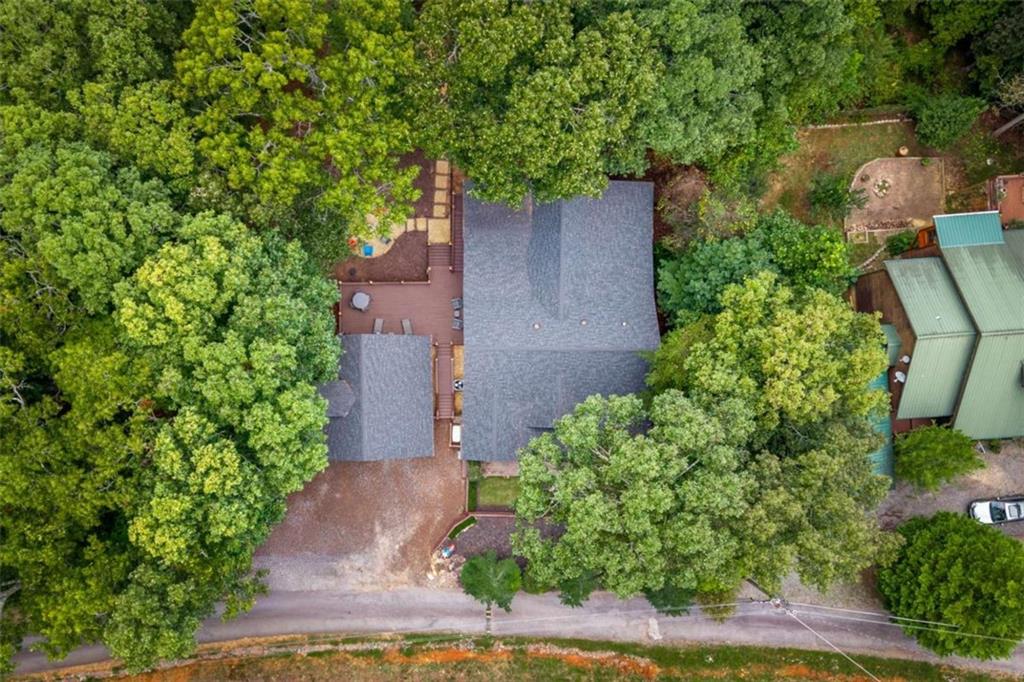
Elevated Mountain living! Set on 1.94 wooded acres, this beautifully updated, furnished 4-bedroom, 4.5-bath mountain home offers an impressive 4,160 square feet of living space designed for both everyday comfort and effortless entertaining. Warm wood interiors, soaring ceilings and expansive windows create an inviting mountain atmosphere, while thoughtful updates bring a fresh, refined feel throughout. At the heart of the home, the spacious open-concept kitchen, dining and great room flow together beautifully. The updated kitchen features new granite countertops, stainless appliances and generous workspace, while the dramatic stone fireplace anchors the great room. A dual-sided fireplace extends into the primary suite, creating warmth and ambiance in both spaces. The generous primary retreat also features its own sitting area and updated bath, offering a peaceful place to unwind. With 4 spacious bedrooms, each featuring its own private en-suite bath, this home offers exceptional privacy and comfort for family and guests. The terrace level provides a welcoming second living area with a fireplace, an additional versatile room ideal for a guest space or whatever suits your lifestyle, plus convenient access to the outdoor living areas. The bonus room above the oversized 2-car garage provides even more flexibility for a studio, home gym, craft room or additional office. Plus abundant storage throughout adds everyday practicality. Outdoor living is just as impressive. Enjoy the large, screened porch, covered deck, expansive 20' x 30' (approximate) open deck, roomy front porch and dedicated Solo Stove fire pit area-multiple spaces for morning coffee, evening cocktails and gathering with friends beneath the trees. A seasonal long-range mountain view adds another touch of North Georgia beauty. Recent improvements include updated bathrooms, new kitchen granite, new roof, new compressor in HVAC, new water heater and numerous additional upgrades. Come live the mountain life!

Save
Ask
Tour
Hide
Share
Listing Snapshot
Price 
$799,900
Days On Site 
27 Days
Bedrooms 
4
Inside Area (SqFt) 
4,160 sqft
Total Baths 
5
Full Baths 
4
Partial Baths 
1
Lot Size 
1.94 Acres
Year Built 
2005
MLS Number 
7844810
Status 
Active
Property Tax 
N/A
HOA/Condo/Coop Fees 
$33.33 monthly
Sq Ft Source 
Other
Friends & Family
Recent Activity
yesterdayPrice changed to $799,900
yesterdayListing updated with changes from the MLS
4 weeks agoStatus changed to Active
4 weeks agoListing first seen on site
General Features
Acres 
1.94
Foundation 
Block
Garage 
Yes
Garage Spaces 
2
Land Lease 
No
Levels 
Two
Parking 
DetachedGarage
Parking Spaces 
2
Property Sub Type 
Single Family Residence
Security 
Smoke Detector(s)Carbon Monoxide Detector(s)Fire Alarm
Sewer 
Septic Tank
SqFt Above 
2591
SqFt Below 
1569
SqFt Total 
4160
Style 
CabinCraftsman
Utilities 
Electricity Available
Water Source 
Public
Interior Features
Appliances 
DishwasherDisposalDryerElectric RangeElectric Water HeaterMicrowaveRefrigeratorWasher
Basement 
FinishedFullInterior EntryWalk-Out Access
Cooling 
Ceiling Fan(s)Central AirHeat PumpZoned
Electric 
Generator
Fireplace 
Yes
Fireplace Features 
BasementDouble SidedGas LogLiving RoomMaster Bedroom
Fireplaces 
2
Flooring 
Ceramic TileHardwood
Heating 
CentralElectricHeat PumpZoned
Interior 
Kitchen IslandDouble VanityHigh CeilingsHigh Speed InternetOpen FloorplanOtherRecessed LightingTrack LightingWalk-In Closet(s)Wet BarMaster Downstairs
Laundry Features 
In BasementLaundry ClosetLaundry RoomOther
Main Level Bedrooms 
2
Window Features 
Double Pane WindowsSkylight(s)Window Treatments
Save
Ask
Tour
Hide
Share
Exterior Features
Construction Details 
StoneWood Siding
Exterior 
Rain Gutters
Fencing 
Chain Link
Frontage 
0
Lot Features 
LevelSloped
Other Structures 
Garage(s)
Patio And Porch 
CoveredDeckFront PorchRear PorchScreened
Pool Features 
None
Road Frontage 
Private Road
Roof 
Composition
Spa Features 
None
View 
Mountain(s)Trees/Woods
Waterfront Features 
None
Waterview 
Mountain(s)Trees/Woods
Windows/Doors 
Double Pane WindowsSkylight(s)Window Treatments
Community Features
Association Fee 
$400.0
Association Fee Frequency 
Annually
Horse Property 
None
Roads 
AsphaltGravel
Schools
School District
Unknown
Elementary School
West Fannin
Middle School
Fannin County
High School
Fannin County
Listing Courtesy Of: Jahna Allen of RE/MAX Town And Country Broker: 706-897-5482 Prefer Ph#:jahna.allen95@gmail.com

Listings identified with the FMLS IDX logo come from FMLS and are held by brokerage firms other than the owner of this website and the listing brokerage is identified in any listing details. Information is deemed reliable but is not guaranteed. If you believe any FMLS listing contains material that infringes your copyrighted work, please click here to review our DMCA policy and learn how to submit a takedown request.



© 2017-2026 First Multiple Listing Service, Inc.

Neighborhood & Commute
Source: Walkscore
Disclosure: Community information and market data powered by Constellation Data Labs. Information is deemed reliable but not guaranteed.
Save
Ask
Tour
Hide
Share
Scroll to Top